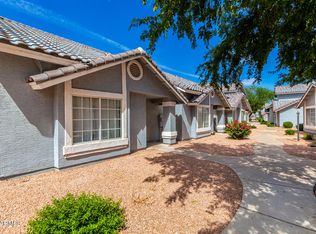
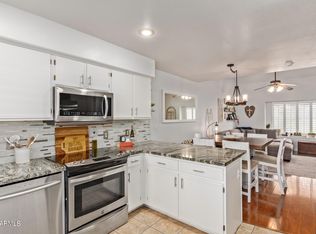
Two-level townhome featuring three bedrooms and two-and-one-half bathrooms. The main level offers a living room, breakfast nook, and kitchen. Upstairs, you'll find all three spacious bedrooms. The private backyard includes pavers for easy maintenance. The community offers two pools and walking paths throughout the complex. Located in Chandler, close to schools, restaurants, and with easy access to the 202 Freeway and Highway 60.
For sale
Price cut: $10K (8/13)
$310,000
860 N MCQUEEN Road #1121, Chandler, AZ 85225
3beds
1,512sqft
Townhouse
Built in 1998
1,512 Square Feet Lot
$308,900 Zestimate®
$205/sqft
$220/mo HOA
What's special
Community offers two poolsBreakfast nookPrivate backyardThree spacious bedroomsTwo-and-one-half bathroomsThree bedroomsPavers for easy maintenance
- 199 days
- 593
- 51
Zillow last checked:
Listing updated:
Listed by:
Beth Jo Zeitzer 602-319-1326,
R.O.I. Properties,
Joseph Hasselbring 602-448-3624,
R.O.I. Properties
Source: ARMLS,MLS#: 7007926
Facts & features
Interior
Bedrooms & bathrooms
- Bedrooms: 3
- Bathrooms: 3
- Full bathrooms: 2
- 1/2 bathrooms: 1
Heating
- Electric
Cooling
- Central Air, Ceiling Fan(s)
Appliances
- Included: Built-in Microwave, Dishwasher, Electric Oven
- Laundry: Inside
Features
- Double Vanity, Upstairs, Eat-in Kitchen, Breakfast Bar, Full Bth Master Bdrm
- Flooring: Carpet, Linoleum, Tile
- Has basement: No
- Has fireplace: No
Interior area
- Total structure area: 1,512
- Total interior livable area: 1,512 sqft
Video & virtual tour
Property
Parking
- Total spaces: 2
- Parking features: Carport
- Carport spaces: 2
Features
- Stories: 2
- Patio & porch: Covered
- Has spa: Yes
- Spa features: Heated
- Fencing: Block
Lot
- Size: 1,512 Square Feet
- Features: Gravel/Stone Front, Gravel/Stone Back
Details
- Parcel number: 30269331
Construction
Type & style
- Home type: Townhouse
- Property subtype: Townhouse
- Attached to another structure: Yes
Materials
- Stucco, Wood Frame, Painted
- Roof: Tile
Condition
- Year built: 1998
Utilities & green energy
- Sewer: Public Sewer
Community & HOA
Community
- Features: Pool, Biking/Walking Path
- Subdivision: TOWNHOUSES AT NEW CASTLE
HOA
- Has HOA: Yes
- Services included: Roof Repair, Insurance, Maintenance Grounds, Front Yard Maint, Trash, Roof Replacement, Maintenance Exterior
- HOA fee: $220 monthly
- HOA name: New Castle Townhomes
- HOA phone: 480-820-1519
Location
- Region: Chandler
Financial & listing details
- Price per square foot: $205/sqft
- Tax assessed value: $290,500
- Annual tax amount: $906
- Date on market: 4/2/2026
- Cumulative days on market: 199 days
- Listing terms: VA Loan,Cash,Conventional,FHA
- Ownership: Fee Simple
Estimated market value
$308,900
$293,000 - $324,000
$2,204/mo
Price history
| Date | Event | Price |
|---|---|---|
| 8/13/2026 | Price change | $310,000-3.1%$205/sqft |
Source:  ARMLS #7007926 Report a problem ARMLS #7007926 Report a problem | ||
| 7/20/2026 | Price change | $320,000-3%$212/sqft |
Source: ARMLS #7007926 Report a problem | ||
| 4/2/2026 | Listed for sale | $330,000+267.9%$218/sqft |
Source: ARMLS #7007926 Report a problem | ||
| 4/9/1998 | Sold | $89,700$59/sqft |
Source: Public Record Report a problem | ||
Public tax history
| Year | Property taxes | Tax assessment |
|---|---|---|
| 2025 | $900 +1.4% | $29,050 -3.6% |
| 2024 | $888 +2.1% | $30,120 +185.5% |
| 2023 | $870 +3% | $10,549 -45.6% |
| 2022 | $844 -4.2% | $19,400 +5.9% |
| 2021 | $881 +4% | $18,320 +13% |
| 2020 | $847 +3.3% | $16,210 +17.2% |
| 2019 | $821 | $13,830 +7.8% |
| 2018 | $821 +7.3% | $12,830 +16.5% |
| 2017 | $765 +7.1% | $11,010 +7.1% |
| 2016 | $714 -0.5% | $10,280 +8% |
| 2015 | $718 | $9,520 +40% |
| 2014 | -- | $6,800 |
| 2013 | -- | $6,800 -32.3% |
| 2006 | -- | $10,050 |
| 2005 | -- | $10,050 +14.2% |
| 2004 | -- | $8,800 |
| 2003 | -- | $8,800 +15% |
| 2002 | -- | $7,650 |
Find assessor info on the county website
Monthly payment
Est. payment
Payment breakdown
Explore the cost of this home by adjusting the details. Changes won't be saved.Climate risks
Neighborhood: The Provinces
Nearby schools
Schools provided by the listing agent
- Elementary: Galveston Elementary School
- Middle: Perry High School
- High: Perry High School
- District: Chandler Unified District #80
Source: ARMLS. This data may not be complete. We recommend contacting the local school district to confirm school assignments for this home.
- $319,9002 bd3 ba1.1k sqft860 N McQueen Rd UNIT 1119, Chandler, AZ 85225For Sale

- $352,0003 bd2 ba1.2k sqft860 N McQueen Rd UNIT 1124, Chandler, AZ 85225Sold
- $328,8003 bd3 ba1.2k sqft860 S McQueen Rd #1108, Chandler, AZ 85225Off Market

- $373,0003 bd3 ba1.2k sqft860 N McQueen Rd UNIT 1116, Chandler, AZ 85225Sold
Similar homes
- $285,0003 bd2 ba1k sqft286 W Palomino Drive #104, Chandler, AZ 85225For Sale
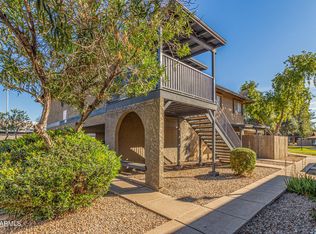 MLS ID #7091557, Britany Walker, My Home Group Real Estate. ARMLS
 - $315,0002 bd2 ba1.3k sqft1351 N PLEASANT Drive #1116, Chandler, AZ 85225For Sale
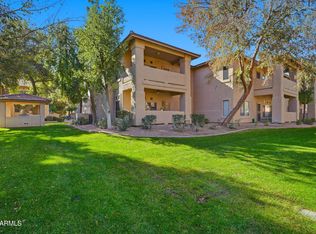 MLS ID #6975736, Shar Rundio, SERHANT.. ARMLS
 - $439,9003 bd2 ba1.4k sqft403 N MONTE VISTA Street, Chandler, AZ 85225For Sale
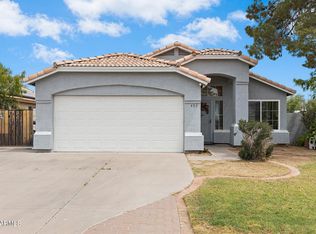 MLS ID #7013874, George Laughton, EveryPlace. ARMLS
 - $339,0002 bd2 ba1k sqft1154 W WINDJAMMER Drive, Gilbert, AZ 85233For Sale
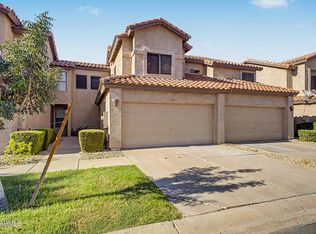 MLS ID #7079093, Jessica Ryan, My Home Group Real Estate. ARMLS
