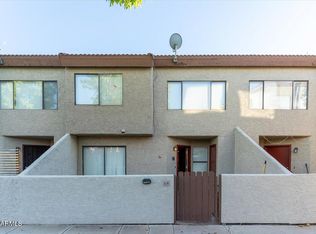
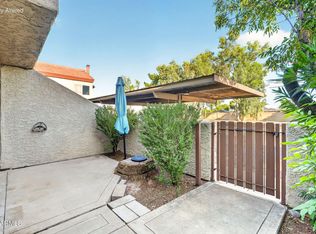
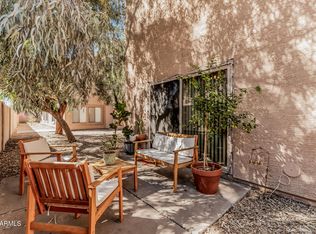
Well-maintained 3 bed, 2.5 bath corner-unit townhouse in the Dobson Glen community of Mesa. This 1,296 sq ft two-level home sits at the end of the building, offering added privacy and a cozy patio for relaxation and entertainment. The kitchen features granite countertops and stainless steel appliances, opening to a spacious living area with a fireplace and wet bar. Major systems have been cared for, including an AC replaced in 2023. Residents enjoy access to two pools, two spas, and two tennis courts. HOA fees include water, garbage, pest control, and exterior maintenance for added convenience.
For sale
Price cut: $100 (8/1)
$264,900
2040 S LONGMORE -- #70, Mesa, AZ 85202
3beds
1,296sqft
Townhouse
Built in 1981
676 Square Feet Lot
$-- Zestimate®
$204/sqft
$476/mo HOA
What's special
Wet barKitchen features granite countertopsStainless steel appliances
- 77 days
- 516
- 43
Zillow last checked:
Listing updated:
Listed by:
Joe Ercoli 480-492-4220,
Realty ONE Group,
Darwin Wall 602-625-2075,
Realty ONE Group
Source: ARMLS,MLS#: 7010758
Facts & features
Interior
Bedrooms & bathrooms
- Bedrooms: 3
- Bathrooms: 3
- Full bathrooms: 2
- 1/2 bathrooms: 1
Heating
- Electric
Cooling
- Central Air, Ceiling Fan(s)
Appliances
- Included: Dryer, Washer, Refrigerator, Built-in Microwave, Dishwasher, Disposal, Electric Range, Electric Oven
- Laundry: Inside
Features
- High Speed Internet, Granite Counters, Upstairs, Eat-in Kitchen, Breakfast Bar, Wet Bar, Full Bth Master Bdrm
- Flooring: Carpet, Tile
- Windows: Double Pane Windows
- Has basement: No
- Number of fireplaces: 1
- Fireplace features: Wood Burning, Family Room
- Common walls with other units/homes: 1 Common Wall,End Unit
Interior area
- Total structure area: 1,296
- Total interior livable area: 1,296 sqft
Video & virtual tour
Property
Parking
- Total spaces: 1
- Parking features: Unassigned, Common
- Carport spaces: 1
Features
- Stories: 2
- Patio & porch: Patio
- Exterior features: Storage
- Spa features: None
- Fencing: Block
Lot
- Size: 676 Square Feet
- Features: Borders Common Area, North/South Exposure, Corner Lot, Gravel/Stone Front
Details
- Parcel number: 30507876
Construction
Type & style
- Home type: Townhouse
- Architectural style: Other
- Property subtype: Townhouse
- Attached to another structure: Yes
Materials
- Stucco, Wood Frame, Painted, Block
- Roof: Tile
Condition
- Year built: 1981
Utilities & green energy
- Sewer: Public Sewer
- Water: City Water
Community & HOA
Community
- Features: Pool, Community Spa, Near Bus Stop, Tennis Court(s), Playground
- Subdivision: DOBSON GLEN AMD 3 & 4 UNIT 69-148
HOA
- Has HOA: Yes
- Services included: Roof Repair, Insurance, Sewer, Pest Control, Maintenance Grounds, Trash, Water, Roof Replacement, Maintenance Exterior
- HOA fee: $420 monthly
- HOA name: Dobson Glen HOA
- HOA phone: 480-422-0888
- Second HOA fee: $167 quarterly
- Second HOA name: Dobson Assoc
- Second HOA phone: 480-831-8314
Location
- Region: Mesa
Financial & listing details
- Price per square foot: $204/sqft
- Tax assessed value: $235,500
- Annual tax amount: $972
- Date on market: 4/30/2026
- Cumulative days on market: 77 days
- Listing terms: Cash,Conventional,FHA,VA Loan
- Ownership: Fee Simple
Estimated market value
Not available
Estimated sales range
Not available
Not available
Price history
| Date | Event | Price |
|---|---|---|
| 8/1/2026 | Price change | $264,9000%$204/sqft |
Source:  ARMLS #7010758 Report a problem ARMLS #7010758 Report a problem | ||
| 7/17/2026 | Price change | $265,000+6.4%$204/sqft |
Source: ARMLS #7010758 Report a problem | ||
| 7/1/2026 | Price change | $249,000-16.7%$192/sqft |
Source: ARMLS #7010758 Report a problem | ||
| 6/25/2026 | Listed for sale | $299,000+20.8%$231/sqft |
Source: ARMLS #7010758 Report a problem | ||
| 8/13/2021 | Sold | $247,500+76.2%$191/sqft |
Source: ARMLS #6261774 Report a problem | ||
| 3/24/2021 | Listing removed | -- |
Source: Owner Report a problem | ||
| 5/19/2019 | Listing removed | $1,350$1/sqft |
Source: Owner Report a problem | ||
| 5/6/2019 | Listed for rent | $1,350+42.1%$1/sqft |
Source: Owner Report a problem | ||
| 8/20/2012 | Listing removed | $950$1/sqft |
Source: Arizona Premier Realty Homes & Land LLC #4799352 Report a problem | ||
| 8/6/2012 | Listed for rent | $950$1/sqft |
Source: Arizona Premier Realty Homes & Land LLC #4799352 Report a problem | ||
| 2/18/2012 | Listing removed | $950$1/sqft |
Source: Arizona Premier Realty Homes & Land LLC #4714682 Report a problem | ||
| 2/14/2012 | Listed for rent | $950$1/sqft |
Source: Arizona Premier Realty Homes & Land LLC #4714682 Report a problem | ||
| 6/7/2005 | Sold | $140,500+36.4%$108/sqft |
Source: ARMLS #2296073 Report a problem | ||
| 7/25/2003 | Sold | $103,000$79/sqft |
Source: Public Record Report a problem | ||
Public tax history
| Year | Property taxes | Tax assessment |
|---|---|---|
| 2025 | $966 +75.4% | $23,550 -1.8% |
| 2024 | $551 -1.2% | $23,970 +295.7% |
| 2023 | $558 +1.7% | $6,058 -59.3% |
| 2022 | $548 -15.2% | $14,870 +6.5% |
| 2021 | $647 +7% | $13,960 +16.1% |
| 2020 | $604 +4.2% | $12,020 +13.4% |
| 2019 | $580 | $10,600 +11% |
| 2018 | $580 +3.1% | $9,550 +9.1% |
| 2017 | $563 +8.4% | $8,750 +4.7% |
| 2016 | $519 +0% | $8,360 +31% |
| 2015 | $519 | $6,380 +42.4% |
| 2014 | -- | $4,480 +26.2% |
| 2013 | -- | $3,550 -19.3% |
| 2012 | -- | $4,400 -33.8% |
| 2011 | -- | $6,650 -33.2% |
| 2010 | -- | $9,950 -24% |
| 2009 | -- | $13,100 -3.7% |
| 2008 | -- | $13,600 +22.5% |
| 2007 | -- | $11,100 +37% |
| 2006 | -- | $8,100 |
| 2005 | -- | $8,100 +5.2% |
| 2004 | -- | $7,700 |
| 2003 | -- | $7,700 +23.2% |
| 2002 | -- | $6,250 |
Find assessor info on the county website
Monthly payment
Est. payment
Payment breakdown
Explore the cost of this home by adjusting the details. Changes won't be saved.Climate risks
Neighborhood: Dobson Ranch
Nearby schools
Schools provided by the listing agent
- Elementary: Washington Elementary School
- Middle: Rhodes Junior High School
- High: Dobson High School
- District: Mesa Unified District
Source: ARMLS. This data may not be complete. We recommend contacting the local school district to confirm school assignments for this home.


Similar homes
- $299,9003 bd2 ba1.4k sqft805 S SYCAMORE Street #203, Mesa, AZ 85202For Sale
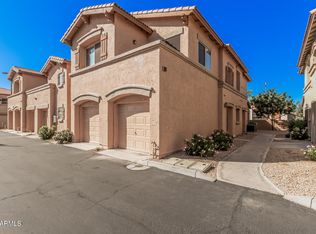 MLS ID #7028514, Doris Walls, My Home Group Real Estate. ARMLS
 - $245,0002 bd2 ba1.1k sqft1331 W BASELINE Road #373, Mesa, AZ 85202For Sale
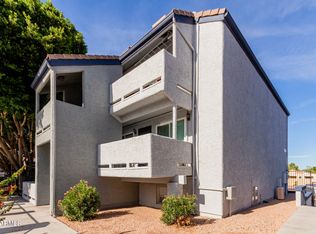 MLS ID #6968860, Jennifer Kahrig, West USA Choice. ARMLS
 - $245,0002 bd2 ba1.1k sqft1406 W EMERALD Avenue #116, Mesa, AZ 85202For Sale
 MLS ID #7004417, Chelsea Hoppel, eXp Realty. ARMLS
 - $245,0002 bd3 ba992 sqft1961 N HARTFORD Street #1057, Chandler, AZ 85225For Sale
 MLS ID #7058688, Glenn Loper, HomeSmart. ARMLS
