Become the proud owner of this lovely 2-bedroom, 2-bath townhome in Park Centre Casitas! Discover a serene living room with soaring vaulted ceilings, a soothing palette, abundant natural light, durable tile flooring, and an inviting fireplace. The eat-in kitchen comes with granite counters, chic pendant lighting, stainless steel appliances, and a peninsula with a breakfast bar for casual meals. The primary bedroom features soft carpeting, a private bathroom, and ample closet space. Unwind at the end of a long day on the cozy balcony, perfect for enjoying a good book or refreshing drinks. Don't miss out on this fantastic opportunity!
For sale
$280,000
1001 N PASADENA -- #101, Mesa, AZ 85201
2beds
926sqft
:
Get pre-qualified$1,942/mo
Townhouse
Built in 1993
92 Square Feet Lot
$-- Zestimate®
$302/sqft
$256/mo HOA
What's special
Inviting fireplaceCozy balconyEat-in kitchenPrivate bathroomAbundant natural lightAmple closet spaceGranite counters
- 9 days |
- 452 |
- 41 |
Likely to sell faster than
Zillow last checked:
Listing updated:
Listed by:
Charles Bosse 602-705-5104,
My Home Group Real Estate,
Kristy N DeWitz 480-773-4779,
My Home Group Real Estate
Source: ARMLS,MLS#: 7060396
Facts & features
Interior
Bedrooms & bathrooms
- Bedrooms: 2
- Bathrooms: 2
- Full bathrooms: 2
Heating
- Electric
Cooling
- Central Air
Appliances
- Included: Washer/Dryer Stacked, Dryer, Washer, Refrigerator, Built-in Microwave, Dishwasher, Disposal, Electric Range
- Laundry: Inside
Features
- High Speed Internet, Granite Counters, Upstairs, Breakfast Bar, 9+ Flat Ceilings, Vaulted Ceiling(s), Full Bth Master Bdrm
- Flooring: Carpet, Tile
- Has basement: No
- Has fireplace: No
- Common walls with other units/homes: Two Common Walls
Interior area
- Total structure area: 926
- Total interior livable area: 926 sqft
Property
Parking
- Total spaces: 1
- Parking features: Attached, Garage Door Opener, Direct Access
- Attached garage spaces: 1
Features
- Stories: 2
- Patio & porch: Patio
- Exterior features: Balcony
- Spa features: None
- Fencing: Block
Lot
- Size: 92 Square Feet
- Features: Borders Common Area, North/South Exposure, Sprinklers In Rear, Sprinklers In Front, Gravel/Stone Front
Details
- Parcel number: 13719793
Construction
Type & style
- Home type: Townhouse
- Architectural style: Contemporary
- Property subtype: Townhouse
- Attached to another structure: Yes
Materials
- Stucco, Wood Frame, Painted
- Roof: Tile
Condition
- Year built: 1993
Details
- Builder name: Desert Classic Corp
Utilities & green energy
- Sewer: Public Sewer
- Water: City Water
Community & HOA
Community
- Features: Pool, Community Spa, Community Spa Htd
- Subdivision: PARK CENTRE CASITAS
HOA
- Has HOA: Yes
- Services included: Roof Repair, Insurance, Sewer, Pest Control, Maintenance Grounds, Street Maint, Front Yard Maint, Trash, Water, Roof Replacement, Maintenance Exterior
- HOA fee: $256 monthly
- HOA name: Park Centre Casitas
- HOA phone: 480-396-4567
Location
- Region: Mesa
Financial & listing details
- Price per square foot: $302/sqft
- Tax assessed value: $234,800
- Annual tax amount: $863
- Date on market: 7/30/2026
- Cumulative days on market: 10 days
- Listing terms: Cash,Conventional,FHA,VA Loan
- Ownership: Fee Simple
Estimated market value
Not available
Estimated sales range
Not available
Not available
Price history
| Date | Event | Price |
|---|---|---|
| 7/30/2026 | Listed for sale | $280,000+201.1%$302/sqft |
Source:  ARMLS #7060396 Report a problem ARMLS #7060396 Report a problem | ||
| 3/6/2001 | Sold | $93,000+65%$100/sqft |
Source: Public Record Report a problem | ||
| 3/16/1994 | Sold | $56,350$61/sqft |
Source: Public Record Report a problem | ||
Public tax history
| Year | Property taxes | Tax assessment |
|---|---|---|
| 2025 | $859 +0.5% | $23,480 -7.2% |
| 2024 | $854 -0.8% | $25,300 +218.8% |
| 2023 | $862 +1.6% | $7,935 -49.9% |
| 2022 | $848 +0.1% | $15,850 +9.3% |
| 2021 | $847 +7% | $14,500 +17.6% |
| 2020 | $791 +4.2% | $12,330 +12.6% |
| 2019 | $759 | $10,950 +9.9% |
| 2018 | $759 +3.1% | $9,960 +9.8% |
| 2017 | $737 +8.4% | $9,070 +0.2% |
| 2016 | $680 +1.1% | $9,050 +9.4% |
| 2015 | $672 | $8,270 +44.8% |
| 2014 | -- | $5,710 +22.8% |
| 2013 | -- | $4,650 -14.7% |
| 2012 | -- | $5,450 -25.3% |
| 2011 | -- | $7,300 -29.5% |
| 2010 | -- | $10,350 -21.3% |
| 2009 | -- | $13,150 -9.3% |
| 2008 | -- | $14,500 +39.4% |
| 2007 | -- | $10,400 +24.6% |
| 2006 | -- | $8,350 |
| 2005 | -- | $8,350 +12.1% |
| 2004 | -- | $7,450 |
| 2003 | -- | $7,450 +5.7% |
| 2002 | -- | $7,050 |
Find assessor info on the county website
Monthly payment
Est. payment
Payment breakdown
Explore the cost of this home by adjusting the details. Changes won't be saved.Climate risks
Neighborhood: 85201
Nearby schools
GreatSchools rating
- 5/10Eisenhower Center for InnovationGrades: PK-6Distance: 0.2 mi
- 2/10Kino Junior High SchoolGrades: 7-8Distance: 0.6 mi
- 3/10Westwood High SchoolGrades: 9-12Distance: 1.5 mi
Schools provided by the listing agent
- Elementary: Eisenhower Center For Innovation
- Middle: Kino Junior High School
- High: Westwood High School
- District: Mesa Unified District
Source: ARMLS. This data may not be complete. We recommend contacting the local school district to confirm school assignments for this home.
- $314,9002 bd2 ba1.1k sqft1001 N Pasadena St #100, Mesa, AZ 85201Sold

- $295,0002 bd2 ba963 sqft1001 N Pasadena St UNIT 98, Mesa, AZ 85201Sold

- $309,9002 bd2 ba1.1k sqft1001 N Pasadena St UNIT 105, Mesa, AZ 85201Sold
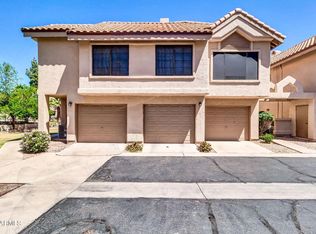
- $300,0002 bd2 ba1k sqft1001 N Pasadena UNIT 156, Mesa, AZ 85201Sold
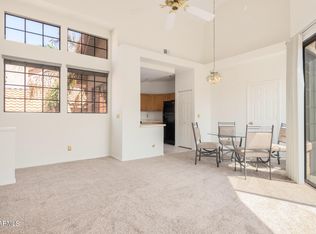
- $265,0002 bd2 ba963 sqft1001 N Pasadena St #81, Mesa, AZ 85201Sold
- $320,0002 bd2 ba1k sqft1001 N Pasadena St #82, Mesa, AZ 85201Sold
- $310,0002 bd2 ba963 sqft1001 N Pasadena St #148, Mesa, AZ 85201Sold
- $275,0002 bd2 ba1k sqft1001 N Pasadena St UNIT 160, Mesa, AZ 85201Sold
A local agent can set up tours, give advice and negotiate with sellers.
Similar homes
- $257,5002 bd1 ba926 sqft5230 E BROWN Road #204, Mesa, AZ 85205For Sale
 MLS ID #7038599, Canon Anderson, Keller Williams Integrity First Realty. ARMLS
 - $275,0002 bd2 ba926 sqft1126 W ELLIOT Road #1041, Chandler, AZ 85224For Sale
 MLS ID #7040221, Jacqueline A Matamoros, Real Broker. ARMLS
 - $245,0002 bd2 ba716 sqft1827 E KIRKLAND Lane #A, Tempe, AZ 85281For Sale
 MLS ID #7060359, Gavin Rutledge, Century 21 Northwest. ARMLS
 - $280,0002 bd2 ba1k sqft9233 E NEVILLE Avenue #1012, Mesa, AZ 85209For Sale
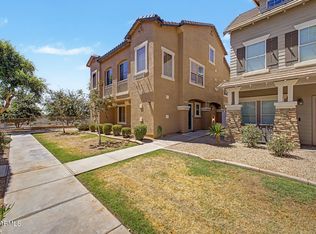 MLS ID #7033174, R McClain Blackburn, My Home Group Real Estate. ARMLS
 - $255,0002 bd3 ba992 sqft1961 N HARTFORD Street #1057, Chandler, AZ 85225For SaleMLS ID #7058688, Glenn Loper, HomeSmart. ARMLS
- $320,0002 bd2 ba1.1k sqft542 S HIGLEY Road #75, Mesa, AZ 85206For SaleMLS ID #7040152, Jim Rock Nawrocki, RE/MAX Fine Properties. ARMLS
- $309,0002 bd2 ba1k sqft605 S DESERT FLOWER Drive, Mesa, AZ 85208For SaleMLS ID #7032639, Yanwen Wong, West USA Realty. ARMLS
- $310,0002 bd3 ba1.2k sqft6262 E BROWN Road #29, Mesa, AZ 85205For SaleMLS ID #7003925, Mimi Brown, Keller Williams, Professional Partners. ARMLS
- $327,5003 bd2 ba1.3k sqft9233 E NEVILLE Avenue #1147, Mesa, AZ 85209For SaleMLS ID #7061734, Veronica Acosta, Barrett Real Estate. ARMLS
- $245,0002 bd2 ba870 sqft1601 N SABA Street #233, Chandler, AZ 85225For SaleMLS ID #7049711, J Preston Smith, HomeSmart. ARMLS
- $354,9992 bd3 ba1.1k sqft1350 S Greenfield Road #1158, Mesa, AZ 85206For SaleMLS ID #7062166, Conrad M Greene, The Lafayette Group. ARMLS
- $299,9002 bd2 ba1.1k sqft700 E MESQUITE Circle #P215, Tempe, AZ 85288For SaleMLS ID #7051175, Chad Freitas, Exit Realty Coannah. ARMLS
- $245,0002 bd2 ba1.1k sqft1406 W EMERALD Avenue #116, Mesa, AZ 85202For SaleMLS ID #7004417, Chelsea Hoppel, eXp Realty. ARMLS
- $325,0002 bd2 ba1k sqft6610 E UNIVERSITY Drive #58, Mesa, AZ 85205For SaleMLS ID #7039980, Ryan O'Sullivan, American Key Realty. ARMLS
- $274,5002 bd2 ba1.2k sqft10136 E Southern Avenue #1053, Mesa, AZ 85209For SaleMLS ID #7058699, Rebecca Quintana, Cactus Mountain Properties, LLC. ARMLS
- $300,0002 bd2 ba1.1k sqft2155 N GRACE Boulevard #205, Chandler, AZ 85225For SaleMLS ID #6999761, Richard T Stinebuck, HomeSmart. ARMLS
- $265,0002 bd2 ba1.3k sqft205 N 74TH Street #112, Mesa, AZ 85207For SaleMLS ID #7047570, Charles P. Turner, Property Management Real Estate. ARMLS
- $298,0002 bd2 ba864 sqft510 W UNIVERSITY Drive #202, Tempe, AZ 85281For SaleMLS ID #7044572, Debbie Roos, West USA Realty. ARMLS
- $329,0002 bd3 ba1.1k sqft1350 S GREENFIELD Road #1216, Mesa, AZ 85206For SaleMLS ID #7020837, Robert Clarfield, AM/PM Realty Group LLC. ARMLS
- $298,0002 bd2 ba1.1k sqft632 S 79TH Way, Mesa, AZ 85208For SaleMLS ID #6975566, Jennifer R. Kennard, HomeSmart. ARMLS
