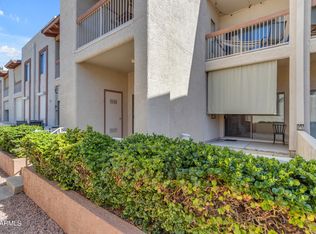
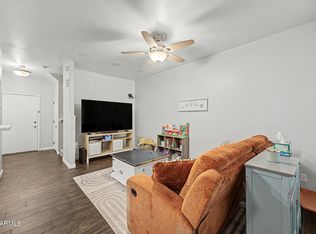
Experience comfortable & stylish living at Sun Valley Villas! This ground-level unit boasts tall ceilings & a sleek semi-open floor plan that exudes modern elegance. Discover recessed lighting, wood-look flooring, custom gray paint, plantation shutters, and abundant natural light throughout. The kitchen features generous storage and a highly upgraded appliance package for the chef in the family. The split primary bedroom provides privacy & access to the back patio, along with a full bathroom featuring dual sinks. The second bedroom at the front is ideal for a home office or creative studio. Relax on the cozy covered back patio. The community offers assigned carport parking, pool and spa, and a prime location near shopping, the 202, and 60 fwys. Don't miss this exceptional opportunity.
For sale
$265,000
205 N 74TH Street #112, Mesa, AZ 85207
2beds
1,342sqft
Condominium
Built in 2001
-- sqft lot
$-- Zestimate®
$197/sqft
$300/mo HOA
What's special
Sleek semi-open floor planAssigned carport parkingTall ceilingsAbundant natural light throughoutRecessed lightingCozy covered back patioPlantation shutters
- 73 days
- 122
- 5
Zillow last checked:
Listing updated:
Listed by:
Charles P. Turner 602-999-0809,
Property Management Real Estate
Source: ARMLS,MLS#: 7047570
Facts & features
Interior
Bedrooms & bathrooms
- Bedrooms: 2
- Bathrooms: 2
- Full bathrooms: 2
Heating
- Electric
Cooling
- Central Air
Appliances
- Included: Washer/Dryer Stacked, Gas Stub for Range, Refrigerator, Built-in Microwave, Dishwasher, Disposal, Gas Range, Gas Oven, Gas Cooktop
- Laundry: Inside
Features
- High Speed Internet, Double Vanity, Breakfast Bar, 9+ Flat Ceilings, No Interior Steps, Full Bth Master Bdrm, Laminate Counters
- Flooring: Vinyl, Tile
- Windows: Double Pane Windows
- Has basement: No
- Has fireplace: No
- Common walls with other units/homes: 1 Common Wall,Neighbor Above,End Unit
Interior area
- Total structure area: 1,342
- Total interior livable area: 1,342 sqft
Property
Parking
- Total spaces: 2
- Parking features: Detached Carport, Assigned
- Carport spaces: 1
- Uncovered spaces: 1
Accessibility
- Accessibility features: Zero-Grade Entry, Mltpl Entries/Exits, Ktch Low Cabinetry, Accessible Hallway(s)
Features
- Stories: 2
- Patio & porch: Covered
- Exterior features: Storage
- Spa features: None
- Fencing: Block,Partial
Lot
- Size: 1,420 Square Feet
- Features: East/West Exposure, Desert Back, Desert Front
Details
- Parcel number: 21816161A
Construction
Type & style
- Home type: Condo
- Architectural style: Contemporary
- Property subtype: Condominium
- Attached to another structure: Yes
Materials
- Stucco, Wood Frame, Painted
- Roof: Tile
Condition
- Year built: 2001
Details
- Builder name: Sun Valley Villas
Utilities & green energy
- Sewer: Public Sewer
- Water: City Water
Community & HOA
Community
- Features: Pool, Community Spa Htd, Biking/Walking Path
- Subdivision: SUN VALLEY VILLAS 3 AMD LOT 153-175 253-275
HOA
- Has HOA: Yes
- Services included: Roof Repair, Insurance, Pest Control, Maintenance Grounds, Street Maint, Front Yard Maint, Trash, Water, Roof Replacement, Maintenance Exterior
- HOA fee: $300 monthly
- HOA name: SunValley Villas
- HOA phone: 480-924-6003
Location
- Region: Mesa
Financial & listing details
- Price per square foot: $197/sqft
- Tax assessed value: $248,700
- Annual tax amount: $852
- Date on market: 6/27/2026
- Cumulative days on market: 74 days
- Listing terms: Cash,Conventional,FHA,VA Loan
- Ownership: Condominium
- Road surface type: Asphalt
Estimated market value
Not available
Estimated sales range
Not available
Not available
Price history
| Date | Event | Price |
|---|---|---|
| 6/27/2026 | Listed for sale | $265,000-4.3%$197/sqft |
Source:  ARMLS #7047570 Report a problem ARMLS #7047570 Report a problem | ||
| 3/5/2025 | Sold | $277,000$206/sqft |
Source: Public Record Report a problem | ||
| 4/26/2024 | Sold | $277,000-6.1%$206/sqft |
Source: ARMLS #6676932 Report a problem | ||
| 4/16/2024 | Pending sale | $295,000$220/sqft |
Source: ARMLS #6676932 Report a problem | ||
| 3/14/2024 | Listed for sale | $295,000+187.7%$220/sqft |
Source: ARMLS #6676932 Report a problem | ||
| 1/15/2002 | Sold | $102,525$76/sqft |
Source: ARMLS #1682712 Report a problem | ||
Public tax history
| Year | Property taxes | Tax assessment |
|---|---|---|
| 2025 | $847 +0.1% | $24,870 +3.4% |
| 2024 | $847 -16.2% | $24,050 +158.4% |
| 2023 | $1,011 +1.6% | $9,308 -35.7% |
| 2022 | $995 +0.1% | $14,480 +10.9% |
| 2021 | $994 +7% | $13,060 +6.1% |
| 2020 | $928 +4.2% | $12,310 +2.8% |
| 2019 | $891 | $11,970 +14.4% |
| 2018 | $891 +3.1% | $10,460 +7.5% |
| 2017 | $864 +8.4% | $9,730 +14.2% |
| 2016 | $797 +5.4% | $8,520 +0.7% |
| 2015 | $757 | $8,460 +41% |
| 2014 | -- | $6,000 -4.8% |
| 2013 | -- | $6,300 -21.7% |
| 2012 | -- | $8,050 +20.1% |
| 2011 | -- | $6,700 -39.9% |
| 2010 | -- | $11,150 -14.9% |
| 2009 | -- | $13,100 -10.6% |
| 2008 | -- | $14,650 +30.8% |
| 2007 | -- | $11,200 +71% |
| 2006 | -- | $6,550 |
| 2005 | -- | $6,550 -7.1% |
| 2004 | -- | $7,050 +450.8% |
| 2003 | -- | $1,280 |
| 2002 | -- | $1,280 |
Find assessor info on the county website
Monthly payment
Est. payment
Payment breakdown
Explore the cost of this home by adjusting the details. Changes won't be saved.Climate risks
Neighborhood: 85207
Nearby schools
Schools provided by the listing agent
- Elementary: Salk Elementary School
- Middle: Fremont Junior High School
- High: Red Mountain High School
- District: Mesa Unified District
Source: ARMLS. This data may not be complete. We recommend contacting the local school district to confirm school assignments for this home.



Similar homes
- $274,9003 bd2 ba1.4k sqft119 N 88TH Way, Mesa, AZ 85207For Sale
 MLS ID #7058297, Edyi Fawcett-Nickola, Real Broker. ARMLS
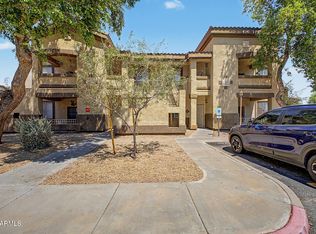
 - $274,5002 bd2 ba1.1k sqft10136 E Southern Avenue #1053, Mesa, AZ 85209For Sale
 MLS ID #7058699, Rebecca Quintana, Cactus Mountain Properties, LLC. ARMLS
 - $250,0003 bd2 ba1.4k sqft5540 E BAYWOOD Avenue, Mesa, AZ 85206For Sale
 MLS ID #7071196, Stephanie Strobel, Citiea. ARMLS
 - $325,0002 bd3 ba1.4k sqft6710 E UNIVERSITY Drive #156, Mesa, AZ 85205For Sale
 MLS ID #7049179, Rebekah Liperote, Redfin Corporation. ARMLS
