Pride of ownership shines with this beautifully renovated and completely updated home! The list of renovations completed in the last 2 years is long, but the highlights include new A/C, new dual-pane windows, seamless Luxury Vinyl Plank flooring, new plumbing and electrical throughout, updated bathrooms, new light fixtures and fans, and the list keeps on going. The roof and entire north patio structure are new as of Aug '26 after a microburst storm. The eat-in kitchen comes with crisp white shaker cabinets and sleek stainless steel appliances for a seamless cooking experience, and the open concept is ideal for entertaining. The main bedroom includes a private bathroom with double sinks for an efficient daily routine, and the split floor plan is perfect for extra privacy. Enjoy quiet afternoons in the backyard, complete with a full-length covered patio and a shed for additional storage. The extended length carport is perfect for RV parking complete with an electrical outlet, or multiple vehicles can all fit comfortably. If you are looking for an investment property, this is move in ready for renters!
For sale
Price cut: $20.1K (9/3)
$274,900
119 N 88TH Way, Mesa, AZ 85207
3beds
1,440sqft
Manufactured Home
Built in 1975
6,364 Square Feet Lot
$-- Zestimate®
$191/sqft
$-- HOA
What's special
Updated bathroomsNew dual-pane windowsSleek stainless steel appliancesShed for additional storage
- 57 days
- 335
- 43
Zillow last checked:
Listing updated:
Listed by:
Edyi Fawcett-Nickola 602-329-0202,
Real Broker
Source: ARMLS,MLS#: 7058297
Facts & features
Interior
Bedrooms & bathrooms
- Bedrooms: 3
- Bathrooms: 2
- Full bathrooms: 2
Heating
- Forced Air
Cooling
- Central Air, Ceiling Fan(s), Programmable Thmstat
Appliances
- Included: Built-in Microwave, Dishwasher, Disposal, Gas Range
- Laundry: Inside
Features
- High Speed Internet, Double Vanity, Eat-in Kitchen, No Interior Steps, Full Bth Master Bdrm, Laminate Counters
- Flooring: Vinyl
- Windows: Double Pane Windows
- Has basement: No
- Has fireplace: No
Interior area
- Total structure area: 1,440
- Total interior livable area: 1,440 sqft
Property
Parking
- Total spaces: 3
- Parking features: Attached Carport, RV Access/Parking
- Carport spaces: 3
Accessibility
- Accessibility features: Accessible Approach with Ramp
Features
- Stories: 1
- Patio & porch: Covered
- Exterior features: Storage
- Spa features: None
- Fencing: Chain Link,Wood
- Has view: Yes
- View description: Mountain(s)
Lot
- Size: 6,364 Square Feet
- Features: None, East/West Exposure, Dirt Front, Dirt Back
Details
- Additional structures: Shed(s)
- Parcel number: 21840234
Construction
Type & style
- Home type: MobileManufactured
- Architectural style: Ranch
- Property subtype: Manufactured Home
Materials
- Aluminum Siding, Steel Frame, Wood Frame, Painted
- Foundation: Pillar/Post/Pier
- Roof: Composition
Condition
- Year built: 1975
Utilities & green energy
- Sewer: Septic Tank
Community & HOA
Community
- Subdivision: EL CORTEZ MOBILE HOME RANCHOS 2
HOA
- Has HOA: No
- Services included: No Fees
Location
- Region: Mesa
Financial & listing details
- Price per square foot: $191/sqft
- Tax assessed value: $83,430
- Annual tax amount: $325
- Date on market: 8/17/2026
- Cumulative days on market: 58 days
- Listing terms: Cash
- Ownership: Fee Simple
- Road surface type: Asphalt
- Body type: Double Wide
Estimated market value
Not available
Estimated sales range
Not available
Not available
Price history
| Date | Event | Price |
|---|---|---|
| 9/3/2026 | Price change | $274,900-6.8%$191/sqft |
Source:  ARMLS #7058297 Report a problem ARMLS #7058297 Report a problem | ||
| 8/20/2026 | Listed for sale | $295,000$205/sqft |
Source: ARMLS #7058297 Report a problem | ||
| 7/27/2026 | Listing removed | $295,000$205/sqft |
Source: ARMLS #7058297 Report a problem | ||
| 7/24/2026 | Listed for sale | $295,000+145.8%$205/sqft |
Source: ARMLS #7058297 Report a problem | ||
| 4/1/2024 | Sold | $120,000+140%$83/sqft |
Source: Public Record Report a problem | ||
| 12/31/2018 | Sold | $50,000+100%$35/sqft |
Source: Public Record Report a problem | ||
| 9/15/1993 | Sold | $25,000$17/sqft |
Source: Public Record Report a problem | ||
Public tax history
| Year | Property taxes | Tax assessment |
|---|---|---|
| 2025 | $323 -0.5% | $8,343 +1.3% |
| 2024 | $325 -21.1% | $8,240 +67.1% |
| 2023 | $412 +2% | $4,932 +4.1% |
| 2022 | $403 -0.4% | $4,740 +2.6% |
| 2021 | $405 +0.4% | $4,620 +8.5% |
| 2020 | $403 -14.2% | $4,260 -6% |
| 2019 | $470 | $4,530 +2% |
| 2018 | $470 +3.6% | $4,440 +11% |
| 2017 | $454 -2.1% | $4,000 -2.4% |
| 2016 | $463 +4% | $4,100 +1.2% |
| 2015 | $446 | $4,050 +3.8% |
| 2014 | -- | $3,900 +3.2% |
| 2013 | -- | $3,778 -5% |
| 2012 | -- | $3,977 -7.8% |
| 2011 | -- | $4,312 -24.6% |
| 2010 | -- | $5,716 +11.3% |
| 2009 | -- | $5,134 +13.8% |
| 2008 | -- | $4,511 +7.9% |
| 2007 | -- | $4,179 +8% |
| 2006 | -- | $3,870 |
| 2005 | -- | $3,870 +26% |
| 2004 | -- | $3,072 |
| 2003 | -- | $3,072 +6.5% |
| 2002 | -- | $2,884 |
Find assessor info on the county website
Monthly payment
Climate risks
Neighborhood: 85207
Nearby schools
Schools provided by the listing agent
- Elementary: Taft Elementary School
- Middle: Fremont Junior High School
- High: Red Mountain High School
- District: Mesa Unified District
Source: ARMLS. This data may not be complete. We recommend contacting the local school district to confirm school assignments for this home.
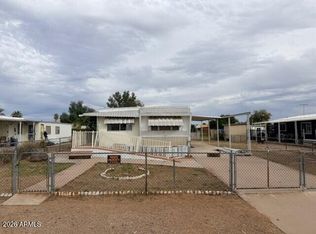

Similar homes
- $285,0003 bd2 ba1.8k sqft415 S 81ST Place, Mesa, AZ 85208For Sale
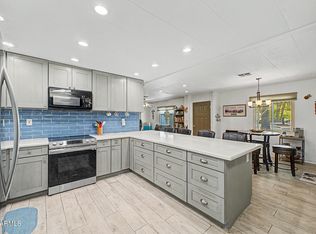 MLS ID #7070293, Christina Sayre, Keller Williams Arizona Realty. ARMLS
 - $250,0003 bd2 ba1.4k sqft5540 E BAYWOOD Avenue, Mesa, AZ 85206For Sale
 MLS ID #7071196, Stephanie Strobel, Citiea. ARMLS
 - $299,9002 bd2 ba1.5k sqft326 S 85TH Street, Mesa, AZ 85208For Sale
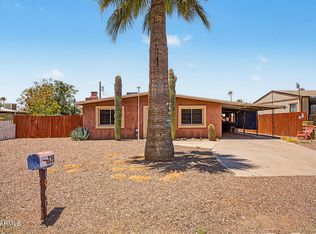 MLS ID #7041416, Debbie Sutton, Realty ONE Group. ARMLS
 - $308,0002 bd2 ba1.4k sqft7623 E FRITO Avenue, Mesa, AZ 85208For Sale
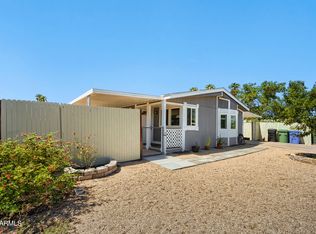 MLS ID #7060557, Emmanuel Ramirez, HomeSmart. ARMLS
