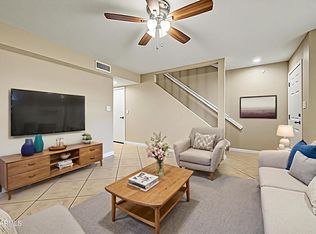
Beautifully maintained townhome located in a desirable gated community! This thoughtfully designed floor plan features 2 oversized primary suites, each complete with its own private bathroom, making it ideal for guests, multi-generational living, roommates, or a private home office. Offering 1,456 sq ft of living space, this home features beautiful wood-look tile flooring, an open-concept kitchen overlooking the family room, and an attached 2-car garage with plenty of storage. Both primary suite bathrooms feature double sinks. One suite offers a walk-in shower, while the other includes a tub/shower combination. Each oversized bedroom features a walk-in closet and its own private balcony. Upstairs you'll also find a convenient laundry room w/ storage cabinets, a built-in desk niche in the hallway that's perfect for working from home or homework, newer carpet, and an abundance of storage throughout. Enjoy the security and convenience of gated community living while being just minutes from shopping, dining, golf, and freeway access. This move-in ready home offers a rare floor plan in a fantastic Mesa location!
For sale
Price cut: $3K (7/30)
$325,000
6710 E UNIVERSITY Drive #156, Mesa, AZ 85205
2beds
1,456sqft
Townhouse
Built in 2004
1,339 Square Feet Lot
$-- Zestimate®
$223/sqft
$215/mo HOA
What's special
Newer carpetAbundance of storage throughoutWalk-in showerBeautiful wood-look tile flooring
- 49 days |
- 203 |
- 7 |
Zillow last checked:
Listing updated:
Listed by:
Rebekah Liperote 480-695-1734,
Redfin Corporation
Source: ARMLS,MLS#: 7049179
Facts & features
Interior
Bedrooms & bathrooms
- Bedrooms: 2
- Bathrooms: 3
- Full bathrooms: 2
- 1/2 bathrooms: 1
Heating
- Electric
Cooling
- Central Air, Ceiling Fan(s)
Appliances
- Included: Dryer, Washer, Refrigerator, Built-in Microwave, Dishwasher, Disposal, Electric Range, Electric Oven
- Laundry: Inside
Features
- Double Vanity, Upstairs, Eat-in Kitchen, Breakfast Bar, 9+ Flat Ceilings, Pantry, 2 Master Baths, Full Bth Master Bdrm, Laminate Counters
- Flooring: Carpet, Tile
- Windows: Screens, Skylight(s)
- Has basement: No
- Has fireplace: No
Interior area
- Total structure area: 1,456
- Total interior livable area: 1,456 sqft
Property
Parking
- Total spaces: 2
- Parking features: Unassigned, Garage Door Opener, Direct Access
- Garage spaces: 2
Features
- Stories: 2
- Patio & porch: Covered
- Exterior features: Balcony
- Spa features: None
- Fencing: None
Lot
- Size: 1,339 Square Feet
- Features: North/South Exposure, Gravel/Stone Front, Synthetic Grass Frnt
Details
- Parcel number: 14162797
Construction
Type & style
- Home type: Townhouse
- Property subtype: Townhouse
- Attached to another structure: Yes
Materials
- Stucco, Wood Frame, Painted
- Roof: Tile
Condition
- Year built: 2004
Details
- Builder name: New Suns Homes
Utilities & green energy
- Sewer: Public Sewer
- Water: City Water
Community & HOA
Community
- Features: Pool, Gated, Community Spa Htd, Near Bus Stop, Playground
- Subdivision: STRADA TOWNHOMES
HOA
- Has HOA: Yes
- Services included: Pest Control, Maintenance Grounds, Street Maint, Maintenance Exterior
- HOA fee: $215 monthly
- HOA name: Strada Townhomes
- HOA phone: 480-396-4567
Location
- Region: Mesa
Financial & listing details
- Price per square foot: $223/sqft
- Tax assessed value: $287,600
- Annual tax amount: $1,142
- Date on market: 7/2/2026
- Cumulative days on market: 49 days
- Listing terms: Cash,Conventional,FHA,VA Loan
- Ownership: Fee Simple
Estimated market value
Not available
Estimated sales range
Not available
Not available
Price history
| Date | Event | Price |
|---|---|---|
| 7/30/2026 | Price change | $325,000-0.9%$223/sqft |
Source:  ARMLS #7049179 Report a problem ARMLS #7049179 Report a problem | ||
| 7/10/2026 | Price change | $328,000-0.3%$225/sqft |
Source: ARMLS #7049179 Report a problem | ||
| 7/2/2026 | Listed for sale | $329,000+56.7%$226/sqft |
Source: ARMLS #7049179 Report a problem | ||
| 12/5/2019 | Sold | $210,000$144/sqft |
Source: ARMLS #5996265 Report a problem | ||
| 11/3/2019 | Pending sale | $210,000$144/sqft |
Source: Saguaro Mountain Realty Inc. #5996265 Report a problem | ||
| 10/25/2019 | Listed for sale | $210,000+106.1%$144/sqft |
Source: Saguaro Mountain Realty Inc. #5996265 Report a problem | ||
| 9/17/2009 | Sold | $101,900-18.7%$70/sqft |
Source: ARMLS #4174297 Report a problem | ||
| 12/10/2008 | Sold | $125,375-14.5%$86/sqft |
Source: Public Record Report a problem | ||
| 9/17/2004 | Sold | $146,647$101/sqft |
Source: Public Record Report a problem | ||
Public tax history
| Year | Property taxes | Tax assessment |
|---|---|---|
| 2025 | $1,134 +0% | $28,760 -0.3% |
| 2024 | $1,133 -1.2% | $28,860 +131.7% |
| 2023 | $1,147 +1.6% | $12,457 -31.3% |
| 2022 | $1,129 -1.4% | $18,130 +14.2% |
| 2021 | $1,144 +7.9% | $15,870 +10.4% |
| 2020 | $1,060 +4.7% | $14,370 +5.9% |
| 2019 | $1,013 | $13,570 +11.4% |
| 2018 | $1,013 +3.2% | $12,180 +7.5% |
| 2017 | $981 +7.9% | $11,330 +6.6% |
| 2016 | $909 +4.4% | $10,630 +2.9% |
| 2015 | $871 | $10,330 +27.1% |
| 2014 | -- | $8,130 +11.4% |
| 2013 | -- | $7,300 |
Find assessor info on the county website
Monthly payment
Est. payment
Payment breakdown
Explore the cost of this home by adjusting the details. Changes won't be saved.Climate risks
Neighborhood: Encanto
Nearby schools
GreatSchools rating
- 2/10Salk Elementary SchoolGrades: PK-6Distance: 0.9 mi
- 5/10Fremont Junior High SchoolGrades: 7-8Distance: 0.6 mi
- 7/10Red Mountain High SchoolGrades: 9-12Distance: 1.1 mi
Schools provided by the listing agent
- Elementary: Salk Elementary School
- Middle: Fremont Junior High School
- High: Red Mountain High School
- District: Mesa Unified District
Source: ARMLS. This data may not be complete. We recommend contacting the local school district to confirm school assignments for this home.
- $359,0003 bd3 ba1.6k sqft6710 E University Dr UNIT 157, Mesa, AZ 85205Pending

- $369,0003 bd3 ba1.5k sqft6710 E University Dr UNIT 167, Mesa, AZ 85205Sold

- $366,2703 bd3 ba1.5k sqft6710 E University Dr UNIT 147, Mesa, AZ 85205Sold

- $335,0002 bd3 ba1.4k sqft6710 E University Dr UNIT 160, Mesa, AZ 85205Sold

- $323,3003 bd2 ba1.6k sqft6710 E University Dr UNIT 139, Mesa, AZ 85205Off Market
- $329,6003 bd2 ba1.5k sqft6710 E University Dr UNIT 119, Mesa, AZ 85205Off Market
- $321,700-- bd3 ba1.5k sqft6710 E University Dr UNIT 104, Mesa, AZ 85205Off Market
- $362,8003 bd2 ba1.6k sqft6710 E University Dr UNIT 128, Mesa, AZ 85205Off Market
A local agent can set up tours, give advice and negotiate with sellers.
Similar homes
- $339,0002 bd3 ba1.4k sqft6710 E University Drive #171, Mesa, AZ 85205For Sale
 MLS ID #7057994, Laura LeClaire, SERHANT.. ARMLS
 - $310,0002 bd3 ba1.2k sqft6262 E BROWN Road #29, Mesa, AZ 85205For Sale
 MLS ID #7003925, Mimi Brown, Keller Williams, Professional Partners. ARMLS
 - $339,0002 bd2 ba1.4k sqft5415 E MCKELLIPS Road #108, Mesa, AZ 85215For Sale
 MLS ID #7036564, Vincent D Panessa, Superlative Realty. ARMLS
 - $334,9003 bd2 ba1.4k sqft7726 E BASELINE Road #236, Mesa, AZ 85209For Sale
 MLS ID #7045041, Rich Giddings, Model Perfect Homes. ARMLS
 - $369,9002 bd2 ba1.2k sqft5830 E MCKELLIPS Road #34, Mesa, AZ 85215For SaleMLS ID #7047040, Jason Liborio, HomeSmart. ARMLS
- $340,0002 bd2 ba1.2k sqft1265 S AARON Drive #311, Mesa, AZ 85209For SaleMLS ID #7016370, Joey Gutierrez Rodriguez, Barrett Real Estate. ARMLS
- $460,0003 bd2 ba1.6k sqft6402 E PRINCESS Drive, Mesa, AZ 85205For SaleMLS ID #7064446, Joanna Olcott, DeLex Realty. ARMLS
- $265,0002 bd2 ba1.3k sqft205 N 74TH Street #112, Mesa, AZ 85207For SaleMLS ID #7047570, Charles P. Turner, Property Management Real Estate. ARMLS
- $399,9003 bd3 ba1.8k sqft255 N 69TH Place, Mesa, AZ 85207For SaleMLS ID #7062305, Kurtis B Joiner, My Home Group Real Estate. ARMLS
- $319,9003 bd3 ba1.5k sqft330 S AARON --, Mesa, AZ 85208For SaleMLS ID #7033670, Matthew S. Potter, Real Broker. ARMLS
- $297,5002 bd2 ba1.6k sqft8840 E SUNLAND Avenue #119, Mesa, AZ 85208For SaleMLS ID #7049775, Maggie Roskowinski, My Home Group Real Estate. ARMLS
- $369,9003 bd3 ba1.3k sqft2024 S BALDWIN -- #85, Mesa, AZ 85209For SaleMLS ID #7046343, Ana Garcia, Barrett Real Estate. ARMLS
- $317,9003 bd2 ba1.3k sqft636 N LESUEUR Circle, Mesa, AZ 85203For SaleMLS ID #7019842, Jarom D Rogers, eXp Realty. ARMLS
- $329,0002 bd2 ba1.3k sqft1650 S CRISMON Road #25, Mesa, AZ 85209For SaleMLS ID #7022966, Lori Ann C. Stokes, Inteam Realty, LLC. ARMLS
- $280,0002 bd2 ba926 sqft1001 N PASADENA -- #101, Mesa, AZ 85201For SaleMLS ID #7060396, Charles Bosse, My Home Group Real Estate. ARMLS
- $365,0003 bd2 ba1.6k sqft9748 E ESCONDIDO Avenue, Mesa, AZ 85208For SaleMLS ID #7064293, Tricia Manara, Manara Properties, LLC. ARMLS
- $385,0003 bd2 ba1.2k sqft8415 E PERALTA Avenue, Mesa, AZ 85212For SaleMLS ID #7059748, Kelly Kenyon, Realty ONE Group. ARMLS
- $414,9002 bd2 ba1.6k sqft5830 E MCKELLIPS Road #63, Mesa, AZ 85215For SaleMLS ID #7052513, Debbie Hill, DeLex Realty. ARMLS
- $449,0003 bd2 ba1.5k sqft7006 E JENSEN Street #33, Mesa, AZ 85207For SaleMLS ID #7041956, Sabrina Essaff, HomeSmart. ARMLS
- $278,0002 bd2 ba1k sqft9233 E NEVILLE Avenue #1012, Mesa, AZ 85209For SaleMLS ID #7033174, R McClain Blackburn, My Home Group Real Estate. ARMLS
