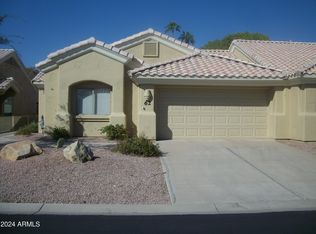
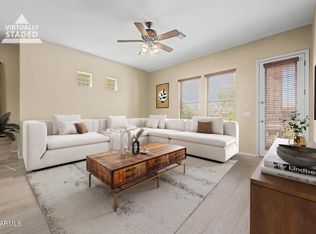
This is it! Fall in love with this adorable 2-bed, 2-bath townhome PLUS a den! Inside, the large living & dining room showcases wood-look flooring, tall vaulted ceilings, a cozy fireplace, ceiling fans, new dual-pane windows throughout, and sliding glass doors leading to the back patio. Well-appointed kitchen comes with built-in appliances, abundant cabinets & cupboards, granite counters & backsplash, a breakfast bar, and recessed lighting that illuminates every corner. Serene main bedroom provides a lovely bay window, a private bathroom with a glass step-in shower, and a walk-in closet with mirrored doors. Flexible den can be converted into an additional bedroom, office, or media space. Relaxing backyard has a covered patio and mature shade trees. Don't miss out!
For sale
$414,900
5830 E MCKELLIPS Road #63, Mesa, AZ 85215
2beds
1,608sqft
Townhouse
Built in 1997
2,793 Square Feet Lot
$-- Zestimate®
$258/sqft
$381/mo HOA
What's special
Covered patioCozy fireplaceWell-appointed kitchenSerene main bedroomMature shade treesBreakfast barFlexible den
- 88 days
- 157
- 6
Zillow last checked:
Listing updated:
Listed by:
Debbie Hill 480-570-8669,
DeLex Realty
Source: ARMLS,MLS#: 7052513
Facts & features
Interior
Bedrooms & bathrooms
- Bedrooms: 2
- Bathrooms: 2
- Full bathrooms: 2
Heating
- Natural Gas
Cooling
- Central Air, Ceiling Fan(s)
Appliances
- Included: Dryer, Washer, Water Softener Owned, Reverse Osmosis, Refrigerator, Built-in Microwave, Dishwasher, Disposal, Electric Range
- Laundry: Inside
Features
- Non-laminate Counter, High Speed Internet, Granite Counters, Eat-in Kitchen, Breakfast Bar, No Interior Steps, Vaulted Ceiling(s), Pantry, 2 Master Baths, 3/4 Bath Master Bdrm, Full Bth Master Bdrm
- Flooring: Carpet, Laminate
- Windows: Screens, Double Pane Windows
- Has basement: No
- Number of fireplaces: 1
- Fireplace features: Family Room, Gas
- Common walls with other units/homes: 1 Common Wall,End Unit
Interior area
- Total structure area: 1,608
- Total interior livable area: 1,608 sqft
Property
Parking
- Total spaces: 4
- Parking features: Attached, Gated, Garage Door Opener, Direct Access, Attch'd Gar Cabinets
- Attached garage spaces: 2
- Uncovered spaces: 2
Accessibility
- Accessibility features: Bath Grab Bars
Features
- Stories: 1
- Patio & porch: Covered, Patio
- Exterior features: Private Yard
- Has spa: Yes
- Spa features: Heated
- Fencing: Back Yard,Block
Lot
- Size: 2,793 Square Feet
- Features: North/South Exposure, Sprinklers In Rear, Sprinklers In Front, Desert Back, Desert Front, Auto Timer H2O Front, Auto Timer H2O Back
Details
- Parcel number: 14182544
- Special conditions: Age Restricted (See Remarks)
Construction
Type & style
- Home type: Townhouse
- Architectural style: Ranch
- Property subtype: Townhouse
- Attached to another structure: Yes
Materials
- Stucco, Wood Frame, Painted, Block
- Foundation: Block
- Roof: Tile
Condition
- Year built: 1997
Details
- Builder name: HUGH
Utilities & green energy
- Sewer: Public Sewer
Community & HOA
Community
- Features: Pool, Gated, Community Spa, Community Spa Htd, Community Media Room, Fitness Center
- Senior community: Yes
- Subdivision: APACHE WELLS 2 UNIT 1
HOA
- Has HOA: Yes
- Services included: Roof Repair, Insurance, Sewer, Pest Control, Cable TV, Maintenance Grounds, Street Maint, Front Yard Maint, Trash, Water, Roof Replacement, Maintenance Exterior
- HOA fee: $381 monthly
- HOA name: Apache Wells 2
- HOA phone: 480-967-7182
Location
- Region: Mesa
Financial & listing details
- Price per square foot: $258/sqft
- Tax assessed value: $316,000
- Annual tax amount: $2,126
- Date on market: 7/10/2026
- Cumulative days on market: 88 days
- Listing terms: VA Loan,Cash,Conventional,FHA
- Ownership: Fee Simple
Estimated market value
Not available
Estimated sales range
Not available
Not available
Price history
| Date | Event | Price |
|---|---|---|
| 7/10/2026 | Listed for sale | $414,900+211.2%$258/sqft |
Source:  ARMLS #7052513 Report a problem ARMLS #7052513 Report a problem | ||
| 1/9/1998 | Sold | $133,309$83/sqft |
Source: Public Record Report a problem | ||
Public tax history
| Year | Property taxes | Tax assessment |
|---|---|---|
| 2025 | $2,113 +0% | $31,600 -14.8% |
| 2024 | $2,112 -1.2% | $37,100 +59.8% |
| 2023 | $2,137 +1.7% | $23,217 -8.4% |
| 2022 | $2,102 -1.3% | $25,350 +10.2% |
| 2021 | $2,131 +7.9% | $23,000 +4.4% |
| 2020 | $1,974 +4.7% | $22,030 +11% |
| 2019 | $1,884 | $19,850 +6.7% |
| 2018 | $1,884 +3.2% | $18,610 +5.3% |
| 2017 | $1,825 +3.1% | $17,670 +7.1% |
| 2016 | $1,771 +4.9% | $16,500 +0.3% |
| 2015 | $1,687 | $16,450 +5% |
| 2014 | -- | $15,660 -0.9% |
| 2013 | -- | $15,800 -36.5% |
| 2008 | -- | $24,900 +41.1% |
| 2007 | -- | $17,650 +32.7% |
| 2006 | -- | $13,300 |
| 2005 | -- | $13,300 +8.1% |
| 2004 | -- | $12,300 |
| 2003 | -- | $12,300 +4.7% |
| 2002 | -- | $11,750 |
Find assessor info on the county website
Monthly payment
Est. payment
Payment breakdown
Explore the cost of this home by adjusting the details. Changes won't be saved.Climate risks
Neighborhood: Apache Wells
Nearby schools
Schools provided by the listing agent
- High: Mountain View High School
Source: ARMLS. This data may not be complete. We recommend contacting the local school district to confirm school assignments for this home.


Similar homes
- $390,0002 bd2 ba1.5k sqft5830 E MCKELLIPS Road #91, Mesa, AZ 85215For Sale
 MLS ID #7076671, Daniel R Pero II, Keller Williams Integrity First Realty. ARMLS
 - $459,9002 bd2 ba1.6k sqft6202 E MCKELLIPS Road #75, Mesa, AZ 85215For Sale
 MLS ID #7087081, Lisa Merris, Realty ONE Group. ARMLS
 - $410,0002 bd2 ba1.5k sqft6202 E MCKELLIPS Road Unit 3, Mesa, AZ 85215For Sale
 MLS ID #7049235, Mary Ann Schmelz, AGS Realty & Associates. ARMLS
 - $435,0002 bd2 ba1.6k sqft6202 E MCKELLIPS Road #189, Mesa, AZ 85215For Sale
 MLS ID #7069236, Diane Bearse, Fathom Realty Elite. ARMLS
