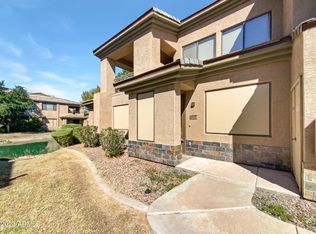
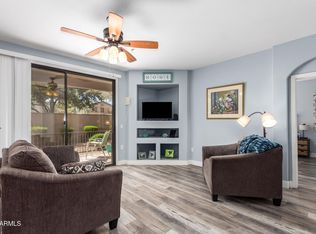
Beautifully Furnished or unfurnished End-Unit Condo with Water Views! This exceptionally cared-for 2-bedroom, 2-bath condo offers the perfect combination of privacy, comfort, and convenience. Ideally positioned as a private end unit, the home enjoys peaceful water views and the soothing sounds of nearby fountains. The well-designed, open floor plan creates a spacious and inviting atmosphere, while two wonderful patio spaces provide the perfect places to relax and enjoy the surroundings. The kitchen features elegant quartz countertops, while additional highlights include ceiling fans, TVs throughout, plantation shutters, sunscreens, a water softener, and an A/C unit only two years old. The generously sized 2-car garage provides excellent storage and convenience. Truely move-in ready, this home allows you to settle in and start enjoying the lifestyle immediately. The community also offers an impressive array of amenities, including a workout facility, pool, spa, and recreational area at the clubhouse. A wonderful opportunity to own a beautifully maintained home in a highly desirable location!
For sale
Price cut: $10K (11/6)
$365,000
705 W QUEEN CREEK Road #1097, Chandler, AZ 85248
2beds
1,344sqft
Townhouse
Built in 2006
1,252 Square Feet Lot
$-- Zestimate®
$272/sqft
$486/mo HOA
What's special
Well-designed open floor planPeaceful water viewsWater softenerWater viewsTvs throughoutPlantation shuttersTwo wonderful patio spaces
- 39 days
- 291
- 18
Zillow last checked:
Listing updated:
Listed by:
Brian Kulpaca 602-686-3304,
ProSmart Realty
Source: ARMLS,MLS#: 7075117
Facts & features
Interior
Bedrooms & bathrooms
- Bedrooms: 2
- Bathrooms: 2
- Full bathrooms: 2
Heating
- Electric
Cooling
- Central Air, Ceiling Fan(s), Programmable Thmstat
Appliances
- Included: Dryer, Washer, Water Softener Owned, Reverse Osmosis, Refrigerator, Built-in Microwave, Dishwasher, Disposal, Electric Range, Electric Oven, Electric Cooktop, Built-In Electric Oven
- Laundry: Inside
Features
- Quartz Countertops, High Speed Internet, Master Downstairs, Eat-in Kitchen, Breakfast Bar, No Interior Steps, Full Bth Master Bdrm
- Flooring: Carpet, Tile
- Windows: Screens, Double Pane Windows
- Has basement: No
- Has fireplace: No
- Furnished: Yes
- Common walls with other units/homes: 1 Common Wall,Neighbor Above,End Unit
Interior area
- Total structure area: 1,344
- Total interior livable area: 1,344 sqft
Property
Parking
- Total spaces: 3
- Parking features: Gated, Garage Door Opener
- Garage spaces: 2
- Uncovered spaces: 1
Accessibility
- Accessibility features: Lever Handles
Features
- Stories: 2
- Patio & porch: Covered
- Spa features: None
- Fencing: None
- Has view: Yes
- View description: Lake
- Has water view: Yes
- Water view: Lake
- Waterfront features: Waterfront
Lot
- Size: 1,252 Square Feet
- Features: East/West Exposure, Waterfront, Gravel/Stone Front, Gravel/Stone Back
Details
- Parcel number: 30387141
Construction
Type & style
- Home type: Townhouse
- Property subtype: Townhouse
- Attached to another structure: Yes
Materials
- Stucco, Wood Frame, Painted
- Roof: Tile
Condition
- Year built: 2006
Details
- Builder name: Starpointe
Utilities & green energy
- Sewer: Public Sewer
Community & HOA
Community
- Features: Pool, Lake, Gated, Community Spa, Community Spa Htd, Near Bus Stop, Fitness Center
- Subdivision: BRIDGES AT OCOTILLO UNIT 3 CONDOMINIUM
HOA
- Has HOA: Yes
- Services included: Roof Repair, Insurance, Sewer, Pest Control, Maintenance Grounds, Street Maint, Front Yard Maint, Trash, Water, Roof Replacement, Maintenance Exterior
- HOA fee: $380 monthly
- HOA name: Bridges of Ocotillo
- HOA phone: 602-957-9191
- Second HOA fee: $318 quarterly
- Second HOA name: Ocotillo Community
- Second HOA phone: 480-939-6070
Location
- Region: Chandler
Financial & listing details
- Price per square foot: $272/sqft
- Tax assessed value: $310,300
- Annual tax amount: $1,560
- Date on market: 10/1/2026
- Cumulative days on market: 40 days
- Listing terms: VA Loan,Cash,Conventional,FHA
- Ownership: Fee Simple
- Road surface type: Paved
Estimated market value
Not available
Estimated sales range
Not available
Not available
Price history
| Date | Event | Price |
|---|---|---|
| 11/6/2026 | Price change | $365,000-2.7%$272/sqft |
Source:  ARMLS #7075117 Report a problem | ||
| 10/8/2026 | Price change | $375,000-6.2%$279/sqft |
Source: ARMLS #7075117 Report a problem | ||
| 10/1/2026 | Listed for sale | $399,900+14.3%$298/sqft |
Source: ARMLS #7075117 Report a problem | ||
| 3/1/2022 | Sold | $350,000+48.9%$260/sqft |
Source: Public Record Report a problem | ||
| 4/18/2019 | Sold | $235,000$175/sqft |
Source: ARMLS #5903349 Report a problem | ||
| 4/9/2019 | Pending sale | $235,000$175/sqft |
Source: Re/Max Infinity #5903349 Report a problem | ||
| 3/29/2019 | Listed for sale | $235,000-12%$175/sqft |
Source: Re/Max Infinity #5903349 Report a problem | ||
| 3/7/2017 | Listing removed | $1,250$1/sqft |
Source: Re/Max Infinity #5554128 Report a problem | ||
| 2/17/2017 | Listed for rent | $1,250+14.2%$1/sqft |
Source: Re/Max Infinity #5554128 Report a problem | ||
| 3/8/2015 | Listing removed | $1,095$1/sqft |
Source: RE/MAX INFINITY REALTY #5244691 Report a problem | ||
| 3/5/2015 | Listed for rent | $1,095+1.9%$1/sqft |
Source: RE/MAX INFINITY REALTY #5244691 Report a problem | ||
| 10/23/2012 | Listing removed | $1,075$1/sqft |
Source: RE/MAX Infinity #4823519 Report a problem | ||
| 9/25/2012 | Listed for rent | $1,075$1/sqft |
Source: RE/MAX Infinity #4823519 Report a problem | ||
| 3/20/2012 | Listing removed | $1,075$1/sqft |
Source: RE/MAX Infinity #4704329 Report a problem | ||
| 2/29/2012 | Price change | $1,075-1.8%$1/sqft |
Source: RE/MAX Infinity #4704329 Report a problem | ||
| 1/21/2012 | Listed for rent | $1,095$1/sqft |
Source: RE/MAX Infinity #4704329 Report a problem | ||
| 5/22/2006 | Sold | $267,111$199/sqft |
Source: Public Record Report a problem | ||
Public tax history
| Year | Property taxes | Tax assessment |
|---|---|---|
| 2025 | $1,552 +11.5% | $31,030 -5.3% |
| 2024 | $1,392 -1.9% | $32,780 +128.7% |
| 2023 | $1,419 +2.7% | $14,334 -33.4% |
| 2022 | $1,381 +15.4% | $21,510 +6.7% |
| 2021 | $1,197 +4% | $20,150 +11.8% |
| 2020 | $1,151 -13% | $18,030 +14.4% |
| 2019 | $1,323 | $15,760 +12.3% |
| 2018 | $1,323 +6.4% | $14,030 +1.1% |
| 2017 | $1,243 +8% | $13,880 +1.3% |
| 2016 | $1,152 -1.7% | $13,700 +11.3% |
| 2015 | $1,172 | $12,310 +24.6% |
| 2014 | -- | $9,880 +17.6% |
| 2013 | -- | $8,400 |
| 2012 | -- | $8,400 -22.9% |
| 2011 | -- | $10,900 -25.1% |
| 2010 | -- | $14,550 -24% |
| 2009 | -- | $19,150 -6.1% |
| 2008 | -- | $20,400 +420.4% |
| 2007 | -- | $3,920 |
Find assessor info on the county website
Monthly payment
Est. payment
Payment breakdown
Explore the cost of this home by adjusting the details. Changes won't be saved.Climate risks
Neighborhood: 85248
Nearby schools
Schools provided by the listing agent
- Elementary: Basha Elementary
- Middle: Bogle Junior High School
- High: Hamilton High School
- District: Chandler Unified District #80
Source: ARMLS. This data may not be complete. We recommend contacting the local school district to confirm school assignments for this home.
- $382,0002 bd2 ba1.3k sqft705 W Queen Creek Rd UNIT 1109, Chandler, AZ 85248Sold
- $392,5002 bd2 ba1.3k sqft705 W Queen Creek Rd UNIT 1155, Chandler, AZ 85248Sold

- $367,0003 bd2 ba1.5k sqft705 W Queen Creek Rd UNIT 2114, Chandler, AZ 85248Sold

- $367,0002 bd2 ba1.2k sqft705 W Queen Creek Rd UNIT 1059, Chandler, AZ 85248Sold
Similar homes
- $419,5002 bd3 ba1.2k sqft4100 S PINELAKE Way #104, Chandler, AZ 85249For Sale
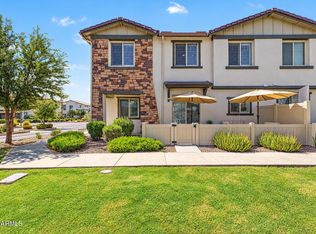 MLS ID #7089607, Melissa Toops, Redfin Corporation. ARMLS
- $369,9002 bd2 ba1.2k sqft1903 E COLONIAL Drive, Chandler, AZ 85249For Sale
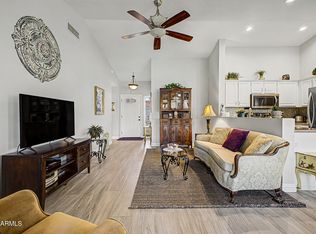 MLS ID #7097902, Lori L Lane, AZ Lane Realty. ARMLS
- $399,0004 bd3 ba1.7k sqft900 S 94TH Street #1188, Chandler, AZ 85224For Sale
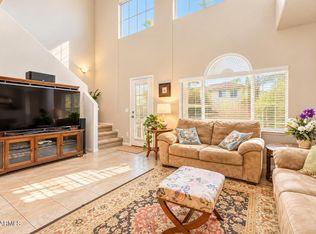 MLS ID #7030807, Jason Ng, Keller Williams Arizona Realty. ARMLS
- $460,0002 bd2 ba1.9k sqft9126 E EMERALD Drive, Sun Lakes, AZ 85248For Sale
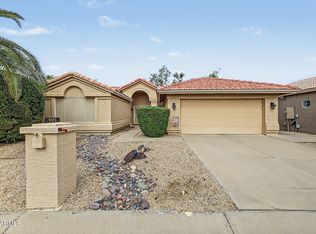 MLS ID #7082988, Charlotte Young, Realty ONE Group. ARMLS
