Skip main navigation
Sold for $392,500
  • $392,500

    705 W QUEEN CREEK Road #1155, Chandler, AZ 85248

    2beds
    2baths
    1,344sqft
    Townhouse
    Built in 2003
    2,355 Square Feet Lot
    $381,400 Zestimate®
    $292/sqft
    $2,099 Estimated rent

    Home value

    $381,400

    $362,000 - $404,000

    $2,099/mo

    Zestimate® history
    Loading
    Loading...

    Owner options

    List your home for rent

    $2,099/mo

    Rent Zestimate®

    Find your next renter with Zillow Rental Manager. Plus, with online applications, you can quickly screen prospective tenants – for free.

    Learn more

    $2,099/mo

    Rent Zestimate®

    Refinance and save

    $2,587/mo

    Est. payment

    Refinancing to a lower rate could help reduce your monthly payments and save thousands over the life of the loan.

    See today's rates

    $2,587/mo

    Est. payment

    Explore your selling options

    Work with a Zillow partner agent

    Leverage their expertise and Zillow's premium Showcase listings to get your home seen by more buyers.

    Get started

    List with your own agent

    Get your home in front of millions of buyers by listing it on Zillow.

    Learn how to do it

    Sell it yourself

    Take full control of how buyers see your home on Zillow by listing For Sale by Owner (FSBO).

    List your home

    What's special

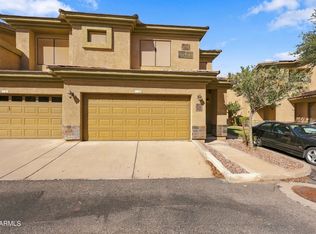
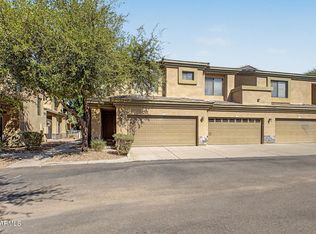
    Discover the unparalleled value in this turn-key-ready, remodeled home in the gated community of Bridges at Ocotillo. Revel in the ultimate convenience, style, and relaxation offered by this ground-floor corner unit, ensuring privacy and a tranquil patio with captivating views of a serene lake with a beautiful water fountain. This impeccably upgraded home showcases a gleaming kitchen with quartz countertops, stainless steel appliances, a contemporary faucet, new hardware, subway tile, and an impressive kitchen island with an extended breakfast bar. Enjoy 100% waterproof LVP flooring, 5-1/4'' baseboards, new door hardware, ceiling fans, and upgraded lighting throughout the home. The bathrooms have trendy tile floors, upgraded vanities, quartz countertops, sinks, new lighting, and Delta fixtures, complemented by a fresh coat of paint. 90/10 sunscreens have been provided for your comfort. The master suite offers two closets and a second patio with stunning lake views. The refrigerator, washer, and dryer are included, ensuring a fully equipped living space. This home provides unparalleled comfort and luxury sanctuary, offering an unmatched living experience. Discover the community's benefits, with access to amenities including a pool, spa, fitness center, and clubhouse. Ocotillo's vibrant community offers various outdoor activities, including bike paths, tennis courts, walking paths, and golfing. Enjoy the convenience of being close to restaurants and grocery stores, downtown Chandler nightlife, and Chandler Fashion Mall. With easy access to the 101 and 202 freeways, you're just minutes away from wherever you need to go!

    Zillow last checked:

    Listing updated:

    Listed by:

    Helen Mac Lean 480-861-8289,

    ProSmart Realty

    Bought with:

    Jeffry Edward Klein, SA670660000

    Keller Williams Arizona Realty

    Source: ARMLS,MLS#: 6739289MLS Logo

    Facts & features

    Interior

    Bedrooms & bathrooms
    • Bedrooms: 2
    • Bathrooms: 2
    Heating
    • Electric
    Cooling
    • Central Air, Ceiling Fan(s), Programmable Thmstat
    Features
    • High Speed Internet, Double Vanity, Breakfast Bar, 9+ Flat Ceilings, Pantry, Full Bth Master Bdrm, Separate Shwr & Tub
    • Flooring: Vinyl, Tile
    • Windows: Solar Screens, Double Pane Windows
    • Has basement: No
    • Common walls with other units/homes: 1 Common Wall,Neighbor Above,End Unit
    Interior area
    • Total structure area: 1,344
    • Total interior livable area: 1,344 sqft

    Property

    Parking
    • Total spaces: 4
    • Parking features: Garage Door Opener, Direct Access
    • Garage spaces: 2
    • Uncovered spaces: 2
    Features
    • Stories: 2
    • Patio & porch: Covered, Patio
    • Pool features: None
    • Spa features: None
    • Fencing: None
    • Waterfront features: Waterfront
    Lot
    • Size: 2,355 sqft
    • Features: Waterfront, Corner Lot
    Details
    • Parcel number: 30387011
    • Special conditions: Owner/Agent

    Construction

    Type & style
    • Home type: Townhouse
    • Property subtype: Townhouse
    • Attached to another structure: Yes
    Materials
    • Stucco, Wood Frame, Painted
    • Roof: Tile
    Condition
    • Year built: 2003
    Details
    • Builder name: Starpointe

    Utilities & green energy

    • Sewer: Public Sewer
    • Water: City Water

    Community & neighborhood

    Security
    • Security features: Fire Sprinkler System
    Community
    • Community features: Lake, Gated, Community Spa, Community Spa Htd, Community Pool, Near Bus Stop
    Location
    • Region: Chandler
    • Subdivision: BRIDGES AT OCOTILLO UNIT 1 CONDOMINIUM

    HOA & financial

    HOA
    • Has HOA: Yes
    • HOA fee: $350 monthly
    • Services included: Roof Repair, Insurance, Sewer, Pest Control, Maintenance Grounds, Street Maint, Trash, Water, Roof Replacement, Maintenance Exterior
    • Association name: Bridges at Ocotillo
    • Association phone: 480-750-7075
    • Second HOA fee: $252 quarterly
    • Second association name: Ocotillo Community
    • Second association phone: 480-424-6235

    Other

    Other facts
    • Listing terms: Cash,Conventional,VA Loan
    • Ownership: Condominium

    Price history

    DateEventPrice
    10/22/2024Sold$392,500+0.6%$292/sqft
    Source: ARMLS #6739289 Report a problem
    9/20/2024Price change$390,000-2.5%$290/sqft
    Source: ARMLS #6739289 Report a problem
    9/1/2024Price change$400,000-1.2%$298/sqft
    Source: ARMLS #6739289 Report a problem
    8/27/2024Listed for sale$405,000$301/sqft
    Source: ARMLS #6739289 Report a problem
    8/20/2024Pending sale$405,000$301/sqft
    Source: ARMLS #6739289 Report a problem
    8/3/2024Listed for sale$405,000-12%$301/sqft
    Source: ARMLS #6739289 Report a problem
    4/5/2022Sold$460,000+10.8%$342/sqft
    Source: ARMLS #6358154 Report a problem
    2/25/2022Listed for sale$415,000$309/sqft
    Source: ARMLS #6358154 Report a problem
    2/25/2022Pending sale$415,000$309/sqft
    Source: ARMLS #6358154 Report a problem
    2/20/2022Listed for sale$415,000+93.9%$309/sqft
    Source: ARMLS #6358154 Report a problem
    6/5/2017Sold$214,000-4.8%$159/sqft
    Source: ARMLS #5575708 Report a problem
    4/29/2017Price change$224,900+5.1%$167/sqft
    Source: Revelation Real Estate #5575708 Report a problem
    3/15/2017Listed for sale$214,000+40.8%$159/sqft
    Source: Revelation Real Estate #5575708 Report a problem
    9/24/2009Sold$152,000-13.1%$113/sqft
    Source: Public Record Report a problem
    5/30/2009Listing removed$175,000$130/sqft
    Source: Keller Williams Realty #4119551 Report a problem
    3/21/2009Price change$175,000-2.8%$130/sqft
    Source: Keller Williams Realty #4119551 Report a problem
    3/4/2009Price change$180,000-5.3%$134/sqft
    Source: Keller Williams Realty #4119551 Report a problem
    2/18/2009Listed for sale$190,000+14.4%$141/sqft
    Source: Keller Williams Realty #4119551 Report a problem
    11/19/2004Sold$166,100-17.4%$124/sqft
    Source: Public Record Report a problem
    1/23/2003Sold$201,197$150/sqft
    Source: Public Record Report a problem

    Public tax history

    YearProperty taxesTax assessment
    2025$1,199 +1.4%$30,530 -6.6%
    2024$1,183 +0.7%$32,700 +129.5%
    2023$1,175 +3%$14,249 -33.2%
    2022$1,140 -4.2%$21,330 +7.3%
    2021$1,190 +4%$19,870 +12.1%
    2020$1,144 +3.3%$17,730 +13.1%
    2019$1,108 $15,670 +12.5%
    2018$1,108 +7.3%$13,930 +0.9%
    2017$1,033 -9.8%$13,800 +1.4%
    2016$1,145 -1.6%$13,610 +10.9%
    2015$1,164 $12,270 +25.2%
    2014-- $9,800 +17.4%
    2013-- $8,350 -9.7%
    2012-- $9,250 -19.2%
    2011-- $11,450 -32.6%
    2010-- $17,000 -20.7%
    2009-- $21,450 -0.9%
    2008-- $21,650 +18.3%
    2007-- $18,300 +22.8%
    2006-- $14,900
    2005-- $14,900 +28.4%
    2004-- $11,600 +271.8%
    2003-- $3,120

    Find assessor info on the county website

    Neighborhood: 85248

    Nearby schools

    GreatSchools rating
    Schools provided by the listing agent
    • Elementary: Basha Elementary
    • Middle: Bogle Junior High School
    • High: Hamilton High School
    • District: Chandler Unified District

    Source: ARMLS. This data may not be complete. We recommend contacting the local school district to confirm school assignments for this home.

    Get a cash offer in 3 minutes
    Find out how much your home could sell for in as little as 3 minutes with a no-obligation cash offer.
    Estimated market value
    $381,400
    Get a cash offer in 3 minutes
    Find out how much your home could sell for in as little as 3 minutes with a no-obligation cash offer.
    Estimated market value
    $381,400