Skip main navigation
Sold for $376,000
  • $376,000

    705 W QUEEN CREEK Road #1031, Chandler, AZ 85248

    2beds
    1,244sqft
    Apartment
    Built in 2006
    -- sqft lot
    $377,400 Zestimate®
    $302/sqft
    $1,857 Estimated rent

    Home value

    $377,400

    $359,000 - $396,000

    $1,857/mo

    Zestimate® history
    Loading
    Loading...

    Owner options

    List your home for rent

    $1,857/mo

    Rent Zestimate®

    Find your next renter with Zillow Rental Manager. Plus, with online applications, you can quickly screen prospective tenants – for free.

    Learn more

    $1,857/mo

    Rent Zestimate®

    Refinance and save

    $2,529/mo

    Est. payment

    Refinancing to a lower rate could help reduce your monthly payments and save thousands over the life of the loan.

    See today's rates

    $2,529/mo

    Est. payment

    Explore your selling options

    Work with a Zillow partner agent

    Leverage their expertise and Zillow's premium Showcase listings to get your home seen by more buyers.

    Get started

    List with your own agent

    Get your home in front of millions of buyers by listing it on Zillow.

    Learn how to do it

    Sell it yourself

    Take full control of how buyers see your home on Zillow by listing For Sale by Owner (FSBO).

    List your home

    What's special

    Private lakefront homeRoller shades throughoutSeamless indoor outdoor livingSurrounded by mature treesPeaceful lake viewsGround level corner condoDedicated shoe closet
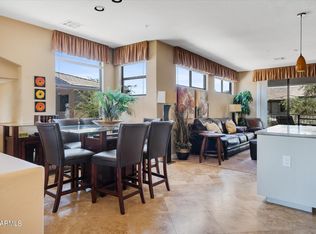
    Wake up to peaceful lake views in this beautifully remodeled, ground level corner condo located in the highly sought-after Bridges at Ocotillo. Surrounded by mature trees, this private lakefront home offers a rare combination of comfort, convenience, and thoughtful upgrades designed for everyday living. Enjoy year round comfort with roller shades throughout, two oversized sliding glass doors with remote-controlled privacy screens, and exterior sunscreens on all windows providing both energy efficiency and a serene, shaded atmosphere. The ground floor location allows for easy access and seamless indoor outdoor living. Inside, the bright and open floor plan is enhanced by rare 9' ceilings, creating an airy and spacious feel. Wood look plank tile flooring flows throughout the space, leading into a modern kitchen featuring quartz countertops, a designer tile backsplash, high-end stainless steel appliances, and a peninsula with breakfast bar seating ideal for entertaining or casual meals. The spacious primary suite offers direct access to the patio and exceptional storage with a walk-in closet, an additional standard closet, and a dedicated shoe closet. The fully remodeled ensuite bathroom includes dual sinks and a custom tiled walk-in shower, offering a spa-like retreat. Additional highlights include a two-car garage and an extended driveway, a rare feature in the community providing ample space for multiple vehicles or even a truck. This exceptional lakefront home blends privacy, practicality, and modern style in one of Ocotillo's most desirable neighborhoods.

    Zillow last checked:

    Listing updated:

    Listed by:

    Karl Tunberg 623-238-5876,

    eXp Realty

    Bought with:

    Caleb Janus, SA523160000

    Real Broker

    Source: ARMLS,MLS#: 6973737MLS Logo

    Facts & features

    Interior

    Bedrooms & bathrooms
    • Bedrooms: 2
    • Bathrooms: 2
    • Full bathrooms: 2
    Heating
    • Electric
    Cooling
    • Central Air, Ceiling Fan(s)
    Appliances
    • Included: Refrigerator, Built-in Microwave, Dishwasher, Disposal, Electric Cooktop
    • Laundry: Inside
    Features
    • Granite Counters, Double Vanity, No Interior Steps, Full Bth Master Bdrm, Separate Shwr & Tub
    • Flooring: Tile
    • Has basement: No
    Interior area
    • Total structure area: 1,244
    • Total interior livable area: 1,244 sqft

    Property

    Parking
    • Total spaces: 4
    • Parking features: Garage Door Opener
    • Garage spaces: 2
    • Uncovered spaces: 2
    Accessibility
    • Accessibility features: Zero-Grade Entry
    Features
    • Stories: 1
    • Patio & porch: Patio
    • Spa features: None
    • Fencing: Wrought Iron
    • Waterfront features: Waterfront
    Lot
    • Size: 2,136 sqft
    • Features: Waterfront, Grass Front, Grass Back
    Details
    • Parcel number: 30387198

    Construction

    Type & style
    • Home type: Apartment
    • Property subtype: Apartment
    • Attached to another structure: Yes
    Materials
    • Brick Veneer, Stucco, Wood Frame, Painted
    • Roof: Tile
    Condition
    • Year built: 2006
    Details
    • Builder name: Starpointe Communities

    Utilities & green energy

    • Sewer: Public Sewer
    • Water: City Water

    Community & neighborhood

    Security
    • Security features: Fire Sprinkler System
    Community
    • Community features: Pool, Pickleball, Lake, Gated, Community Spa Htd, Biking/Walking Path, Fitness Center
    Location
    • Region: Chandler
    • Subdivision: BRIDGES AT OCOTILLO UNIT 4 CONDOMINIUM

    HOA & financial

    HOA
    • Has HOA: Yes
    • HOA fee: $380 monthly
    • Services included: Roof Repair, Insurance, Sewer, Pest Control, Maintenance Grounds, Street Maint, Front Yard Maint, Trash, Water, Roof Replacement, Maintenance Exterior
    • Association name: Bridges at Ocotillo
    • Association phone: 602-957-9191
    • Second HOA fee: $318 quarterly
    • Second association name: Ocotillo Community
    • Second association phone: 480-921-7500

    Other

    Other facts
    • Listing terms: Cash,Conventional,FHA,VA Loan
    • Ownership: Fee Simple

    Price history

    DateEventPrice
    2/20/2026Sold$376,000-0.8%$302/sqft
    Source: ARMLS #6973737 Report a problem
    2/4/2026Contingent$379,000$305/sqft
    Source: eXp Realty #6973737 Report a problem
    1/30/2026Listed for sale$379,000$305/sqft
    Source: ARMLS #6973737 Report a problem
    11/24/2025Listing removed$379,000$305/sqft
    Source: ARMLS #6947617 Report a problem
    11/14/2025Listed for sale$379,000+1.1%$305/sqft
    Source: ARMLS #6947617 Report a problem
    5/4/2023Sold$375,000-2.6%$301/sqft
    Source: ARMLS #6533581 Report a problem
    3/20/2023Listed for sale$385,000+58.4%$309/sqft
    Source: ARMLS #6533581 Report a problem
    12/5/2019Sold$243,000-0.7%$195/sqft
    Source: ARMLS #5998923 Report a problem
    11/8/2019Price change$244,800-1.2%$197/sqft
    Source: Delex Realty #5998923 Report a problem
    10/31/2019Listed for sale$247,800+1.6%$199/sqft
    Source: Delex Realty #5998923 Report a problem
    1/26/2015Listing removed$1,100$1/sqft
    Source: US Preferred Realty #5224169 Report a problem
    1/20/2015Listed for rent$1,100+4.8%$1/sqft
    Source: US Preferred Realty #5224169 Report a problem
    5/6/2013Listing removed$1,050$1/sqft
    Source: US Preferred Realty Inc #4919960 Report a problem
    4/21/2013Price change$1,050-4.5%$1/sqft
    Source: US Preferred Realty Inc #4919960 Report a problem
    4/14/2013Listed for rent$1,100+4.8%$1/sqft
    Source: US Preferred Realty Inc #4919960 Report a problem
    10/12/2011Listing removed$1,050$1/sqft
    Source: US Preferred Realty Inc #4652839 Report a problem
    9/28/2011Listed for rent$1,050$1/sqft
    Source: US Preferred Realty Inc #4652839 Report a problem
    9/15/2006Sold$243,900$196/sqft
    Source: Public Record Report a problem

    Public tax history

    YearProperty taxesTax assessment
    2025$1,165 +1.4%$30,180 -4.6%
    2024$1,149 +2.1%$31,630 +131.7%
    2023$1,126 +3%$13,652 -34%
    2022$1,093 -4.2%$20,680 +6.7%
    2021$1,140 -12.1%$19,380 +12.3%
    2020$1,297 +2.9%$17,250 +14.9%
    2019$1,260 $15,010 +11.8%
    2018$1,260 +6.4%$13,430 +1.4%
    2017$1,184 +8%$13,250 +1.5%
    2016$1,097 -1.5%$13,060 +11.8%
    2015$1,113 $11,680 +24.9%
    2014-- $9,350 +16.9%
    2013-- $8,000 -0.6%
    2012-- $8,050 -23%
    2011-- $10,450 -26.1%
    2010-- $14,150 -23.1%
    2009-- $18,400 -6.1%
    2008-- $19,600 +444.4%
    2007-- $3,600

    Find assessor info on the county website

    Neighborhood: 85248

    Nearby schools

    GreatSchools rating
    Schools provided by the listing agent
    • Elementary: Basha Elementary
    • Middle: Bogle Junior High School
    • High: Hamilton High School
    • District: Chandler Unified District #80

    Source: ARMLS. This data may not be complete. We recommend contacting the local school district to confirm school assignments for this home.

    Get a cash offer in 3 minutes
    Find out how much your home could sell for in as little as 3 minutes with a no-obligation cash offer.
    Estimated market value
    $377,400
    Get a cash offer in 3 minutes
    Find out how much your home could sell for in as little as 3 minutes with a no-obligation cash offer.
    Estimated market value
    $377,400