View, flexibility and furnished space make this home feel a little special. Tucked inside the gated lake community of Ocotillo, this waterfront unit offers something not every home can: a beautiful view that becomes part of everyday life. The two-story floor plan features a downstairs primary suite, soaring ceilings, abundant natural light, and a comfortable blend of tile and wood flooring. The open kitchen offers granite countertops, upgraded cabinetry, breakfast bar, and stainless-steel appliances. Upstairs, two additional bedrooms and a versatile loft provide space for guests, work, or everyday living. The primary suite features dual sinks, soaking tub, separate shower, and private toilet room. Step outside to the covered patio and enjoy the peaceful waterfront setting. In addition to the amenities this community offers, nearby dining, shopping, parks, schools, the Price Corridor, and easy freeway access make the location equally appealing. Offering furnished.
For sale
$385,000
705 W QUEEN CREEK Road #1081, Chandler, AZ 85248
3beds
1,708sqft
Townhouse
Built in 2006
1,332 Square Feet Lot
$-- Zestimate®
$225/sqft
$486/mo HOA
What's special
Covered patioPeaceful waterfront settingWaterfront unitOpen kitchenVersatile loftDownstairs primary suitePrivate toilet room
- 56 days
- 710
- 52
Likely to sell faster than
Zillow last checked:
Listing updated:
Listed by:
Kumiko Tanaka-Rosier 480-907-4096,
Century 21 Arizona Foothills
Source: ARMLS,MLS#: 7085884
Facts & features
Interior
Bedrooms & bathrooms
- Bedrooms: 3
- Bathrooms: 3
- Full bathrooms: 2
- 1/2 bathrooms: 1
Heating
- Electric
Cooling
- Central Air, Ceiling Fan(s)
Appliances
- Included: Dryer, Washer, Water Softener Owned, Reverse Osmosis, Built-in Microwave, Dishwasher, Disposal, Electric Cooktop
- Laundry: Inside
Features
- High Speed Internet, Granite Counters, Double Vanity, Master Downstairs, Vaulted Ceiling(s), Pantry, Full Bth Master Bdrm, Separate Shwr & Tub
- Flooring: Carpet, Tile, Wood
- Windows: Solar Screens, Double Pane Windows
- Has basement: No
- Has fireplace: No
- Furnished: Yes
Interior area
- Total structure area: 1,708
- Total interior livable area: 1,708 sqft
Video & virtual tour
Property
Parking
- Total spaces: 4
- Parking features: Garage Door Opener, Attch'd Gar Cabinets
- Garage spaces: 2
- Uncovered spaces: 2
Features
- Stories: 2
- Patio & porch: Covered
- Spa features: None
- Fencing: Wrought Iron
- On waterfront: Yes
- Waterfront features: Waterfront
Lot
- Size: 1,332 Square Feet
- Features: Waterfront, Gravel/Stone Front
Details
- Parcel number: 30387207
Construction
Type & style
- Home type: Townhouse
- Property subtype: Townhouse
- Attached to another structure: Yes
Materials
- Stucco, Wood Frame, Painted
- Roof: Tile
Condition
- Year built: 2006
Utilities & green energy
- Sewer: Public Sewer
Community & HOA
Community
- Features: Pool, Pickleball, Lake, Gated, Community Spa, Tennis Court(s), Playground, Biking/Walking Path, Fitness Center
- Subdivision: BRIDGES AT OCOTILLO UNIT 4 CONDOMINIUM
HOA
- Has HOA: Yes
- Services included: Roof Repair, Maintenance Grounds, Street Maint, Front Yard Maint, Trash, Water, Roof Replacement, Maintenance Exterior
- HOA fee: $380 monthly
- HOA name: Bridges At Ocotillo
- HOA phone: 602-957-9191
- Second HOA fee: $318 quarterly
- Second HOA name: Ocotillo Community
- Second HOA phone: 480-939-6070
Location
- Region: Chandler
Financial & listing details
- Price per square foot: $225/sqft
- Tax assessed value: $349,800
- Annual tax amount: $1,351
- Date on market: 9/27/2026
- Cumulative days on market: 56 days
- Listing terms: Cash,Conventional,1031 Exchange
- Ownership: Fee Simple
Estimated market value
Not available
Estimated sales range
Not available
Not available
Price history
| Date | Event | Price |
|---|---|---|
| 9/27/2026 | Listed for sale | $385,000$225/sqft |
Source:  ARMLS #7085884 Report a problem | ||
| 11/22/2021 | Sold | $385,000+1.9%$225/sqft |
Source: ARMLS #6312009 Report a problem | ||
| 10/28/2021 | Pending sale | $377,900$221/sqft |
Source: ARMLS #6312009 Report a problem | ||
| 10/26/2021 | Listed for sale | $377,900+36.9%$221/sqft |
Source: ARMLS #6312009 Report a problem | ||
| 5/21/2020 | Sold | $276,000-2.1%$162/sqft |
Source: ARMLS #6067108 Report a problem | ||
| 4/17/2020 | Listed for sale | $281,900+130.1%$165/sqft |
Source: West USA Realty #6067108 Report a problem | ||
| 9/7/2019 | Listing removed | $1,800$1/sqft |
Source: Geneva Real Estate and Investments #5732821 Report a problem | ||
| 3/27/2019 | Listed for rent | $1,800+9.1%$1/sqft |
Source: Geneva Real Estate and Investments #5732821 Report a problem | ||
| 7/20/2018 | Listed for rent | $1,650$1/sqft |
Source: Geneva Real Estate and Investments #5732821 Report a problem | ||
| 5/9/2018 | Listing removed | $1,650$1/sqft |
Source: Geneva Real Estate and Investments #5732821 Report a problem | ||
| 3/7/2018 | Listed for rent | $1,650$1/sqft |
Source: Geneva Real Estate and Investments #5732821 Report a problem | ||
| 1/3/2011 | Sold | $122,500-15.5%$72/sqft |
Source: Public Record Report a problem | ||
| 8/26/2010 | Sold | $145,000-48.6%$85/sqft |
Source: Public Record Report a problem | ||
| 5/31/2007 | Sold | $281,900$165/sqft |
Source: Public Record Report a problem | ||
Public tax history
| Year | Property taxes | Tax assessment |
|---|---|---|
| 2025 | $1,343 +1.4% | $34,980 -4.9% |
| 2024 | $1,325 -0.9% | $36,780 +126.9% |
| 2023 | $1,337 +3% | $16,212 -32.7% |
| 2022 | $1,298 -4.2% | $24,080 +7% |
| 2021 | $1,354 -12.1% | $22,510 +11.5% |
| 2020 | $1,541 +22.2% | $20,180 +12.2% |
| 2019 | $1,261 | $17,980 +9.4% |
| 2018 | $1,261 +7.3% | $16,430 -0.4% |
| 2017 | $1,175 +7.1% | $16,500 +1.1% |
| 2016 | $1,097 -3.7% | $16,320 +11.6% |
| 2015 | $1,139 | $14,620 +29% |
| 2014 | -- | $11,330 +19.3% |
| 2013 | -- | $9,500 |
| 2012 | -- | $9,500 -23.1% |
| 2011 | -- | $12,350 -26.7% |
| 2010 | -- | $16,850 -24.9% |
| 2009 | -- | $22,450 -6.1% |
| 2008 | -- | $23,900 +563.9% |
| 2007 | -- | $3,600 |
Find assessor info on the county website
Monthly payment
Est. payment
Payment breakdown
Explore the cost of this home by adjusting the details. Changes won't be saved.Climate risks
Neighborhood: 85248
Nearby schools
Schools provided by the listing agent
- Elementary: Basha Elementary
- Middle: Bogle Junior High School
- High: Hamilton High School
- District: Chandler Unified District #80
Source: ARMLS. This data may not be complete. We recommend contacting the local school district to confirm school assignments for this home.
- $395,0002 bd2 ba1.6k sqft705 W Queen Creek Rd UNIT 2078, Chandler, AZ 85248Sold

- $359,9002 bd2 ba1.2k sqft705 W Queen Creek Rd UNIT 1025, Chandler, AZ 85248Sold

- $385,0002 bd2 ba1.3k sqft705 W Queen Creek Rd UNIT 1017, Chandler, AZ 85248Sold
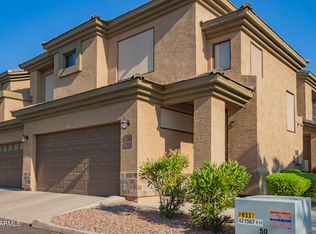
- $365,0002 bd3 ba1.5k sqft705 W Queen Creek Rd UNIT 1010, Chandler, AZ 85248Sold

Similar homes
- $370,0002 bd2 ba1.6k sqft705 W QUEEN CREEK Road #2072, Chandler, AZ 85248For Sale
 MLS ID #7108132, Irma Rascon, HomeSmart. ARMLS
- $350,0002 bd2 ba1.5k sqft705 W QUEEN CREEK Road #2102, Chandler, AZ 85248For Sale
 MLS ID #7108708, Kelly Henderson, Keller Williams Arizona Realty. ARMLS
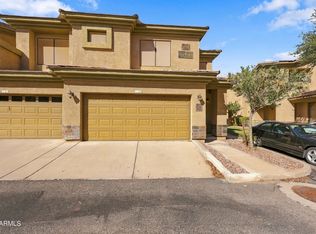
- $385,0002 bd2 ba1.6k sqft705 W QUEEN CREEK Road #2042, Chandler, AZ 85248For Sale
 MLS ID #7094064, Vijay Dhingra, HomeSmart. ARMLS
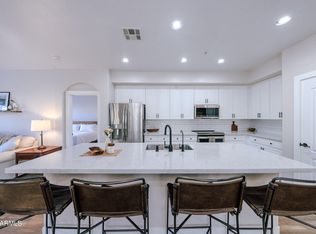
- $425,0003 bd2 ba1.6k sqft705 W QUEEN CREEK Road #2140, Chandler, AZ 85248For Sale
 MLS ID #7092190, Kimberley Ruybalid, HomeSmart. ARMLS
