LOVED!! This home is for the buyer who has been searching for that seller who has above and beyond attention to detail. Own this end-unit townhome w/ full two car epoxy garage and driveway. Newly painted, spacious floor plan, great-room with high ceilings, fire sprinklers, recessed lighting, new paint through out, blinds, new high end LVP just installed, kitchen features granite counters, ample wood cabinetry, essential built-in appliances, pantry, and a two-tier island with a breakfast bar for casual meals. Primary bedroom includes a private bathroom with double sinks, walk-in closet and 2nd closet for extra storage. Unwind at the end of a long day on the lovely balcony, offering tranquil views of the lake. AC 2023, Propink insulation 2025, Smart water leak detector 2025. Welcome Home!! Location of this townhome away from roads in a quiet interior lot.
Club House, heated pool and spa, 24/7 fitness center
Ocotillo HOA includes tennis and pickelball courts, discounted fees at the Ocotillo Golf Course,
New soft water system 2025
New microwave 2025
New faucets 2025
New toilets 2025
Glass door and shower surround replaced 2025
Shower heads 2025
Nest doorbell
New smoke detectors
Dryer vent cleared and cleaned 2025
For sale
$370,000
705 W QUEEN CREEK Road #2072, Chandler, AZ 85248
2beds
1,618sqft
Townhouse
Built in 2006
1,699 Square Feet Lot
$-- Zestimate®
$229/sqft
$445/mo HOA
What's special
Heated pool and spaSpacious floor planFire sprinklersNewly paintedGreat-room with high ceilingsRecessed lightingNest doorbell
- 3 days
- 147
- 14
Likely to sell faster than
Zillow last checked:
Listing updated:
Listed by:
Irma Rascon 480-244-7419,
HomeSmart
Source: ARMLS,MLS#: 7108132
Facts & features
Interior
Bedrooms & bathrooms
- Bedrooms: 2
- Bathrooms: 2
- Full bathrooms: 2
Heating
- Electric
Cooling
- Central Air, Ceiling Fan(s)
Appliances
- Included: Dryer, Washer, Water Softener Owned, Refrigerator, Built-in Microwave, Dishwasher, Disposal, Electric Range
- Laundry: Inside
Features
- High Speed Internet, Granite Counters, Double Vanity, Breakfast Bar, 9+ Flat Ceilings, Kitchen Island, Pantry, Full Bth Master Bdrm, Separate Shwr & Tub
- Flooring: Other
- Windows: Double Pane Windows
- Has basement: No
- Has fireplace: No
- Common walls with other units/homes: 1 Common Wall,End Unit
Interior area
- Total structure area: 1,618
- Total interior livable area: 1,618 sqft
Property
Parking
- Total spaces: 4
- Parking features: Attached, Garage Door Opener
- Attached garage spaces: 2
- Uncovered spaces: 2
Features
- Stories: 2
- Patio & porch: Covered Deck
- Exterior features: Balcony
- Spa features: None
- Fencing: None
- Has view: Yes
- View description: Lake
- Has water view: Yes
- Water view: Lake
- Waterfront features: Waterfront
Lot
- Size: 1,699 Square Feet
- Features: None, Borders Common Area, East/West Exposure, Waterfront, Corner Lot
Details
- Parcel number: 30387168
Construction
Type & style
- Home type: Townhouse
- Architectural style: Contemporary
- Property subtype: Townhouse
- Attached to another structure: Yes
Materials
- Stucco, Wood Frame, Painted, Stone
- Roof: Tile
Condition
- Year built: 2006
Details
- Builder name: Starpointe Communities
Utilities & green energy
- Sewer: Public Sewer
Community & HOA
Community
- Features: Pool, Pickleball, Lake, Gated, Community Spa, Community Spa Htd, Near Bus Stop, Tennis Court(s), Biking/Walking Path, Fitness Center
- Security: Fire Sprinkler System
- Subdivision: BRIDGES AT OCOTILLO UNIT 3 CONDOMINIUM
HOA
- Has HOA: Yes
- Services included: Roof Repair, Insurance, Sewer, Maintenance Grounds, Street Maint, Front Yard Maint, Trash, Water, Roof Replacement, Maintenance Exterior
- HOA fee: $318 monthly
- HOA name: Bridges at Ocotillo
- HOA phone: 602-674-4369
- Second HOA fee: $380 quarterly
- Second HOA name: Ocotillo Comm Assoc
- Second HOA phone: 480-939-6070
Location
- Region: Chandler
Financial & listing details
- Price per square foot: $229/sqft
- Tax assessed value: $342,200
- Annual tax amount: $1,429
- Date on market: 11/19/2026
- Cumulative days on market: 3 days
- Listing terms: VA Loan,Cash,Conventional,FHA
- Ownership: Fee Simple
Estimated market value
Not available
Estimated sales range
Not available
Not available
Price history
| Date | Event | Price |
|---|---|---|
| 11/19/2026 | Listed for sale | $370,000+151.7%$229/sqft |
Source:  ARMLS #7108132 Report a problem | ||
| 3/12/2012 | Sold | $147,000$91/sqft |
Source: ARMLS #4711247 Report a problem | ||
| 2/4/2012 | Listed for sale | $147,000-52.7%$91/sqft |
Source: Hunt Real Estate ERA #4711247 Report a problem | ||
| 6/5/2006 | Sold | $310,673$192/sqft |
Source: Public Record Report a problem | ||
Public tax history
| Year | Property taxes | Tax assessment |
|---|---|---|
| 2025 | $1,420 +1.3% | $34,220 -5.1% |
| 2024 | $1,401 +2.1% | $36,050 +116.7% |
| 2023 | $1,372 +3% | $16,638 -30.7% |
| 2022 | $1,332 -4.2% | $24,010 +10.3% |
| 2021 | $1,389 +4% | $21,760 +10.7% |
| 2020 | $1,336 +3.3% | $19,660 +8.9% |
| 2019 | $1,294 | $18,050 +11.3% |
| 2018 | $1,294 +7.3% | $16,220 -0.1% |
| 2017 | $1,206 +7.1% | $16,230 -0.6% |
| 2016 | $1,126 -4.2% | $16,320 +10.9% |
| 2015 | $1,175 | $14,710 +25% |
| 2014 | -- | $11,770 +20.7% |
| 2013 | -- | $9,750 |
| 2012 | -- | $9,750 -22.6% |
| 2011 | -- | $12,600 -26.1% |
| 2010 | -- | $17,050 -20.7% |
| 2009 | -- | $21,500 -6.1% |
| 2008 | -- | $22,900 +484.2% |
| 2007 | -- | $3,920 |
Find assessor info on the county website
Monthly payment
Est. payment
Payment breakdown
Explore the cost of this home by adjusting the details. Changes won't be saved.Climate risks
Neighborhood: 85248
Nearby schools
Schools provided by the listing agent
- Elementary: Basha Elementary
- Middle: Bogle Junior High School
- High: Hamilton High School
- District: Chandler Unified District #80
Source: ARMLS. This data may not be complete. We recommend contacting the local school district to confirm school assignments for this home.
- $392,5002 bd2 ba1.3k sqft705 W Queen Creek Rd UNIT 1155, Chandler, AZ 85248Sold

- $385,0002 bd2 ba1.3k sqft705 W Queen Creek Rd UNIT 1041, Chandler, AZ 85248Sold

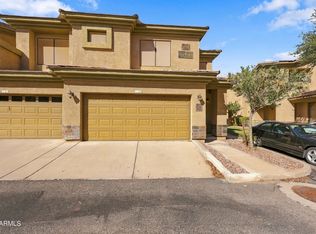
- $385,0002 bd2 ba1.6k sqft705 W Queen Creek Rd UNIT 2042, Chandler, AZ 85248For Sale
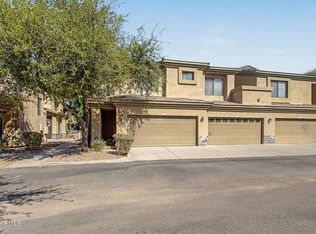
- $350,0002 bd2 ba1.3k sqft705 W Queen Creek Rd UNIT 1097, Chandler, AZ 85248For Sale
Similar homes
- $350,0002 bd2 ba1.3k sqft705 W QUEEN CREEK Road #1097, Chandler, AZ 85248For SaleMLS ID #7075117, Brian Kulpaca, ProSmart Realty. ARMLS
- $405,0002 bd2 ba1.4k sqft250 W QUEEN CREEK Road #215, Chandler, AZ 85248For Sale
 MLS ID #7069225, Kimberley Doering, Redfin Corporation. ARMLS
- $359,9942 bd3 ba1.1k sqft900 S 94TH Street #1087, Chandler, AZ 85224For Sale
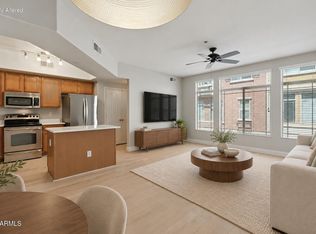 MLS ID #7097157, Garett W Chatham, eXp Realty. ARMLS
- $370,0002 bd2 ba1.1k sqft6470 S GRANITE Drive, Chandler, AZ 85249For Sale
 MLS ID #7100714, Kenny Klaus, Real Broker. ARMLS
