Some homes simply have a way of making you exhale the moment you walk through the door, and Unit 2102 at 705 W Queen Creek Rd is one of them.
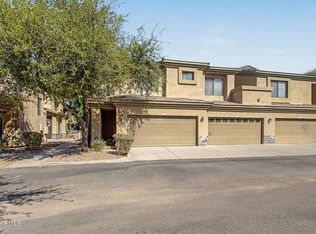
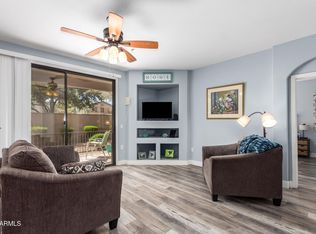
This beautifully refreshed 2 bedroom, 2 bath townhome sits tucked inside a peaceful, gated Chandler community, and it greets you with fresh paint throughout, all new kitchen appliances, and updated light fixtures that give every room a crisp, move in ready glow. The kitchen offers generous counter space and a high breakfast bar that's perfect for morning coffee, casual meals, or catching up with friends, all flowing effortlessly into the bright, open, and airy living areas. With 1,509 square feet of thoughtfully laid out space, there's room to spread out, including a versatile bonus area just waiting to become your home office, craft corner, or hobby haven.
Beyond your front door, the location truly shines. Not only does the Bridges at Ocotillo community offer exclusive access to amenities including tennis & pickleball courts, heated pool & spa, clubhouse, & workout room - it's also just minutes from shopping, parks, and golfing, so weekends can be as relaxed or as active as you like. Whether you're sipping coffee on a quiet morning or heading out for an afternoon on the links, this home puts convenience and calm right at your fingertips. Come see why this home feels less like a listing and more like the next chapter you've been waiting for!
For sale
$350,000
705 W QUEEN CREEK Road #2102, Chandler, AZ 85248
2beds
1,509sqft
Townhouse
Built in 2006
1,570 Square Feet Lot
$-- Zestimate®
$232/sqft
$486/mo HOA
What's special
Heated pool and spaPeaceful gated chandler communityFresh paint throughoutBeautifully refreshedUpdated light fixturesHigh breakfast barGenerous counter space
- 2 days
- 97
- 11
Likely to sell faster than
Zillow last checked:
Listing updated:
Listed by:
Kelly Henderson 602-518-2293,
Keller Williams Arizona Realty
Source: ARMLS,MLS#: 7108708
Facts & features
Interior
Bedrooms & bathrooms
- Bedrooms: 2
- Bathrooms: 2
- Full bathrooms: 2
Heating
- Electric
Cooling
- Central Air, Ceiling Fan(s)
Appliances
- Included: Dryer, Washer, Refrigerator, Built-in Microwave, Dishwasher, Disposal, Electric Range, Electric Oven
- Laundry: Inside
Features
- Double Vanity, Breakfast Bar, Vaulted Ceiling(s), Full Bth Master Bdrm, Separate Shwr & Tub
- Flooring: Carpet, Tile
- Windows: Double Pane Windows
- Has basement: No
- Has fireplace: No
- Common walls with other units/homes: 1 Common Wall,End Unit
Interior area
- Total structure area: 1,509
- Total interior livable area: 1,509 sqft
Property
Parking
- Total spaces: 2
- Parking features: Garage Door Opener
- Garage spaces: 2
Features
- Stories: 2
- Exterior features: Balcony
- Spa features: None
- Fencing: None
Lot
- Size: 1,570 Square Feet
- Features: Corner Lot, Gravel/Stone Front
Details
- Parcel number: 30387170
Construction
Type & style
- Home type: Townhouse
- Architectural style: Santa Barbara/Tuscan
- Property subtype: Townhouse
- Attached to another structure: Yes
Materials
- Stucco, Wood Frame, Painted
- Roof: Tile
Condition
- Year built: 2006
Utilities & green energy
- Sewer: Public Sewer
Community & HOA
Community
- Features: Pool, Lake, Gated, Community Spa Htd, Fitness Center
- Subdivision: BRIDGES AT OCOTILLO
HOA
- Has HOA: Yes
- Services included: Other (See Remarks)
- HOA fee: $380 monthly
- HOA name: Bridges at Ocotillo
- HOA phone: 602-957-9191
- Second HOA fee: $318 quarterly
- Second HOA name: Ocotillo Commun. Ass
- Second HOA phone: 480-939-6070
Location
- Region: Chandler
Financial & listing details
- Price per square foot: $232/sqft
- Tax assessed value: $307,700
- Annual tax amount: $1,435
- Date on market: 11/20/2026
- Listing terms: VA Loan,Cash,Conventional,FHA
- Ownership: Fee Simple
Estimated market value
Not available
Estimated sales range
Not available
Not available
Price history
| Date | Event | Price |
|---|---|---|
| 11/20/2026 | Listed for sale | $350,000+27900%$232/sqft |
Source:  ARMLS #7108708 Report a problem | ||
| 3/2/2015 | Listing removed | $1,250$1/sqft |
Source: BHHS #5235543 Report a problem | ||
| 3/2/2015 | Pending sale | $1,250-99.4%$1/sqft |
Source: Berkshire Hathaway HomeServices Arizona Properties #5235543 Report a problem | ||
| 2/12/2015 | Listed for rent | $1,250$1/sqft |
Source: BHHS #5235543 Report a problem | ||
| 9/14/2007 | Sold | $218,000-19.6%$144/sqft |
Source: ARMLS #2768147 Report a problem | ||
| 5/11/2006 | Sold | $271,031$180/sqft |
Source: Public Record Report a problem | ||
Public tax history
| Year | Property taxes | Tax assessment |
|---|---|---|
| 2025 | $1,428 +1.6% | $30,770 -6.5% |
| 2024 | $1,405 -4.4% | $32,910 +121.7% |
| 2023 | $1,470 +2.7% | $14,846 -30.3% |
| 2022 | $1,430 -2.2% | $21,300 +9% |
| 2021 | $1,462 +3.6% | $19,550 +12.9% |
| 2020 | $1,411 +22.2% | $17,320 +8.9% |
| 2019 | $1,155 | $15,910 +5.6% |
| 2018 | $1,155 +7.3% | $15,070 +2.2% |
| 2017 | $1,076 -9.8% | $14,750 +4.5% |
| 2016 | $1,193 +14.6% | $14,120 +11.8% |
| 2015 | $1,040 | $12,630 +22.5% |
| 2014 | -- | $10,310 +18.5% |
| 2013 | -- | $8,700 -7.4% |
| 2012 | -- | $9,400 -23% |
| 2011 | -- | $12,200 -26.1% |
| 2010 | -- | $16,500 -20.9% |
| 2009 | -- | $20,850 -6.1% |
| 2008 | -- | $22,200 +466.3% |
| 2007 | -- | $3,920 |
Find assessor info on the county website
Monthly payment
Est. payment
Payment breakdown
Explore the cost of this home by adjusting the details. Changes won't be saved.Climate risks
Neighborhood: 85248
Nearby schools
Schools provided by the listing agent
- Elementary: Basha Elementary
- Middle: Bogle Junior High School
- High: Hamilton High School
- District: Chandler Unified District #80
Source: ARMLS. This data may not be complete. We recommend contacting the local school district to confirm school assignments for this home.
- $350,0002 bd2 ba1.3k sqft705 W Queen Creek Rd UNIT 1097, Chandler, AZ 85248For Sale
- $367,0002 bd2 ba1.2k sqft705 W Queen Creek Rd UNIT 1059, Chandler, AZ 85248Sold
- $383,0003 bd2 ba1.5k sqft705 W Queen Creek Rd UNIT 2054, Chandler, AZ 85248Sold

- $392,5002 bd2 ba1.3k sqft705 W Queen Creek Rd UNIT 1155, Chandler, AZ 85248Sold

Similar homes
- $370,0002 bd2 ba1.6k sqft705 W QUEEN CREEK Road #2072, Chandler, AZ 85248For Sale
 MLS ID #7108132, Irma Rascon, HomeSmart. ARMLS
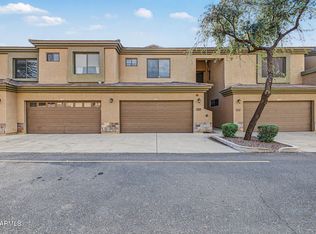
- $325,0002 bd3 ba1.5k sqft705 W QUEEN CREEK Road #1153, Chandler, AZ 85248For Sale
 MLS ID #7108887, Charlene Bare, HomeSmart. ARMLS
- $350,0002 bd2 ba1.3k sqft705 W QUEEN CREEK Road #1097, Chandler, AZ 85248For SaleMLS ID #7075117, Brian Kulpaca, ProSmart Realty. ARMLS
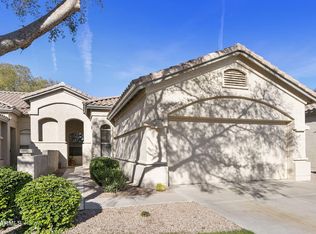
- $369,0003 bd2 ba1.7k sqft23736 S VACATION Way, Sun Lakes, AZ 85248For Sale
 MLS ID #7108540, Carey Kolb, Keller Williams Integrity First Realty. ARMLS
