Skip main navigation
Sold for $367,000
  • $367,000

    705 W QUEEN CREEK Road #1059, Chandler, AZ 85248

    2beds
    2baths
    1,244sqft
    Townhouse
    Built in 2006
    1,353 Square Feet Lot
    $362,900 Zestimate®
    $295/sqft
    $1,995 Estimated rent

    Home value

    $362,900

    $330,000 - $399,000

    $1,995/mo

    Zestimate® history
    Loading
    Loading...

    Owner options

    List your home for rent

    $1,995/mo

    Rent Zestimate®

    Find your next renter with Zillow Rental Manager. Plus, with online applications, you can quickly screen prospective tenants – for free.

    Learn more

    $1,995/mo

    Rent Zestimate®

    Refinance and save

    $2,474/mo

    Est. payment

    Refinancing to a lower rate could help reduce your monthly payments and save thousands over the life of the loan.

    See today's rates

    $2,474/mo

    Est. payment

    Explore your selling options

    Work with a Zillow partner agent

    Leverage their expertise and Zillow's premium Showcase listings to get your home seen by more buyers.

    Get started

    List with your own agent

    Get your home in front of millions of buyers by listing it on Zillow.

    Learn how to do it

    Sell it yourself

    Take full control of how buyers see your home on Zillow by listing For Sale by Owner (FSBO).

    List your home

    What's special

    Sparkling heated poolEn-suite bathroomNew lighting fixturesLarge closetLarge windowsLarge walk-in showerPull-out shelving
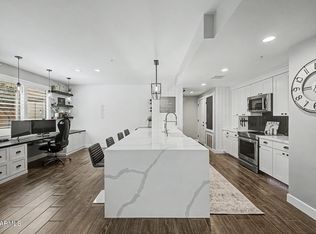
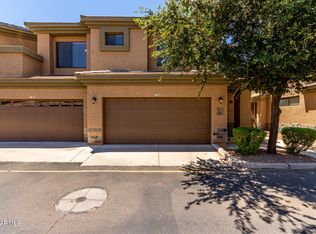
    This stylish single story, two-bedroom, 2 bath condo renovated in 2022, offers modern comfort and design. This home boasts an open-concept living area with luxury vinyl flooring throughout except for carpet in 2nd bedroom with enough extra flooring to upgrade. Equipped with new lighting fixtures and large windows that bathe the interior with natural light. The stainless steel refrigerator and dishwasher were added with the renovation in 2022 including quartz, custom cabinetry with pantry and some pull-out shelving. The spacious primary bedroom includes a luxurious en-suite bathroom, with a large walk-in shower and large closet! This community offers a sparkling heated pool, spa, fitness center, and Clubhouse. Conveniently located close to shopping and restaurants!

    Zillow last checked:

    Listing updated:

    Listed by:

    Christine M Bryden 949-292-6471,

    HomeSmart Lifestyles

    Bought with:

    Michelle Biagi Bauer, SA584961000

    AZ Brokerage Holdings, LLC

    Source: ARMLS,MLS#: 6830481MLS Logo

    Facts & features

    Interior

    Bedrooms & bathrooms
    • Bedrooms: 2
    • Bathrooms: 2
    Heating
    • Electric
    Cooling
    • Central Air, Ceiling Fan(s), Programmable Thmstat
    Appliances
    • Included: Electric Cooktop
    Features
    • High Speed Internet, Eat-in Kitchen, Breakfast Bar, 9+ Flat Ceilings, No Interior Steps, Kitchen Island, Pantry, Full Bth Master Bdrm
    • Flooring: Carpet, Tile
    • Windows: Vinyl Frame
    • Has basement: No
    • Common walls with other units/homes: 1 Common Wall,Neighbor Above,End Unit
    Interior area
    • Total structure area: 1,244
    • Total interior livable area: 1,244 sqft

    Property

    Parking
    • Total spaces: 3
    • Parking features: Unassigned, Garage Door Opener, Direct Access
    • Garage spaces: 2
    • Uncovered spaces: 1
    Features
    • Stories: 1
    • Patio & porch: Covered, Patio
    • Pool features: None
    • Spa features: None
    • Fencing: Wrought Iron
    Lot
    • Size: 1,353 sqft
    • Features: Corner Lot, Gravel/Stone Front, Grass Back, Auto Timer H2O Back, Irrigation Back
    Details
    • Parcel number: 30387132

    Construction

    Type & style
    • Home type: Townhouse
    • Architectural style: Spanish
    • Property subtype: Townhouse
    • Attached to another structure: Yes
    Materials
    • Stucco, Wood Frame, Painted, Block
    • Roof: Tile
    Condition
    • Year built: 2006
    Details
    • Builder name: Starpoint Comm

    Utilities & green energy

    • Sewer: Public Sewer
    • Water: City Water

    Community & neighborhood

    Security
    • Security features: Fire Sprinkler System
    Community
    • Community features: Lake, Gated, Community Spa, Community Spa Htd, Community Pool, Near Bus Stop, Fitness Center
    Location
    • Region: Chandler
    • Subdivision: BRIDGES AT OCOTILLO UNIT 3 CONDOMINIUM

    HOA & financial

    HOA
    • Has HOA: Yes
    • HOA fee: $370 monthly
    • Services included: Roof Repair, Sewer, Maintenance Grounds, Street Maint, Front Yard Maint, Trash, Water, Roof Replacement, Maintenance Exterior
    • Association name: Bridges at Ocotillo
    • Association phone: 602-957-9191
    • Second HOA fee: $279 quarterly
    • Second association name: Ocotillo Comm
    • Second association phone: 480-424-6235

    Other

    Other facts
    • Listing terms: Cash,Conventional,FHA,VA Loan
    • Ownership: Fee Simple

    Price history

    DateEventPrice
    6/18/2025Sold$367,000-0.2%$295/sqft
    Source: ARMLS #6830481 Report a problem
    3/6/2025Listed for sale$367,900-5.4%$296/sqft
    Source: ARMLS #6830481 Report a problem
    11/15/2024Listing removed$389,000$313/sqft
    Source: HomeSmart #6751584 Report a problem
    9/2/2024Listed for sale$389,000+59.9%$313/sqft
    Source: ARMLS #6751584 Report a problem
    1/28/2020Sold$243,250-0.3%$196/sqft
    Source: ARMLS #6010919 Report a problem
    12/4/2019Listed for sale$244,000+40.6%$196/sqft
    Source: Stunning Homes Realty #6010919 Report a problem
    11/28/2016Sold$173,500-0.9%$139/sqft
    Source: ARMLS #5484682 Report a problem
    8/27/2016Pending sale$175,000$141/sqft
    Source: Russ Lyon Sotheby's International Realty #5484682 Report a problem
    8/16/2016Listed for sale$175,000-31.6%$141/sqft
    Source: Russ Lyon Sotheby''s International Realty #5484682 Report a problem
    9/9/2012Listing removed$1,050$1/sqft
    Source: Pristine Desert Properties LLC #4811602 Report a problem
    8/31/2012Listed for rent$1,050$1/sqft
    Source: Pristine Desert Properties LLC #4811602 Report a problem
    5/2/2006Sold$255,707$206/sqft
    Source: Public Record Report a problem

    Public tax history

    YearProperty taxesTax assessment
    2025$1,056 +1.4%$27,860 -6.2%
    2024$1,042 +2.1%$29,700 +140.1%
    2023$1,020 +3%$12,372 -37.8%
    2022$990 -4.2%$19,880 +10.9%
    2021$1,033 +4%$17,930 +14.1%
    2020$994 +3.3%$15,720 +15.2%
    2019$962 $13,650 +6%
    2018$962 +7.3%$12,880 +3.3%
    2017$897 -9.8%$12,470 +6%
    2016$994 -1.9%$11,760 +12.3%
    2015$1,013 $10,470 +22.2%
    2014-- $8,570 +18.2%
    2013-- $7,250 -9.9%
    2012-- $8,050 -23%
    2011-- $10,450 -26.1%
    2010-- $14,150 -23.1%
    2009-- $18,400 -6.1%
    2008-- $19,600 +400%
    2007-- $3,920

    Find assessor info on the county website

    Neighborhood: 85248

    Nearby schools

    GreatSchools rating
    Schools provided by the listing agent
    • Elementary: Basha Elementary
    • Middle: Bogle Junior High School
    • High: Hamilton High School
    • District: Chandler Unified District #80

    Source: ARMLS. This data may not be complete. We recommend contacting the local school district to confirm school assignments for this home.

    Get a cash offer in 3 minutes
    Find out how much your home could sell for in as little as 3 minutes with a no-obligation cash offer.
    Estimated market value
    $362,900
    Get a cash offer in 3 minutes
    Find out how much your home could sell for in as little as 3 minutes with a no-obligation cash offer.
    Estimated market value
    $362,900