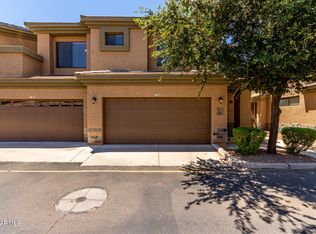
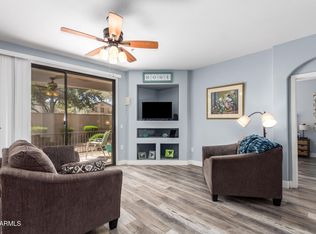
One of the most extensively renovated homes in Bridges at Ocotillo, this ground-floor end unit combines an exceptional location with over $164,000 in custom upgrades. The open floor plan features 9-foot ceilings, wood-look tile flooring, plantation shutters, oversized sliding glass doors, and plenty of natural light. The beautifully remodeled kitchen offers KitchenAid appliances, an ultra-quiet Bosch dishwasher, custom Thomasville cabinetry, quartz countertops, a large breakfast bar, R/O system, and a dry bar with a Summit beverage center. The primary suite includes private patio access, a custom Classy Closets walk-in closet, and a completely updated bath with a zero-entry walk-in shower, custom glass enclosure, floating dual vanity, granite countertops, and a dedicated makeup area. Additional upgrades include a custom built-in home office, built-in Murphy bed in the guest room, extensive custom storage, Milgard Low-E windows and sliding doors, 7-foot solid-core interior doors, smooth drywall with square corners, and upgraded trim throughout. A new high-efficiency HVAC system installed in April 2026 includes a transferable 10-year warranty. The home also features a 2-car garage with epoxy floors and overhead storage, two private patios, and access to the resort-style amenities that make Bridges at Ocotillo one of Chandler's most desirable communities.
Accepting backups
Price cut: $10.1K (9/13)
$399,900
705 W QUEEN CREEK Road #1061, Chandler, AZ 85248
2beds
1,344sqft
Condominium
Built in 2006
-- sqft lot
$-- Zestimate®
$298/sqft
$486/mo HOA
What's special
Open floor planCompletely updated bathExtensive custom storageBeautifully remodeled kitchenCustom built-in home officePlenty of natural lightLarge breakfast bar
- 116 days
- 253
- 16
Zillow last checked:
Listing updated:
Listed by:
Hilary Sanders 602-312-6315,
AZ Living Real Estate LLC
Source: ARMLS,MLS#: 7035624
Facts & features
Interior
Bedrooms & bathrooms
- Bedrooms: 2
- Bathrooms: 2
- Full bathrooms: 2
Heating
- Electric
Cooling
- Heat Pump, Central Air, Ceiling Fan(s)
Appliances
- Included: Washer/Dryer Stacked, Dryer, Washer, Water Softener Owned, Reverse Osmosis, Refrigerator, Built-in Microwave, Dishwasher, Disposal, Induction Cooktop, Electric Range, Water Purifier
- Laundry: Inside
Features
- Quartz Countertops, High Speed Internet, Double Vanity, Eat-in Kitchen, Breakfast Bar, 9+ Flat Ceilings, No Interior Steps, Pantry, 3/4 Bath Master Bdrm
- Flooring: Carpet, Tile
- Windows: Low Emissivity Windows, Double Pane Windows, Vinyl Frame
- Has basement: No
- Has fireplace: No
- Common walls with other units/homes: End Unit
Interior area
- Total structure area: 1,344
- Total interior livable area: 1,344 sqft
Property
Parking
- Total spaces: 2
- Parking features: Attached, Garage Door Opener, Direct Access
- Attached garage spaces: 2
Features
- Stories: 2
- Patio & porch: Covered
- Exterior features: Private Street(s)
- Spa features: None
- Fencing: Wrought Iron
Lot
- Size: 1,252 Square Feet
- Features: Borders Common Area, Corner Lot, Desert Back, Desert Front
Details
- Parcel number: 30387133
Construction
Type & style
- Home type: Condo
- Architectural style: Santa Barbara/Tuscan
- Property subtype: Condominium
- Attached to another structure: Yes
Materials
- Stucco, Wood Frame, Painted
- Roof: Tile
Condition
- Year built: 2006
Details
- Builder name: STARPOINTE COMMUNITIES
Utilities & green energy
- Sewer: Public Sewer
Community & HOA
Community
- Features: Pool, Lake, Gated, Community Spa, Community Spa Htd, Fitness Center
- Subdivision: BRIDGES AT OCOTILLO UNIT 3 CONDOMINIUM
HOA
- Has HOA: Yes
- Services included: Roof Repair, Insurance, Sewer, Pest Control, Maintenance Grounds, Street Maint, Front Yard Maint, Trash, Water, Roof Replacement, Maintenance Exterior
- HOA fee: $380 monthly
- HOA name: AAM, LLC
- HOA phone: 602-957-9191
- Second HOA fee: $318 quarterly
- Second HOA name: OCOTILLO COMMUNITY
- Second HOA phone: 480-939-6070
Location
- Region: Chandler
Financial & listing details
- Price per square foot: $298/sqft
- Tax assessed value: $286,500
- Annual tax amount: $1,121
- Date on market: 6/20/2026
- Cumulative days on market: 116 days
- Listing terms: VA Loan,Cash,Conventional
- Ownership: Condominium
- Road surface type: Paved
Estimated market value
Not available
Estimated sales range
Not available
Not available
Price history
| Date | Event | Price |
|---|---|---|
| 9/13/2026 | Price change | $399,900-2.5%$298/sqft |
Source:  ARMLS #7035624 Report a problem ARMLS #7035624 Report a problem | ||
| 7/19/2026 | Price change | $410,000-3.5%$305/sqft |
Source: ARMLS #7035624 Report a problem | ||
| 6/20/2026 | Listed for sale | $425,000+129.7%$316/sqft |
Source: ARMLS #7035624 Report a problem | ||
| 11/3/2016 | Sold | $185,000+4.8%$138/sqft |
Source: ARMLS #5498167 Report a problem | ||
| 10/6/2008 | Sold | $176,500$131/sqft |
Source: ARMLS #2888748 Report a problem | ||
Public tax history
| Year | Property taxes | Tax assessment |
|---|---|---|
| 2025 | $1,114 +1.4% | $28,650 -6.9% |
| 2024 | $1,099 +2.1% | $30,770 +135.7% |
| 2023 | $1,076 +3% | $13,055 -36.9% |
| 2022 | $1,045 -4.2% | $20,680 +11% |
| 2021 | $1,090 +4% | $18,630 +13.4% |
| 2020 | $1,049 +3.3% | $16,430 +14.7% |
| 2019 | $1,015 | $14,330 +6.5% |
| 2018 | $1,015 +7.3% | $13,460 +3% |
| 2017 | $946 +7.1% | $13,070 +6% |
| 2016 | $883 -3.4% | $12,330 +11.8% |
| 2015 | $915 | $11,030 +21.7% |
| 2014 | -- | $9,060 +18.4% |
| 2013 | -- | $7,650 -8.9% |
| 2012 | -- | $8,400 -22.9% |
| 2011 | -- | $10,900 -26.4% |
| 2010 | -- | $14,800 -22.7% |
| 2009 | -- | $19,150 -6.1% |
| 2008 | -- | $20,400 +420.4% |
| 2007 | -- | $3,920 |
Find assessor info on the county website
Monthly payment
Est. payment
Payment breakdown
Explore the cost of this home by adjusting the details. Changes won't be saved.Climate risks
Neighborhood: 85248
Nearby schools
Schools provided by the listing agent
- Elementary: Basha Elementary
- Middle: Bogle Junior High School
- High: Hamilton High School
- District: Chandler Unified District #80
Source: ARMLS. This data may not be complete. We recommend contacting the local school district to confirm school assignments for this home.
- $380,0002 bd2 ba1.6k sqft705 W Queen Creek Rd UNIT 2062, Chandler, AZ 85248Sold
- $367,0002 bd2 ba1.2k sqft705 W Queen Creek Rd UNIT 1059, Chandler, AZ 85248Sold
- $761,2005 bd3 ba3k sqft722 W Honeysuckle Dr, Chandler, AZ 85248Off Market

- $750,800-- bd3 ba3.1k sqft712 W Honeysuckle Dr, Chandler, AZ 85248Off Market
Similar homes
- $419,9002 bd2 ba1.4k sqft250 W QUEEN CREEK Road #215, Chandler, AZ 85248For Sale
 MLS ID #7069225, Kimberley Doering, Redfin Corporation. ARMLS
 - $424,5002 bd3 ba1.2k sqft4100 S PINELAKE Way #104, Chandler, AZ 85249For Sale
 MLS ID #7089607, Melissa Toops, Redfin Corporation. ARMLS
 - $449,9003 bd3 ba1.5k sqft4077 S SABRINA Drive #70, Chandler, AZ 85248For Sale
 MLS ID #7092380, Jennifer MacLay, MacLay Real Estate. ARMLS
 - $465,0002 bd2 ba1.7k sqft3800 S CANTABRIA Circle #1107, Chandler, AZ 85248For Sale
 MLS ID #7070847, Kristen M Amen, Real Broker. ARMLS