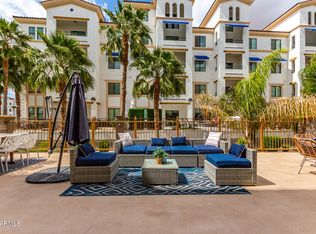
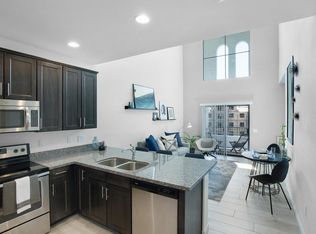
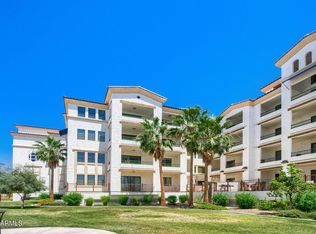
Experience luxury resort-style living in the highly sought-after Downtown Ocotillo lake community. Built in 2021, this beautifully appointed residence features a contemporary open-concept floor plan designed for both everyday living and entertaining.
The gourmet kitchen showcases elegant quartz countertops, 42-inch white Timberlake maple cabinetry, Upgraded ''CAFE'' brand oven range and premium finishes throughout. The spacious primary suite offers a luxurious bathroom and an oversized walk-in closet for exceptional storage.
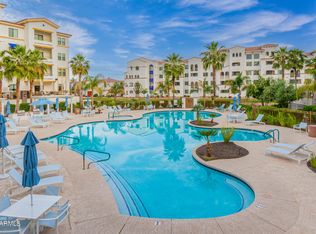
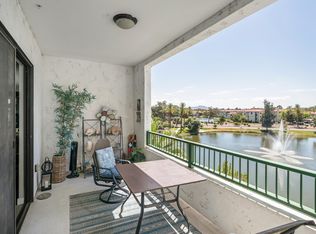
Step outside to the expansive private balcony and enjoy peaceful lake views, creating the perfect setting for morning coffee or evening relaxation. Residents enjoy an impressive collection of resort-style amenities, including a state-of-the-art fitness center, elegant clubhouse, heated pool and spa, steam rooms, game room, and media room. Just steps from your front door, you'll find some of Ocotillo's finest restaurants, entertainment, cafés, and a luxury day spa--all within walking distance.
Additional highlights include a secure gated parking garage, elevator access to all floors, professional community management, convenient access to the Price Corridor, nearby freeways, and Sky Harbor International Airport just 20 minutes away.
For sale
$550,000
2511 W QUEEN CREEK Road #213, Chandler, AZ 85248
2beds
1,346sqft
Condominium
Built in 2021
-- sqft lot
$-- Zestimate®
$409/sqft
$592/mo HOA
What's special
Secure gated parking garageContemporary open-concept floor planExpansive private balconyPeaceful lake viewsElegant quartz countertopsGourmet kitchenSpacious primary suite
- 92 days
- 91
- 2
Zillow last checked:
Listing updated:
Listed by:
Rebecca Reed 480-390-6129,
Gentry Real Estate,
Manlio A Smeraldo 480-993-8521,
Gentry Real Estate
Source: ARMLS,MLS#: 7056585
Facts & features
Interior
Bedrooms & bathrooms
- Bedrooms: 2
- Bathrooms: 2
- Full bathrooms: 2
Heating
- Electric, Ceiling
Cooling
- Heat Pump, Central Air, Ceiling Fan(s), Programmable Thmstat
Appliances
- Included: Dryer, Washer, Refrigerator, Built-in Microwave, Dishwasher, Disposal, Electric Oven, Electric Cooktop
- Laundry: Inside
Features
- Quartz Countertops, Smart Home, Double Vanity, Breakfast Bar, 9+ Flat Ceilings, No Interior Steps, Pantry, 3/4 Bath Master Bdrm
- Flooring: Carpet, Tile
- Windows: Double Pane Windows
- Has basement: No
- Has fireplace: No
- Common walls with other units/homes: Neighbor Below,Neighbor Above
Interior area
- Total structure area: 1,346
- Total interior livable area: 1,346 sqft
Property
Parking
- Total spaces: 1
- Parking features: Attached, Gated, Garage Door Opener, Assigned
- Attached garage spaces: 1
Features
- Stories: 4
- Patio & porch: Covered
- Exterior features: Balcony
- Has spa: Yes
- Spa features: Heated
- Fencing: Front Yard,Back Yard,Wrought Iron
Lot
- Size: 1,349 Square Feet
- Features: Sprinklers In Rear, Sprinklers In Front, Grass Front, Grass Back, Auto Timer H2O Front, Auto Timer H2O Back
Details
- Parcel number: 30380434
- Other equipment: Intercom
Construction
Type & style
- Home type: Condo
- Architectural style: Contemporary
- Property subtype: Condominium
- Attached to another structure: Yes
Materials
- Stucco, Wood Frame
- Roof: Tile,Built-Up
Condition
- Year built: 2021
Details
- Builder name: Statesman
Utilities & green energy
- Sewer: Public Sewer
Community & HOA
Community
- Features: Pool, Pickleball, Lake, Community Spa Htd, Near Bus Stop, Community Media Room, Tennis Court(s), Biking/Walking Path, Fitness Center
- Security: Fire Sprinkler System, Security System Owned
- Subdivision: CAYS AT DOWNTOWN OCOTILLO CONDOMINIUM AMD REPLAT
HOA
- Has HOA: Yes
- Services included: Roof Repair, Insurance, Sewer, Cable TV, Maintenance Grounds, Street Maint, Front Yard Maint, Trash, Water, Roof Replacement, Maintenance Exterior
- HOA fee: $493 monthly
- HOA name: The Cays
- HOA phone: 602-957-9191
- Second HOA fee: $297 quarterly
- Second HOA name: Ocotillo Community
- Second HOA phone: 480-921-4500
Location
- Region: Chandler
Financial & listing details
- Price per square foot: $409/sqft
- Tax assessed value: $368,300
- Annual tax amount: $2,260
- Date on market: 7/25/2026
- Cumulative days on market: 89 days
- Listing terms: VA Loan,Cash,Conventional,1031 Exchange
- Ownership: Condominium
- Road surface type: Paved
Estimated market value
Not available
Estimated sales range
Not available
Not available
Price history
| Date | Event | Price |
|---|---|---|
| 7/25/2026 | Listed for sale | $550,000+48.6%$409/sqft |
Source:  ARMLS #7056585 Report a problem ARMLS #7056585 Report a problem | ||
| 3/22/2021 | Sold | $370,000$275/sqft |
Source: Public Record Report a problem | ||
Public tax history
| Year | Property taxes | Tax assessment |
|---|---|---|
| 2025 | $2,248 +1.6% | $36,830 -8.4% |
| 2024 | $2,213 +1.9% | $40,220 +83.4% |
| 2023 | $2,171 +2.7% | $21,928 -29.7% |
| 2022 | $2,113 +423.5% | $31,170 +385.5% |
| 2021 | $404 | $6,420 +3.4% |
| 2020 | -- | $6,210 |
Find assessor info on the county website
Monthly payment
Est. payment
Payment breakdown
Explore the cost of this home by adjusting the details. Changes won't be saved.Climate risks
Neighborhood: Ocotillo
Nearby schools
Schools provided by the listing agent
- Elementary: Anna Marie Jacobson Elementary School
- Middle: Bogle Junior High School
- High: Hamilton High School
- District: Chandler Unified District #80
Source: ARMLS. This data may not be complete. We recommend contacting the local school district to confirm school assignments for this home.
- $525,0002 bd2 ba1.3k sqft2511 W Queen Creek Rd UNIT 113, Chandler, AZ 85248Sold
- $514,9002 bd2 ba1.3k sqft2511 W Queen Creek Rd UNIT 313, Chandler, AZ 85248Sold

- $--1 bd2 ba1k sqft2511 W Queen Creek Rd #431, Chandler, AZ 85249Off Market
- $584,0002 bd2 ba1.4k sqft2511 W Queen Creek Rd UNIT 112, Chandler, AZ 85248Sold
Similar homes
- $545,0002 bd2 ba1.4k sqft2511 W QUEEN CREEK Road #303, Chandler, AZ 85248For Sale
 MLS ID #7016284, David Hans Kupfer, Keller Williams Realty Sonoran Living. ARMLS
 - $599,9002 bd2 ba1.3k sqft2511 W QUEEN CREEK Road #166, Chandler, AZ 85248For Sale
 MLS ID #7033270, David Hans Kupfer, Keller Williams Realty Sonoran Living. ARMLS
 - $515,0002 bd2 ba1.3k sqft2511 W QUEEN CREEK Road #271, Chandler, AZ 85248For Sale
 MLS ID #7087567, Gretchyn Ranger, West USA Realty. ARMLS
 - $497,0002 bd2 ba1.4k sqft2511 W QUEEN CREEK Road #276, Chandler, AZ 85248For Sale
 MLS ID #7093498, Orfe Kelly, HomeSmart. ARMLS
