Luxury Lake Community Living in the Heart of Downtown Ocotillo!
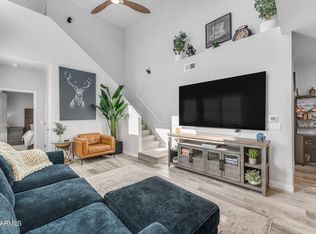
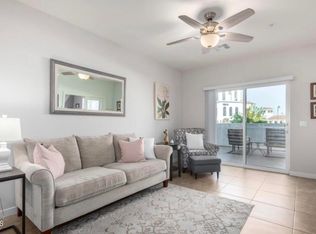
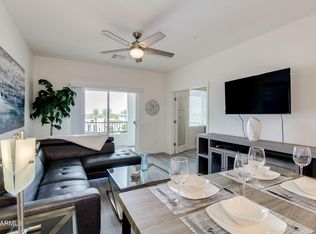
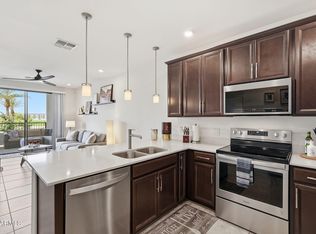
Experience resort-style living in this beautifully upgraded condo, ideally located in the sought-after lake community in Downtown Ocotillo. Designed with both style and functionality in mind, this exceptional home features enhanced plank tile flooring throughout with no carpet, The gourmet kitchen is thoughtfully appointed with premium KitchenAid stainless steel appliances, including a counter-depth refrigerator with water and ice dispenser. Enjoy 42-inch full-overlay white shaker cabinetry with crown molding, pull-out shelves, integrated trash bins, a spacious pantry, and a generous drawer bank. The island and peninsula showcase charming board-and-batten detail plus designer tile backsplash and luxurious quartz countertops. The kitchen also features a Kohler cast iron undermount sink with an upgraded faucet, pull-down sprayer, and built-in soap dispenser. Quartz countertops continue into both bathrooms, each featuring sleek undermount sinks and upgraded lighting, plumbing fixtures, and hardware throughout.
The powder room offers an upgraded vanity with additional drawer storage, while the spacious primary bath includes an oversized vanity with a large storage drawer and plumbing in place for a second sink if desired. Relax in the spa-inspired walk-in shower featuring floor-to-ceiling tile, a built-in bench, niche, and frameless glass shower door.
Additional upgrades include:
Custom Classy Closets organization system in the primary suite
Full-size Whirlpool front-load washer and dryer
Pre-plumbed water softener loop
Epoxy-coated patio with hose bib
Private garage storage cage
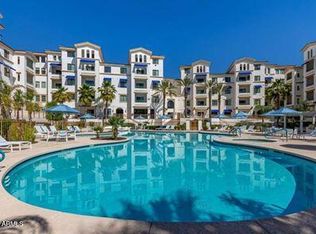
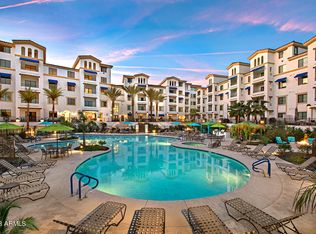
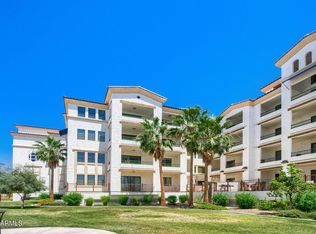
Enjoy the ultimate lock-and-leave lifestyle with resort-style amenities and an unbeatable walkable location. Just steps from lakeside walking paths, restaurants, cafés, entertainment, and a day spa, this luxury community offers the perfect blend of convenience and relaxation.
For sale
$399,000
2511 W QUEEN CREEK Road #174, Chandler, AZ 85248
1beds
1,011sqft
Condominium
Built in 2024
-- sqft lot
$-- Zestimate®
$395/sqft
$469/mo HOA
What's special
Pre-plumbed water softener loopGenerous drawer bankSpacious pantryIntegrated trash binsGourmet kitchenLuxurious quartz countertopsDesigner tile backsplash
- 111 days
- 90
- 6
Zillow last checked:
Listing updated:
Listed by:
Rebecca Reed 480-390-6129,
Gentry Real Estate,
Manlio A Smeraldo 480-993-8521,
Gentry Real Estate
Source: ARMLS,MLS#: 7046823
Facts & features
Interior
Bedrooms & bathrooms
- Bedrooms: 1
- Bathrooms: 2
- Full bathrooms: 1
- 1/2 bathrooms: 1
Heating
- Electric, Ceiling
Cooling
- Central Air, Ceiling Fan(s), Programmable Thmstat
Appliances
- Included: Dryer, Washer, Built In Recycling, Refrigerator, Built-in Microwave, Dishwasher, Disposal, Electric Oven, Electric Cooktop
- Laundry: Inside
Features
- Pantry, Quartz Countertops, High Speed Internet, Smart Home, Double Vanity, Breakfast Bar, 9+ Flat Ceilings, Kitchen Island, 3/4 Bath Master Bdrm
- Flooring: Tile
- Windows: Double Pane Windows, Vinyl Frame
- Has basement: No
- Has fireplace: No
Interior area
- Total structure area: 1,011
- Total interior livable area: 1,011 sqft
Property
Parking
- Total spaces: 1
- Parking features: Attached, Gated, Garage Door Opener, Storage, Assigned, Permit Required
- Attached garage spaces: 1
Features
- Stories: 4
- Patio & porch: Covered Deck
- Exterior features: Balcony
- Has spa: Yes
- Spa features: Heated
- Fencing: Perimeter,Wrought Iron
Lot
- Size: 1,010 Square Feet
- Features: Grass Front, Grass Back
Details
- Parcel number: 30377734
Construction
Type & style
- Home type: Condo
- Architectural style: Contemporary
- Property subtype: Condominium
- Attached to another structure: Yes
Materials
- Stucco, Wood Frame, Painted
- Foundation: Slab, Concrete Perimeter
- Roof: Tile,Built-Up
Condition
- Year built: 2024
Details
- Builder name: Statesman
Utilities & green energy
- Sewer: Public Sewer
Community & HOA
Community
- Features: Pool, Golf, Pickleball, Lake, Community Spa Htd, Near Bus Stop, Community Media Room, Tennis Court(s), Biking/Walking Path, Fitness Center
- Security: Fire Sprinkler System, Security System Owned
- Subdivision: CAYS AT DOWNTOWN OCOTILLO CONDOMINIUM AMD
HOA
- Has HOA: Yes
- Services included: Roof Repair, Insurance, Sewer, Cable TV, Maintenance Grounds, Street Maint, Front Yard Maint, Trash, Water, Roof Replacement, Maintenance Exterior
- HOA fee: $370 monthly
- HOA name: The Cays
- HOA phone: 602-957-9191
- Second HOA fee: $297 quarterly
- Second HOA name: Ocotillo Community
- Second HOA phone: 480-921-7500
Location
- Region: Chandler
Financial & listing details
- Price per square foot: $395/sqft
- Tax assessed value: $315,300
- Annual tax amount: $1,302
- Date on market: 6/26/2026
- Cumulative days on market: 111 days
- Listing terms: VA Loan,Cash,Conventional,1031 Exchange
- Ownership: Condominium
- Road surface type: Asphalt
Estimated market value
Not available
Estimated sales range
Not available
Not available
Price history
| Date | Event | Price |
|---|---|---|
| 6/27/2026 | Listed for sale | $399,000+3.1%$395/sqft |
Source:  ARMLS #7046823 Report a problem ARMLS #7046823 Report a problem | ||
| 2/26/2026 | Listing removed | $387,000$383/sqft |
Source: ARMLS #6874739 Report a problem | ||
| 12/12/2025 | Price change | $387,000-2.6%$383/sqft |
Source: ARMLS #6874739 Report a problem | ||
| 10/23/2025 | Price change | $397,500-2.8%$393/sqft |
Source: ARMLS #6874739 Report a problem | ||
| 6/3/2025 | Listed for sale | $409,000+20.1%$405/sqft |
Source: ARMLS #6874739 Report a problem | ||
| 1/25/2023 | Sold | $340,468$337/sqft |
Source: Public Record Report a problem | ||
Public tax history
| Year | Property taxes | Tax assessment |
|---|---|---|
| 2025 | $1,293 +1150.8% | $31,530 +1542.2% |
| 2024 | $103 +1.8% | $1,920 +87.1% |
| 2023 | $102 +2.8% | $1,026 -37.2% |
| 2022 | $99 -2.1% | $1,635 |
| 2021 | $101 +3.6% | $1,635 +3.8% |
| 2020 | $97 +2.9% | $1,575 +15.4% |
| 2019 | $95 | $1,365 +4.6% |
| 2018 | $95 +6.5% | $1,305 +7.4% |
| 2017 | $89 | $1,215 |
Find assessor info on the county website
Monthly payment
Est. payment
Payment breakdown
Explore the cost of this home by adjusting the details. Changes won't be saved.Climate risks
Neighborhood: Ocotillo
Nearby schools
Schools provided by the listing agent
- Elementary: Anna Marie Jacobson Elementary School
- Middle: Bogle Junior High School
- High: Hamilton High School
- District: Chandler Unified District #80
Source: ARMLS. This data may not be complete. We recommend contacting the local school district to confirm school assignments for this home.
- $380,0002 bd2 ba1.2k sqft2511 W Queen Creek Rd UNIT 474, Chandler, AZ 85248Sold
- $329,0001 bd2 ba1k sqft2511 W Queen Creek Rd UNIT 274, Chandler, AZ 85248For Sale

- $4,0002 bd2 ba1.3k sqft2511 W Queen Creek Rd UNIT 380, Chandler, AZ 85248For Rent
- $520,0002 bd2 ba1.3k sqft2511 W Queen Creek Rd UNIT 280, Chandler, AZ 85248Sold
Similar homes
- $375,0001 bd2 ba861 sqft2511 W QUEEN CREEK Road #143, Chandler, AZ 85248For Sale
 MLS ID #7074081, Rebecca Reed, Gentry Real Estate. ARMLS
 - $355,0001 bd2 ba861 sqft2511 W QUEEN CREEK Road #343, Chandler, AZ 85248For Sale
 MLS ID #7047722, Stefanie M. Hesser, Arizona Elite Properties. ARMLS
 - $497,0002 bd2 ba1.4k sqft2511 W QUEEN CREEK Road #276, Chandler, AZ 85248For Sale
 MLS ID #7093498, Orfe Kelly, HomeSmart. ARMLS
 - $338,0001 bd2 ba861 sqft2511 W QUEEN CREEK Road #201, Chandler, AZ 85248For Sale
 MLS ID #7048711, Chelsea McDonnell, Locality Real Estate. ARMLS
