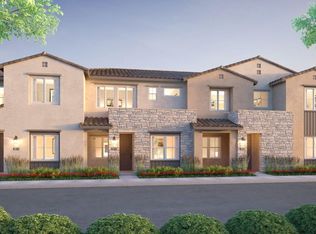
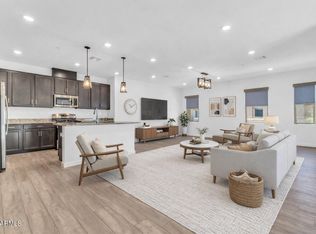
Bright, modern, and move-in ready--this highly desirable end-unit townhome in Mosaic at Layton Lakes checks every box. Built in 2021 with smart home features including WiFi connectivity and a smart lock system, this 3-bedroom, 2.5-bath home offers 1,422 square feet of stylish and functional living space. As an end unit, it offers extra privacy, plenty of natural light, and only one shared wall, making it feel more like a single-family home. The open-concept main floor features sleek tile flooring, beautiful wood cabinetry, quartz countertops, and plantation shutters that allow you to control both privacy and natural light with ease. A convenient powder room is located just off the kitchen. Upstairs, enjoy the privacy of a split floor plan, new vinyl plank flooring, placing the primary suite on its own side of the home, separate from the two additional bedrooms, full guest bathroom, and laundry closet. The primary suite is a true retreat, complete with a spacious walk-in closet and a luxurious en suite bath featuring executive-height dual sinks, quartz countertops, and a glass-enclosed walk-in shower with upgraded tile surround that elevates the entire space. The additional bedrooms are perfect for guests, kids, or home office use, and the second full bathroom offers convenience and comfort. You'll also appreciate the upstairs laundry and attached 2-car garage. Outside, enjoy resort-style amenities just steps from your front door pool, spa, shaded playground, picnic areas, and greenbelt walking paths. Located in the heart of Gilbert with access to the top-rated Chandler Unified School District, this home offers the perfect blend of comfort, privacy, and low-maintenance living.
For sale
Price cut: $11K (7/14)
$399,000
779 E DORAL Avenue #104, Gilbert, AZ 85297
3beds
1,422sqft
:
Get pre-qualified$2,872/mo
Townhouse
Built in 2020
570 Square Feet Lot
$-- Zestimate®
$281/sqft
$470/mo HOA
What's special
Shaded playgroundSplit floor planGreenbelt walking pathsPlenty of natural lightExtra privacyPicnic areasOnly one shared wall
- 93 days |
- 703 |
- 34 |
Zillow last checked:
Listing updated:
Listed by:
Jeffrey Auerbach 520-301-0750,
eXp Realty,
Justin Auerbach 520-289-3630,
eXp Realty
Source: ARMLS,MLS#: 7026023
Facts & features
Interior
Bedrooms & bathrooms
- Bedrooms: 3
- Bathrooms: 3
- Full bathrooms: 2
- 1/2 bathrooms: 1
Heating
- Natural Gas
Cooling
- Gas, Central Air, Ceiling Fan(s), Programmable Thmstat
Appliances
- Included: Washer/Dryer Stacked, Water Softener Owned, Refrigerator, Built-in Microwave, Dishwasher, Disposal, Gas Range
Features
- Quartz Countertops, High Speed Internet, Double Vanity, Upstairs, Breakfast Bar, Kitchen Island, Full Bth Master Bdrm
- Flooring: Vinyl, Tile
- Windows: Screens, Double Pane Windows, Vinyl Frame
- Has basement: No
- Has fireplace: No
- Common walls with other units/homes: 1 Common Wall
Interior area
- Total structure area: 1,422
- Total interior livable area: 1,422 sqft
Video & virtual tour
Property
Parking
- Total spaces: 4
- Parking features: Attached, Garage Door Opener
- Attached garage spaces: 2
- Uncovered spaces: 2
Features
- Stories: 2
- Spa features: None
- Fencing: Block
Lot
- Size: 570 Square Feet
- Features: Corner Lot, Gravel/Stone Front
Details
- Parcel number: 31323838
Construction
Type & style
- Home type: Townhouse
- Architectural style: Contemporary
- Property subtype: Townhouse
- Attached to another structure: Yes
Materials
- Stucco, Wood Frame, Painted
- Foundation: Slab
- Roof: Tile
Condition
- Year built: 2020
Details
- Builder name: The New Home Company
Utilities & green energy
- Sewer: Public Sewer
- Water: City Water
Green energy
- Water conservation: Tankless Ht Wtr Heat
Community & HOA
Community
- Features: Pool, Lake, Gated, Community Spa, Community Spa Htd, Playground, Biking/Walking Path
- Security: Security System Owned
- Subdivision: MOSAIC AT LAYTON LAKES CONDOMINIUMS AMD
HOA
- Has HOA: Yes
- Services included: Roof Repair, Insurance, Pest Control, Maintenance Grounds, Street Maint, Trash, Water, Roof Replacement
- HOA fee: $354 monthly
- HOA name: Mosaic at Layton Lak
- HOA phone: 602-957-9191
- Second HOA fee: $347 quarterly
- Second HOA name: Mosiac at Layon Lake
- Second HOA phone: 602-957-9191
Location
- Region: Gilbert
Financial & listing details
- Price per square foot: $281/sqft
- Tax assessed value: $376,800
- Annual tax amount: $1,940
- Date on market: 5/8/2026
- Cumulative days on market: 94 days
- Listing terms: Cash,Conventional,FHA,VA Loan
- Ownership: Fee Simple
- Road surface type: Asphalt
Estimated market value
Not available
Estimated sales range
Not available
Not available
Price history
| Date | Event | Price |
|---|---|---|
| 7/14/2026 | Price change | $399,000-2.7%$281/sqft |
Source:  ARMLS #7026023 Report a problem ARMLS #7026023 Report a problem | ||
| 6/26/2026 | Price change | $410,000-1.2%$288/sqft |
Source: ARMLS #7026023 Report a problem | ||
| 5/26/2026 | Listed for sale | $415,000$292/sqft |
Source: eXp Realty #7026023 Report a problem | ||
| 5/25/2026 | Contingent | $415,000$292/sqft |
Source: eXp Realty #7026023 Report a problem | ||
| 5/9/2026 | Listed for sale | $415,000-5%$292/sqft |
Source: eXp Realty #7026023 Report a problem | ||
| 6/29/2025 | Listing removed | $437,000$307/sqft |
Source: ARMLS #6815383 Report a problem | ||
| 5/16/2025 | Price change | $437,000-0.5%$307/sqft |
Source:  MLS of Southern Arizona #22503692 Report a problem MLS of Southern Arizona #22503692 Report a problem | ||
| 3/15/2025 | Price change | $439,000-2.2%$309/sqft |
Source: ARMLS #6815383 Report a problem | ||
| 2/6/2025 | Listed for sale | $449,000+2.1%$316/sqft |
Source: ARMLS #6815383 Report a problem | ||
| 11/20/2024 | Listing removed | $439,600$309/sqft |
Source: ARMLS #6712169 Report a problem | ||
| 10/2/2024 | Price change | $439,6000%$309/sqft |
Source: ARMLS #6712169 Report a problem | ||
| 8/28/2024 | Price change | $439,7000%$309/sqft |
Source: ARMLS #6712169 Report a problem | ||
| 8/9/2024 | Price change | $439,8000%$309/sqft |
Source: ARMLS #6712169 Report a problem | ||
| 7/12/2024 | Price change | $439,900-0.4%$309/sqft |
Source: ARMLS #6712169 Report a problem | ||
| 7/4/2024 | Price change | $441,500-0.1%$310/sqft |
Source: ARMLS #6712169 Report a problem | ||
| 6/13/2024 | Price change | $442,000-1.6%$311/sqft |
Source: ARMLS #6712169 Report a problem | ||
| 6/8/2024 | Price change | $449,000-1.8%$316/sqft |
Source: ARMLS #6712169 Report a problem | ||
| 5/30/2024 | Listed for sale | $457,000+40.9%$321/sqft |
Source: ARMLS #6712169 Report a problem | ||
| 9/24/2021 | Sold | $324,275$228/sqft |
Source: Public Record Report a problem | ||
Public tax history
| Year | Property taxes | Tax assessment |
|---|---|---|
| 2025 | $1,913 +1.6% | $37,680 -10% |
| 2024 | $1,884 +2% | $41,850 +121.8% |
| 2023 | $1,847 +1.9% | $18,868 -29.6% |
| 2022 | $1,812 +1652.9% | $26,820 +1390% |
| 2021 | $103 | $1,800 |
Find assessor info on the county website
Monthly payment
Est. payment
Payment breakdown
Explore the cost of this home by adjusting the details. Changes won't be saved.Climate risks
Neighborhood: 85297
Nearby schools
GreatSchools rating
- 8/10Haley Elementary SchoolGrades: PK-6Distance: 0.7 mi
- 10/10Perry High SchoolGrades: 8-12Distance: 1.4 mi
- 8/10Santan Junior High SchoolGrades: 7-8Distance: 3.2 mi
Schools provided by the listing agent
- Elementary: Haley Elementary
- Middle: Santan Junior High School
- High: Perry High School
- District: Chandler Unified District #80
Source: ARMLS. This data may not be complete. We recommend contacting the local school district to confirm school assignments for this home.
- $414,5003 bd2 ba1.3k sqft779 E Doral Ave #103, Gilbert, AZ 85297Off Market
- $383,0003 bd3 ba1.2k sqft779 E Doral Ave UNIT 102, Gilbert, AZ 85297Sold

- $415,0003 bd3 ba1.4k sqft779 E Doral Ave #101, Gilbert, AZ 85297For Sale

- $395,0003 bd2 ba1.6k sqft776 E Doral Ave #202, Gilbert, AZ 85297Sold
- $396,200-- bd3 ba1.4k sqft779 E Beauchamp Dr #101, Gilbert, AZ 85297Off Market
- $391,9003 bd2 ba1.3k sqft779 E Beauchamp Dr #102, Gilbert, AZ 85297Off Market
- $375,6003 bd2 ba1.2k sqft779 E Beauchamp Dr #103, Gilbert, AZ 85297Off Market
- $392,400-- bd3 ba1.4k sqft779 E Beauchamp Dr UNIT 104, Gilbert, AZ 85297Off Market
A local agent can set up tours, give advice and negotiate with sellers.
Similar homes
- $409,0003 bd2 ba1.4k sqft760 E Doral Avenue #101, Gilbert, AZ 85297For Sale
 MLS ID #7015026, Kaitlyn Fronczak, Compass. ARMLS
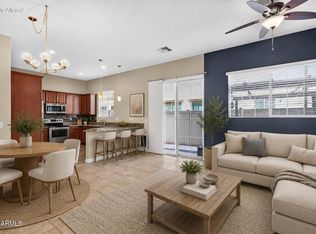
 - $389,0003 bd3 ba1.5k sqft1367 S COUNTRY CLUB Drive #1056, Mesa, AZ 85210For Sale
 MLS ID #7063650, Sara Dietz, Compass. ARMLS
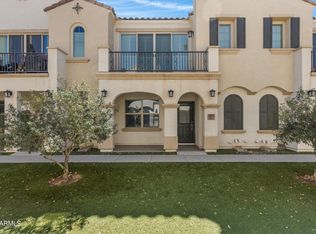
 - $399,9993 bd2 ba1.3k sqft4020 E TOLEDO Street #103, Gilbert, AZ 85295For Sale
 MLS ID #7012157, Laura Mejia, HomeSmart Lifestyles. ARMLS
 - $445,0003 bd3 ba1.8k sqft1732 E DOGWOOD Lane, Gilbert, AZ 85295For Sale
 MLS ID #7047479, Michelle Roberta Kozak, The Ave Collective. ARMLS
 - $445,0003 bd3 ba1.8k sqft2631 S SULLEY Drive #104, Gilbert, AZ 85295For SaleMLS ID #7063446, Frank DeVenuto, Barrett Real Estate. ARMLS
- $495,0003 bd3 ba1.4k sqft4077 S SABRINA Drive #30, Chandler, AZ 85248For SaleMLS ID #7060128, Val Korchista, HomeSmart Realty. ARMLS
- $448,9003 bd2 ba1.6k sqft3652 E DERRINGER Way, Gilbert, AZ 85297For SaleMLS ID #7041271, Michael Widmer, Keller Williams Integrity First Realty. ARMLS
- $425,0002 bd2 ba1.1k sqft3800 S CANTABRIA Circle #1087, Chandler, AZ 85248For SaleMLS ID #7051284, Brady Gora, My Home Group Real Estate. ARMLS
- $489,0003 bd3 ba1.9k sqft1686 E CHELSEA Lane, Gilbert, AZ 85295For SaleMLS ID #7051185, Drew Mantlik, HomeSmart. ARMLS
- $450,0003 bd3 ba1.5k sqft28 N BIRCH Street, Gilbert, AZ 85233For SaleMLS ID #7063278, Frank Gerola, Incyte Realty, LLC. ARMLS
- $515,0003 bd3 ba1.9k sqft1673 E DOGWOOD Lane, Gilbert, AZ 85295For SaleMLS ID #7043310, Russell Mills, Close Pros Real Estate and Management. ARMLS
- $499,9004 bd4 ba1.9k sqft2778 S HARMONY Avenue, Gilbert, AZ 85295For SaleMLS ID #7022351, Kelly Proper, HomeSmart. ARMLS
- $479,0003 bd3 ba2k sqft4124 E Toledo Street, Gilbert, AZ 85295For SaleMLS ID #7063369, Michael J. D'Elena, RETSY. ARMLS
- $520,0003 bd2 ba1.5k sqft636 W DUBLIN Street, Gilbert, AZ 85233For SaleMLS ID #7063503, Melissa Kapanicas, HomeSmart. ARMLS
- $330,0002 bd3 ba1.1k sqft1961 N Hartford Street #1004, Chandler, AZ 85225For SaleMLS ID #7059478, Tatiana Vanegas, Realty ONE Group. ARMLS
- $404,8503 bd2 ba1.4k sqft2468 S REAVIS FALLS Road, Apache Junction, AZ 85119For SaleMLS ID #7062731, Beth M Rider, Keller Williams Arizona Realty. ARMLS
- $449,9903 bd2 ba1.2k sqft1284 W KINGBIRD Drive, Chandler, AZ 85286For SaleMLS ID #7026382, Rick S LeForce, My Home Group Real Estate. ARMLS
- $375,0003 bd2 ba1.3k sqft9836 E WAVELENGTH Avenue, Mesa, AZ 85212For SaleMLS ID #7046002, Jeannie Dexter, Weichert, Realtors-Home Pro Realty. ARMLS
- $310,0002 bd3 ba1.1k sqft1961 N HARTFORD Street #1027, Chandler, AZ 85225For SaleMLS ID #7059685, Lacey Daebel, Real Broker. ARMLS
- $489,0004 bd2 ba1.6k sqft3742 E SANDY Way, Gilbert, AZ 85297For SaleMLS ID #7036478, Pamela Dial, RE/MAX Fine Properties. ARMLS
