Beautifully upgraded end-unit townhome in the sought-after Mosaic at Layton Lakes community. Built in 2021, this 3-bedroom, 2.5-bath residence offers 1,422 SF of stylish, low-maintenance living with smart home technology including WiFi connectivity and smart lock access. The open-concept floor plan features Luxury Vinyl Plank flooring, abundant natural light, rich wood cabinetry, granite countertops, and a spacious kitchen overlooking the living and dining areas. Upstairs offers a desirable split layout with a private primary suite featuring a walk-in closet, dual executive-height vanities, granite counters, and an upgraded tiled walk-in shower. Loft space, upstairs laundry, and attached 2-car garage add convenience. Enjoy community pool, spa, playgrounds, picnic areas, and walking paths.
For sale
$415,000
779 E DORAL Avenue #101, Gilbert, AZ 85297
3beds
1,422sqft
:
Get pre-qualified$2,968/mo
Townhouse
Built in 2020
570 Square Feet Lot
$-- Zestimate®
$292/sqft
$470/mo HOA
What's special
Open-concept floor planLoft spaceWalking pathsPrivate primary suiteAbundant natural lightPicnic areasCommunity pool
- 35 days |
- 470 |
- 24 |
Zillow last checked:
Listing updated:
Listed by:
Tiffany Carlson-Richison 480-215-1105,
Realty ONE Group,
Bridget Moody 480-433-1350,
Realty ONE Group
Source: ARMLS,MLS#: 7038319
Facts & features
Interior
Bedrooms & bathrooms
- Bedrooms: 3
- Bathrooms: 3
- Full bathrooms: 2
- 1/2 bathrooms: 1
Heating
- Natural Gas
Cooling
- Central Air, Ceiling Fan(s)
Appliances
- Included: Washer/Dryer Stacked, Refrigerator, Built-in Microwave, Dishwasher, Disposal, Electric Range
- Laundry: Inside
Features
- High Speed Internet, Granite Counters, Upstairs, Breakfast Bar, Kitchen Island, Pantry, 3/4 Bath Master Bdrm
- Flooring: Vinyl
- Windows: Double Pane Windows
- Has basement: No
- Has fireplace: No
Interior area
- Total structure area: 1,422
- Total interior livable area: 1,422 sqft
Property
Parking
- Total spaces: 2
- Parking features: Garage Door Opener
- Garage spaces: 2
Features
- Stories: 2
- Patio & porch: Patio
- Spa features: None
- Fencing: None
Lot
- Size: 570 Square Feet
- Features: North/South Exposure, Corner Lot, Gravel/Stone Front
Details
- Parcel number: 31323841
Construction
Type & style
- Home type: Townhouse
- Property subtype: Townhouse
- Attached to another structure: Yes
Materials
- Stucco, Wood Frame, Painted
- Roof: Tile
Condition
- Year built: 2020
Details
- Builder name: The New Home Company
Utilities & green energy
- Sewer: Public Sewer
- Water: City Water
Green energy
- Water conservation: Tankless Ht Wtr Heat
Community & HOA
Community
- Features: Pool, Lake, Gated, Playground, Biking/Walking Path
- Subdivision: MOSAIC AT LAYTON LAKES
HOA
- Has HOA: Yes
- Services included: Roof Repair, Insurance, Sewer, Pest Control, Maintenance Grounds, Street Maint, Front Yard Maint, Trash, Water, Roof Replacement, Maintenance Exterior
- HOA fee: $354 monthly
- HOA name: Mosaic Layton Lakes
- HOA phone: 602-957-9191
- Second HOA fee: $347 quarterly
- Second HOA name: Layton Lakes
- Second HOA phone: 602-957-9191
Location
- Region: Gilbert
Financial & listing details
- Price per square foot: $292/sqft
- Tax assessed value: $376,800
- Annual tax amount: $1,940
- Date on market: 6/30/2026
- Cumulative days on market: 35 days
- Listing terms: Cash,Conventional,FHA,VA Loan
- Ownership: Fee Simple
- Road surface type: Asphalt
Estimated market value
Not available
Estimated sales range
Not available
Not available
Price history
| Date | Event | Price |
|---|---|---|
| 7/1/2026 | Listed for sale | $415,000+18.4%$292/sqft |
Source:  ARMLS #7038319 Report a problem ARMLS #7038319 Report a problem | ||
| 4/28/2026 | Listing removed | $2,400$2/sqft |
Source: Zillow Rentals Report a problem | ||
| 4/8/2026 | Listed for rent | $2,400$2/sqft |
Source: Zillow Rentals Report a problem | ||
| 6/19/2025 | Listing removed | $2,400$2/sqft |
Source: Zillow Rentals Report a problem | ||
| 5/23/2025 | Listed for rent | $2,400-2%$2/sqft |
Source: Zillow Rentals Report a problem | ||
| 5/21/2025 | Listing removed | $2,449$2/sqft |
Source: Zillow Rentals Report a problem | ||
| 4/22/2025 | Price change | $2,4490%$2/sqft |
Source: Zillow Rentals Report a problem | ||
| 2/15/2025 | Listed for rent | $2,450+4.7%$2/sqft |
Source: Zillow Rentals Report a problem | ||
| 6/27/2024 | Listing removed | -- |
Source: Zillow Rentals Report a problem | ||
| 6/25/2024 | Price change | $2,340-0.4%$2/sqft |
Source: Zillow Rentals Report a problem | ||
| 6/3/2024 | Price change | $2,350+0.4%$2/sqft |
Source: Zillow Rentals Report a problem | ||
| 11/2/2022 | Price change | $2,340-2.1%$2/sqft |
Source: Zillow Rental Network Premium Report a problem | ||
| 10/14/2022 | Listed for rent | $2,390$2/sqft |
Source: Zillow Rental Network Premium Report a problem | ||
| 9/23/2021 | Sold | $350,508$246/sqft |
Source: Public Record Report a problem | ||
Public tax history
| Year | Property taxes | Tax assessment |
|---|---|---|
| 2025 | $1,913 +22% | $37,680 -10% |
| 2024 | $1,568 +2.2% | $41,850 +121.8% |
| 2023 | $1,534 +2% | $18,868 -29.6% |
| 2022 | $1,504 +1355.1% | $26,820 +1390% |
| 2021 | $103 | $1,800 |
Find assessor info on the county website
Monthly payment
Est. payment
Payment breakdown
Explore the cost of this home by adjusting the details. Changes won't be saved.Climate risks
Neighborhood: 85297
Nearby schools
GreatSchools rating
- 8/10Haley Elementary SchoolGrades: PK-6Distance: 0.7 mi
- 10/10Perry High SchoolGrades: 8-12Distance: 1.4 mi
- 8/10Santan Junior High SchoolGrades: 7-8Distance: 3.2 mi
Schools provided by the listing agent
- Elementary: Santan Elementary
- Middle: Santan Junior High School
- High: Perry High School
- District: Chandler Unified District #80
Source: ARMLS. This data may not be complete. We recommend contacting the local school district to confirm school assignments for this home.
- $383,0003 bd3 ba1.2k sqft779 E Doral Ave UNIT 102, Gilbert, AZ 85297Sold

- $411,8003 bd2 ba1.3k sqft779 E Doral Ave #103, Gilbert, AZ 85297Off Market
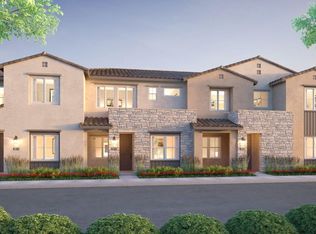
- $399,0003 bd3 ba1.4k sqft779 E Doral Ave #104, Gilbert, AZ 85297For Sale

- $398,200-- bd3 ba1.4k sqft779 E Beauchamp Dr #101, Gilbert, AZ 85297Off Market
- $391,9003 bd2 ba1.3k sqft779 E Beauchamp Dr #102, Gilbert, AZ 85297Off Market
- $375,6003 bd2 ba1.2k sqft779 E Beauchamp Dr #103, Gilbert, AZ 85297Off Market
- $394,300-- bd3 ba1.4k sqft779 E Beauchamp Dr UNIT 104, Gilbert, AZ 85297Off Market
- $422,600-- bd3 ba1.7k sqft776 E Doral Ave #201, Gilbert, AZ 85297Off Market
A local agent can set up tours, give advice and negotiate with sellers.
Similar homes
- $419,0003 bd3 ba1.6k sqft1255 N ARIZONA Avenue #1061, Chandler, AZ 85225For Sale
 MLS ID #6979949, Kelly L Anderson, Good Oak Real Estate. ARMLS
 - $369,0003 bd3 ba1.3k sqft4749 E THUNDERHEART Trail #103, Gilbert, AZ 85297For Sale
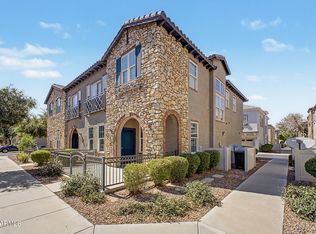 MLS ID #7026375, Colby Barnes, Citiea. ARMLS
 - $585,0004 bd2 ba1.8k sqft654 E BUCKINGHAM Avenue, Gilbert, AZ 85297For Sale
 MLS ID #7039769, Ryan Meeks, Compass. ARMLS
 - $470,0003 bd3 ba1.7k sqft3841 S LAUREL Way, Chandler, AZ 85286For Sale
 MLS ID #7045384, Tracy Preston, HomeSmart. ARMLS
 - $448,9003 bd2 ba1.6k sqft3652 E DERRINGER Way, Gilbert, AZ 85297For SaleMLS ID #7041271, Michael Widmer, Keller Williams Integrity First Realty. ARMLS
- $415,0003 bd2 ba1.7k sqft41154 N Soap Berry Street, Queen Creek, AZ 85140For SaleMLS ID #7060895, John Ely, Rely Real Estate, LLC. ARMLS
- $375,0002 bd2 ba1.1k sqft2626 S SULLEY Drive #103, Gilbert, AZ 85295For SaleMLS ID #6970482, Shannon Aspeslagh, Inteam Realty, LLC. ARMLS
- $379,9003 bd3 ba1.4k sqft1406 W MAIN Street #110, Mesa, AZ 85201For SaleMLS ID #7038843, Becca Nelson, Real Broker. ARMLS
- $491,5004 bd3 ba1.7k sqft240 W JUNIPER Avenue #1116, Gilbert, AZ 85233For SaleMLS ID #7034192, Jarom D Rogers, eXp Realty. ARMLS
- $419,0003 bd2 ba1.8k sqft4605 W HAZEL Lane, San Tan Valley, AZ 85144For SaleMLS ID #7060596, Nicole Ryan, Coldwell Banker Realty. ARMLS
- $422,9003 bd3 ba1.9k sqft2821 S SKYLINE Drive #129, Mesa, AZ 85212For SaleMLS ID #6974570, Cameron Rod, Keller Williams Arizona Realty. ARMLS
- $399,0003 bd2 ba1.5k sqft3258 W STANTON Avenue, Apache Junction, AZ 85120For SaleMLS ID #7059601, Lidia R Roman, eXp Realty. ARMLS
- $475,0003 bd2 ba1.5k sqft22682 E DOMINGO Road, Queen Creek, AZ 85142For SaleMLS ID #7060882, Christopher Neil Dudley, Redfin Corporation. ARMLS
- $455,0004 bd3 ba1.7k sqft4142 E GAIL Drive, Gilbert, AZ 85296For SaleMLS ID #7040050, Amanda Pinkerton, HomeSmart Lifestyles. ARMLS
- $488,0003 bd3 ba1.8k sqft2274 E PEACH TREE Drive, Chandler, AZ 85249For SaleMLS ID #7019948, Chris Guerrero, Realty ONE Group. ARMLS
- $399,9004 bd2 ba1.7k sqft2513 W ARROYO Way, San Tan Valley, AZ 85144For SaleMLS ID #7059909, James Horn, Balboa Realty, LLC. ARMLS
- $425,0003 bd2 ba1.7k sqft528 W EVERGREEN PEAR Avenue, Queen Creek, AZ 85140For SaleMLS ID #7051625, Gena Thompson, Delex Realty. ARMLS
- $465,0004 bd3 ba2.1k sqft18881 E SWAN Drive, Queen Creek, AZ 85140For SaleMLS ID #7056652, Stacia Ehlen, RE/MAX Signature. ARMLS
- $490,0003 bd2 ba1.4k sqft2348 E STOTTLER Drive, Gilbert, AZ 85296For SaleMLS ID #7056229, Timothy J Floor, Russ Lyon Sotheby's International Realty. ARMLS
- $377,9003 bd3 ba1.4k sqft1406 W MAIN Street #139, Mesa, AZ 85201For SaleMLS ID #7006467, Chrystina Hamlin, Barrett Real Estate. ARMLS
