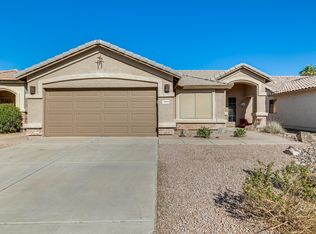
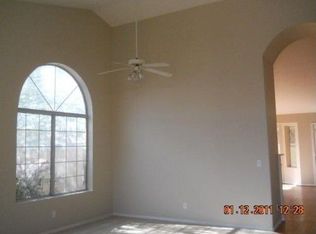
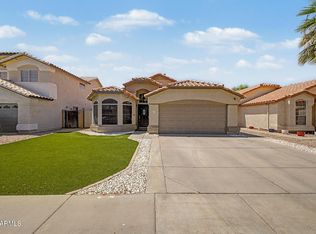
Welcome to this charming single-story ranch home in the heart of Gilbert! Featuring 3 spacious bedrooms and 2 bathrooms across 1,470 sq ft, this light-filled layout offers zero interior steps and easy indoor-outdoor living. The heart of the home features a functional kitchen equipped with granite countertops, stainless steel appliances, a pantry, and a breakfast bar. Unwind in the primary suite with dual vanities, remodeled shower, and separate bath tub. Step outside to your private north-facing backyard with low-maintenance landscaping, perfect for relaxing. Located just steps from a lush neighborhood park complete with a basketball court, children's play area, and nearby walking/biking trails. Convenient to top Gilbert schools, dining, and shopping. This is move-in ready!
For sale
Price cut: $15K (8/18)
$475,000
2348 E STOTTLER Drive, Gilbert, AZ 85296
3beds
1,470sqft
Single Family Residence
Built in 1995
6,024 Square Feet Lot
$-- Zestimate®
$323/sqft
$49/mo HOA
What's special
Functional kitchenLow-maintenance landscapingPrimary suiteBreakfast barLight-filled layoutPrivate north-facing backyardGranite countertops
- 46 days
- 544
- 15
Likely to sell faster than
Zillow last checked:
Listing updated:
Listed by:
Timothy J Floor 602-616-1989,
Russ Lyon Sotheby's International Realty,
Dena Bullard 480-585-7222,
Russ Lyon Sotheby's International Realty
Source: ARMLS,MLS#: 7056229
Facts & features
Interior
Bedrooms & bathrooms
- Bedrooms: 3
- Bathrooms: 2
- Full bathrooms: 2
Heating
- Electric
Cooling
- Central Air
Appliances
- Included: Refrigerator, Built-in Microwave, Dishwasher, Disposal, Electric Range
- Laundry: Inside
Features
- High Speed Internet, Granite Counters, Double Vanity, Eat-in Kitchen, 9+ Flat Ceilings, No Interior Steps, Full Bth Master Bdrm, Separate Shwr & Tub
- Flooring: Carpet, Tile
- Windows: Solar Screens, Double Pane Windows
- Has basement: No
- Has fireplace: No
Interior area
- Total structure area: 1,470
- Total interior livable area: 1,470 sqft
Property
Parking
- Total spaces: 4
- Parking features: Attached, RV Gate, Garage Door Opener, Direct Access
- Attached garage spaces: 2
- Uncovered spaces: 2
Features
- Stories: 1
- Patio & porch: Covered
- Spa features: None
- Fencing: Block
Lot
- Size: 6,024 Square Feet
- Features: North/South Exposure, Sprinklers In Front, Desert Front, Gravel/Stone Back, Auto Timer H2O Front
Details
- Parcel number: 30426273
- Special conditions: Probate Listing
Construction
Type & style
- Home type: SingleFamily
- Property subtype: Single Family Residence
Materials
- Stucco, Wood Frame, Painted
- Roof: Tile
Condition
- Year built: 1995
Details
- Builder name: Del Mar
Utilities & green energy
- Sewer: Public Sewer
- Water: City Water
Community & HOA
Community
- Features: Playground, Biking/Walking Path
- Subdivision: COTTONWOODS CROSSING PHASE 2
HOA
- Has HOA: Yes
- Services included: Maintenance Grounds
- HOA fee: $49 monthly
- HOA name: Cottonwoods Crossing
- HOA phone: 602-456-9462
Location
- Region: Gilbert
Financial & listing details
- Price per square foot: $323/sqft
- Tax assessed value: $369,100
- Annual tax amount: $1,440
- Date on market: 7/22/2026
- Cumulative days on market: 46 days
- Listing terms: Cash,Conventional,FHA,VA Loan
- Ownership: Fee Simple
Estimated market value
Not available
Estimated sales range
Not available
Not available
Price history
| Date | Event | Price |
|---|---|---|
| 8/18/2026 | Price change | $475,000-3.1%$323/sqft |
Source:  ARMLS #7056229 Report a problem ARMLS #7056229 Report a problem | ||
| 7/22/2026 | Listed for sale | $490,000+6.5%$333/sqft |
Source: ARMLS #7056229 Report a problem | ||
| 2/23/2024 | Listing removed | $459,999+4.5%$313/sqft |
Source: ARMLS #6407204 Report a problem | ||
| 9/19/2022 | Sold | $440,000-1.1%$299/sqft |
Source: ARMLS #6447655 Report a problem | ||
| 9/5/2022 | Pending sale | $444,900$303/sqft |
Source: ARMLS #6447655 Report a problem | ||
| 9/2/2022 | Listed for sale | $444,900$303/sqft |
Source: ARMLS #6447655 Report a problem | ||
| 9/2/2022 | Pending sale | $444,900$303/sqft |
Source: ARMLS #6447655 Report a problem | ||
| 8/25/2022 | Price change | $444,900-0.9%$303/sqft |
Source: ARMLS #6447655 Report a problem | ||
| 8/13/2022 | Price change | $449,000-3.4%$305/sqft |
Source: ARMLS #6447655 Report a problem | ||
| 8/10/2022 | Listed for sale | $465,000+1.1%$316/sqft |
Source: ARMLS #6447655 Report a problem | ||
| 8/2/2022 | Listing removed | $459,999$313/sqft |
Source: ARMLS #6407204 Report a problem | ||
| 7/26/2022 | Price change | $459,999+7.2%$313/sqft |
Source: ARMLS #6407204 Report a problem | ||
| 7/5/2022 | Pending sale | $429,000$292/sqft |
Source: ARMLS #6407204 Report a problem | ||
| 6/28/2022 | Price change | $429,000-4.7%$292/sqft |
Source: ARMLS #6407204 Report a problem | ||
| 5/30/2022 | Pending sale | $450,000$306/sqft |
Source: ARMLS #6407204 Report a problem | ||
| 5/30/2022 | Listed for sale | $450,000+119.5%$306/sqft |
Source: ARMLS #6407204 Report a problem | ||
| 7/21/2018 | Listing removed | $1,450$1/sqft |
Source: West USA Realty #5794072 Report a problem | ||
| 7/17/2018 | Listed for rent | $1,450$1/sqft |
Source: West USA Realty #5794072 Report a problem | ||
| 6/30/2016 | Sold | $205,000+62.7%$139/sqft |
Source: Public Record Report a problem | ||
| 11/20/2000 | Sold | $126,000+35%$86/sqft |
Source: Public Record Report a problem | ||
| 11/1/1995 | Sold | $93,304$63/sqft |
Source: Public Record Report a problem | ||
Public tax history
| Year | Property taxes | Tax assessment |
|---|---|---|
| 2025 | $1,378 +4% | $36,910 -6.1% |
| 2024 | $1,324 -0.9% | $39,320 +134.9% |
| 2023 | $1,337 -18% | $16,741 -31.4% |
| 2022 | $1,630 -1.5% | $24,400 +6.6% |
| 2021 | $1,654 +7.5% | $22,880 +8.8% |
| 2020 | $1,539 +22.8% | $21,030 +10% |
| 2019 | $1,253 | $19,120 +8.5% |
| 2018 | $1,253 +3.5% | $17,630 +8.2% |
| 2017 | $1,211 -10.6% | $16,300 +3.6% |
| 2016 | $1,355 -2.8% | $15,730 +6.3% |
| 2015 | $1,394 | $14,800 +26.7% |
| 2014 | -- | $11,680 +19.1% |
| 2013 | -- | $9,810 -10.1% |
| 2012 | -- | $10,910 -11.2% |
| 2011 | -- | $12,280 -13.2% |
| 2010 | -- | $14,150 -20.7% |
| 2009 | -- | $17,850 -14.6% |
| 2008 | -- | $20,900 +7.5% |
| 2007 | -- | $19,450 +59.4% |
| 2006 | -- | $12,200 |
| 2005 | -- | $12,200 +11.9% |
| 2004 | -- | $10,900 |
| 2003 | -- | $10,900 +14.1% |
| 2002 | -- | $9,550 |
Find assessor info on the county website
Monthly payment
Est. payment
Payment breakdown
Explore the cost of this home by adjusting the details. Changes won't be saved.Climate risks
Neighborhood: Cottonwoods Crossing
Nearby schools
Schools provided by the listing agent
- Elementary: Finley Farms Elementary
- Middle: Greenfield Junior High School
- High: Gilbert High School
- District: Gilbert Unified District
Source: ARMLS. This data may not be complete. We recommend contacting the local school district to confirm school assignments for this home.

Similar homes
- $475,0003 bd2 ba1.5k sqft2155 E SHERRI Drive, Gilbert, AZ 85296For Sale
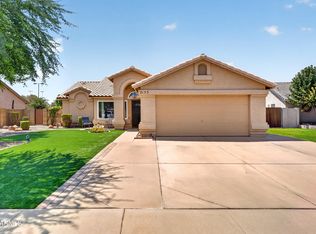 MLS ID #7066606, Nicole Dudley, RE/MAX Desert Showcase. ARMLS
 - $499,9003 bd2 ba1.6k sqft645 E Stottler Drive, Gilbert, AZ 85296For Sale
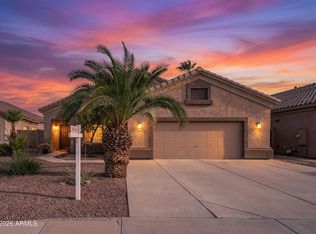 MLS ID #7049992, Erin R Thorson, West USA Realty. ARMLS
 - $499,0004 bd2 ba1.8k sqft340 E RAWHIDE Avenue, Gilbert, AZ 85296For Sale
 MLS ID #7062858, George Laughton, EveryPlace. ARMLS
 - $519,5003 bd2 ba1.7k sqft1357 E CENTURY Avenue, Gilbert, AZ 85296For Sale
 MLS ID #7050418, Richard Harless, AZ Flat Fee. ARMLS
