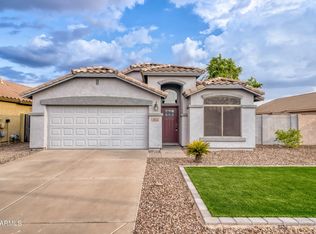
Welcome to this inviting single-level home in Gilbert's desirable Power Ranch community. Featuring 3 bedrooms, 2 bathrooms and approximately 1,513 square feet, this home offers a functional layout filled with natural light, comfortable living spaces and a two-car garage. The backyard provides room to relax, entertain and enjoy Arizona outdoor living. Residents enjoy access to community pools, lakes, walking and biking trails, playgrounds, sports courts and gathering spaces. Conveniently located near schools, shopping, dining and major East Valley destinations.
For sale
$499,900
4057 E LOS ALTOS Drive, Gilbert, AZ 85297
3beds
1,513sqft
:
Get pre-qualified$3,113/mo
Single Family Residence
Built in 2010
6,148 Square Feet Lot
$-- Zestimate®
$330/sqft
$134/mo HOA
What's special
- 2 days |
- 346 |
- 13 |
Likely to sell faster than
Zillow last checked:
Listing updated:
Listed by:
Zeljko Minic 602-214-5157,
RETSY
Source: ARMLS,MLS#: 7058812
Facts & features
Interior
Bedrooms & bathrooms
- Bedrooms: 3
- Bathrooms: 5
- Full bathrooms: 3
- 1/2 bathrooms: 2
Heating
- Electric
Cooling
- Central Air
Appliances
- Included: Dishwasher, Disposal
- Laundry: Inside
Features
- High Speed Internet, Eat-in Kitchen, Vaulted Ceiling(s), Pantry, Full Bth Master Bdrm
- Has basement: No
- Has fireplace: No
Interior area
- Total structure area: 1,513
- Total interior livable area: 1,513 sqft
Property
Parking
- Total spaces: 2
- Parking features: Garage
- Garage spaces: 2
Features
- Stories: 1
- Patio & porch: Covered
- Spa features: None
- Fencing: Block
Lot
- Size: 6,148 Square Feet
- Features: Sprinklers In Front
Details
- Parcel number: 30459264
Construction
Type & style
- Home type: SingleFamily
- Architectural style: Other,Ranch
- Property subtype: Single Family Residence
Materials
- Stucco, Wood Frame, Painted
- Roof: Tile
Condition
- Year built: 2010
Details
- Builder name: Richmond American Homes
- Warranty included: Yes
Utilities & green energy
- Sewer: Public Sewer
- Water: City Water
Community & HOA
Community
- Features: Pool, Tennis Court(s)
- Subdivision: POWER RANCH NEIGHBORHOOD 10 PARCEL B
HOA
- Has HOA: Yes
- Services included: Maintenance Grounds
- HOA fee: $402 quarterly
- HOA name: Power Ranch
- HOA phone: 480-988-0960
Location
- Region: Gilbert
Financial & listing details
- Price per square foot: $330/sqft
- Tax assessed value: $381,000
- Annual tax amount: $1,544
- Date on market: 7/26/2026
- Listing terms: Cash,Conventional,FHA,VA Loan
- Ownership: Fee Simple
Estimated market value
Not available
Estimated sales range
Not available
Not available
Price history
| Date | Event | Price |
|---|---|---|
| 7/26/2026 | Listed for sale | $499,900+184%$330/sqft |
Source:  ARMLS #7058812 Report a problem ARMLS #7058812 Report a problem | ||
| 11/2/2010 | Sold | $176,000$116/sqft |
Source: ARMLS #4339380 Report a problem | ||
Public tax history
| Year | Property taxes | Tax assessment |
|---|---|---|
| 2025 | $1,509 -6.5% | $38,100 -8% |
| 2024 | $1,614 -13.7% | $41,400 +90% |
| 2023 | $1,870 +2.6% | $21,792 -19.4% |
| 2022 | $1,823 -4.8% | $27,050 +7.4% |
| 2021 | $1,914 +3.3% | $25,180 +6.8% |
| 2020 | $1,854 +3.7% | $23,580 +16% |
| 2019 | $1,788 | $20,320 +2.4% |
| 2018 | $1,788 +3.8% | $19,850 +9% |
| 2017 | $1,723 -4.7% | $18,210 +1.6% |
| 2016 | $1,808 +3.1% | $17,920 +0.3% |
| 2015 | $1,755 | $17,870 +25.2% |
| 2014 | -- | $14,270 +11.7% |
| 2013 | -- | $12,770 |
| 2012 | -- | $12,770 +22% |
| 2009 | -- | $10,468 -20.2% |
| 2008 | -- | $13,120 +95.2% |
| 2007 | -- | $6,720 |
Find assessor info on the county website
Monthly payment
Est. payment
Payment breakdown
Explore the cost of this home by adjusting the details. Changes won't be saved.Climate risks
Neighborhood: Power Ranch
Nearby schools
GreatSchools rating
- 9/10Centennial Elementary SchoolGrades: PK-8Distance: 0.4 mi
- 7/10Higley High SchoolGrades: 8-12Distance: 0.7 mi
- 8/10Sossaman Middle SchoolGrades: 7-8Distance: 2.1 mi
Schools provided by the listing agent
- Elementary: Centennial Elementary School
- Middle: Sossaman Middle School
- High: Higley High School
- District: Higley Unified School District
Source: ARMLS. This data may not be complete. We recommend contacting the local school district to confirm school assignments for this home.
- $453,0003 bd2 ba1.5k sqft4063 E Los Altos Dr, Gilbert, AZ 85297Off Market
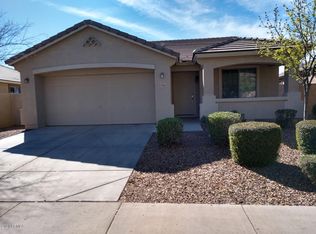
- $496,2004 bd2 ba1.6k sqft4049 E Los Altos Dr, Gilbert, AZ 85297Off Market
- $506,6004 bd2 ba1.8k sqft4043 E Los Altos Dr, Gilbert, AZ 85297Off Market
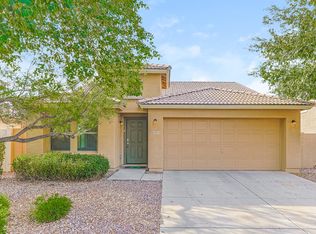
- $470,9003 bd2 ba1.6k sqft4069 E Los Altos Dr, Gilbert, AZ 85297Off Market
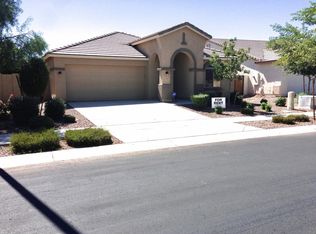
- $477,0004 bd2 ba1.7k sqft4054 E Maplewood St, Gilbert, AZ 85297Off Market
- $469,700-- bd2 ba1.7k sqft4048 E Maplewood St, Gilbert, AZ 85297Off Market
- $463,400-- bd2 ba1.6k sqft4062 E Maplewood St, Gilbert, AZ 85297Off Market
- $511,6004 bd2 ba1.6k sqft4040 E Maplewood St, Gilbert, AZ 85297Off Market
A local agent can set up tours, give advice and negotiate with sellers.
Similar homes
- $475,0003 bd3 ba1.7k sqft3859 E FAIRVIEW Street, Gilbert, AZ 85295For Sale
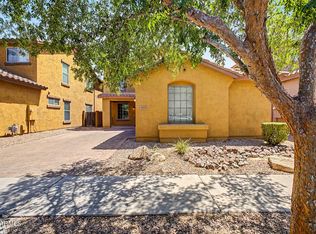 MLS ID #7055260, Jason Manning, HomeSmart. ARMLS
 - $510,0004 bd2 ba1.7k sqft4207 E SANDY Way, Gilbert, AZ 85297For Sale
 MLS ID #7049661, Jeremy Fierstein, Libertas Real Estate. ARMLS
 - $515,0004 bd2 ba1.8k sqft3873 E WYATT Way, Gilbert, AZ 85297For Sale
 MLS ID #7055619, Sydney Orton, Keller Williams Realty Phoenix. ARMLS
 - $499,0004 bd3 ba1.8k sqft4184 E Trigger Way, Gilbert, AZ 85297For Sale
 MLS ID #7044373, Melissa Yost Fuentes, RE/MAX Casa Grande. ARMLS
 - $490,0003 bd2 ba1.7k sqft4168 E Sandy Way, Gilbert, AZ 85297For SaleMLS ID #7022794, Lara Chapman, Bliss Realty & Investments. ARMLS
- $449,9003 bd3 ba1.9k sqft4164 E THUNDERHEART Trail, Gilbert, AZ 85297For SaleMLS ID #7043068, Joy Currie, My Home Group Real Estate. ARMLS
- $475,0003 bd2 ba1.5k sqft3680 S JOSHUA TREE Lane, Gilbert, AZ 85297For SaleMLS ID #7039584, Gwendolyn Miriani, eXp Realty. ARMLS
- $489,0004 bd2 ba1.6k sqft3674 S JOSHUA TREE Lane, Gilbert, AZ 85297For SaleMLS ID #7030217, Nawal Mohammed, Incyte Realty, LLC. ARMLS
- $489,0004 bd2 ba1.6k sqft3742 E SANDY Way, Gilbert, AZ 85297For SaleMLS ID #7036478, Pamela Dial, RE/MAX Fine Properties. ARMLS
- $474,0003 bd2 ba1.4k sqft4069 S KIRBY Street, Gilbert, AZ 85297For SaleMLS ID #7054101, Rebecca Atlee, Good Oak Real Estate. ARMLS
- $509,9003 bd2 ba1.6k sqft4486 E SUNDANCE Court, Gilbert, AZ 85297For SaleMLS ID #7035257, Monica Fine, Realty ONE Group. ARMLS
- $545,0003 bd2 ba1.8k sqft3878 E Remington Drive, Gilbert, AZ 85297For SaleMLS ID #7053969, John L. Payne, United CountryReal Estate-Arizona Property & Auction. ARMLS
- $509,0003 bd2 ba1.8k sqft3395 S COLT Drive, Gilbert, AZ 85297For SaleMLS ID #7043603, Brandon Boxrud, AH Properties. ARMLS
- $499,0004 bd4 ba2.1k sqft3827 E TRIGGER Way, Gilbert, AZ 85297For SaleMLS ID #7002394, James S. Sweenie, Sun West Management & Realty. ARMLS
- $472,4003 bd2 ba1.6k sqft3652 E DERRINGER Way, Gilbert, AZ 85297For SaleMLS ID #7041271, Michael Widmer, Keller Williams Integrity First Realty. ARMLS
- $449,0003 bd2 ba1.3k sqft3661 E THUNDERHEART Trail, Gilbert, AZ 85297For SaleMLS ID #7036654, Sophia Satow, eXp Realty. ARMLS
- $499,0003 bd3 ba2k sqft4267 E ERIE Street, Gilbert, AZ 85295For SaleMLS ID #7051356, Elicia Rodriguez, Good Company Real Estate. ARMLS
- $474,9004 bd2 ba1.7k sqft4775 E CLOUDBURST Court, Gilbert, AZ 85297For SaleMLS ID #7053358, Craig Harry, HomeSmart. ARMLS
- $499,9004 bd2 ba2k sqft4040 E Sidewinder Ct, Gilbert, AZ 85297For Sale
 MLS ID #22614445, Susanne Patterson, Long Realty Uptown. MLS of Southern Arizona
 - $469,9003 bd3 ba2.1k sqft3526 S WINTER Lane, Gilbert, AZ 85297For SaleMLS ID #7022638, Anna S Reynolds, West USA Realty. ARMLS
