Discover one of Gilbert's most desirable communities--San Tan Ranch! This beautifully maintained single-level home offers the rare combination of a 3-car garage, RV gate, and no carpet throughout. Inside, you'll love the open great room with vaulted ceilings, wood-look tile, a versatile den with barn door, and an island kitchen featuring granite countertops, oak cabinetry and black appliances. The spacious primary suite includes a walk-in closet, separate tub and shower, while the updated hall bath boasts a new custom shower. Relax under the covered patio overlooking the grassy backyard with two storage sheds. Just minutes from parks, San Tan Elementary, Fry's Marketplace, SanTan Village and Loop 202. Welcome to San Tan Ranch--one of Gilbert's most established and sought-after neighborhoods, where tree-lined streets, neighborhood parks and an outstanding location create a wonderful place to call home.
This beautifully maintained single-level home stands out with a highly desirable combination that's difficult to find in today's market: a 3-car garage, RV gate and no carpet throughout. Whether you need extra parking, room for recreational vehicles, a workshop, storage or simply appreciate the flexibility of additional garage space, this home delivers.
Inside, the thoughtfully designed floor plan offers approximately 1,844 square feet with 3 bedrooms, 2 bathrooms and a versatile den featuring a sliding barn door--ideal as a home office, teen retreat, media room, playroom or hobby space.
The open-concept great room is filled with natural light and features soaring vaulted ceilings that create a spacious, inviting atmosphere for everyday living and entertaining.
The kitchen serves as the heart of the home and offers:
" Center island with breakfast bar
" Granite countertops
" Oak cabinetry
" Black appliance package
" Excellent storage and workspace
" Open sightlines to the great room and dining area
The split primary suite provides a peaceful retreat with vaulted ceilings, a spacious walk-in closet, dual sinks, soaking tub and separate shower.
Additional interior features include:
" Wood-look tile throughout the main living areas
" Laminate flooring in all bedrooms
" No carpet anywhere in the home
" Updated hall bathroom with beautifully remodeled shower
" Inside laundry room
" Ceiling fans throughout
" Neutral finishes ready for your personal style
Step outside to enjoy Arizona living beneath the covered patio overlooking a generously sized backyard featuring lush grass, an extended paver patio, mature landscaping and two storage sheds. The yard offers plenty of room for pets, children's play equipment, gardening or future outdoor entertaining.
The oversized 3-car garage and RV gate provide outstanding flexibility for additional vehicles, recreational toys, trailers or storage--features that are increasingly difficult to find in Gilbert.
San Tan Ranch is known for its welcoming atmosphere, neighborhood parks, walking paths and community events. Residents enjoy convenient access to San Tan Elementary School, shopping, restaurants, medical services and entertainment.
Nearby amenities include:
" Fry's Marketplace
" SanTan Village shopping, dining and entertainment
" Loop 202 freeway access
" Numerous restaurants and coffee shops
" Fitness centers
" Gilbert Regional Park and area recreation
" Higley Unified School District
Combining a desirable Gilbert location, a functional single-level floor plan, tasteful updates and the uncommon convenience of a 3-car garage with RV gate, this home offers an exceptional opportunity in one of Gilbert's most popular neighborhoods.
For sale
$545,000
3878 E Remington Drive, Gilbert, AZ 85297
3beds
1,844sqft
:
Get pre-qualified$3,298/mo
Single Family Residence
Built in 2002
6,899 Square Feet Lot
$544,500 Zestimate®
$296/sqft
$51/mo HOA
What's special
- 27 days |
- 466 |
- 22 |
Likely to sell faster than
Zillow last checked:
Listing updated:
Listed by:
John L. Payne 480-422-6800,
United CountryReal Estate-Arizona Property & Auction
Source: ARMLS,MLS#: 7053969
Facts & features
Interior
Bedrooms & bathrooms
- Bedrooms: 3
- Bathrooms: 2
- Full bathrooms: 2
Heating
- Natural Gas
Cooling
- Central Air, Ceiling Fan(s)
Appliances
- Included: Dryer, Washer, Water Softener Owned, Refrigerator, Built-in Microwave, Dishwasher, Disposal, Electric Range, Electric Oven
- Laundry: Inside
Features
- High Speed Internet, Granite Counters, Double Vanity, Eat-in Kitchen, Breakfast Bar, 9+ Flat Ceilings, No Interior Steps, Vaulted Ceiling(s), Kitchen Island, Pantry, Full Bth Master Bdrm, Separate Shwr & Tub
- Flooring: Laminate, Tile
- Windows: Double Pane Windows
- Has basement: No
- Has fireplace: No
Interior area
- Total structure area: 1,844
- Total interior livable area: 1,844 sqft
Property
Parking
- Total spaces: 6
- Parking features: RV Gate, Garage Door Opener, Direct Access
- Garage spaces: 3
- Uncovered spaces: 3
Features
- Stories: 1
- Patio & porch: Covered, Patio
- Exterior features: Storage
- Spa features: None
- Fencing: Block
Lot
- Size: 6,899 Square Feet
- Features: North/South Exposure, Sprinklers In Rear, Sprinklers In Front, Grass Front, Grass Back, Auto Timer H2O Front, Auto Timer H2O Back
Details
- Additional structures: Shed(s)
- Parcel number: 30924449
Construction
Type & style
- Home type: SingleFamily
- Architectural style: Ranch
- Property subtype: Single Family Residence
Materials
- Stucco, Wood Frame, Painted
- Roof: Tile
Condition
- Year built: 2002
Details
- Builder name: Fulton Homes
Utilities & green energy
- Sewer: Public Sewer
- Water: City Water
Community & HOA
Community
- Features: Playground, Biking/Walking Path
- Subdivision: SAN TAN RANCH PARCEL 14
HOA
- Has HOA: Yes
- Services included: Maintenance Grounds
- HOA fee: $51 monthly
- HOA name: San Tan Ranch HOA
- HOA phone: 480-759-4945
Location
- Region: Gilbert
Financial & listing details
- Price per square foot: $296/sqft
- Tax assessed value: $408,500
- Annual tax amount: $1,776
- Date on market: 7/9/2026
- Cumulative days on market: 23 days
- Listing terms: Cash,Conventional,FHA,VA Loan
- Ownership: Fee Simple
- Road surface type: Asphalt
Estimated market value
$544,500
$517,000 - $572,000
$2,445/mo
Price history
| Date | Event | Price |
|---|---|---|
| 7/14/2026 | Listed for sale | $545,000+2.8%$296/sqft |
Source:  ARMLS #7053969 Report a problem ARMLS #7053969 Report a problem | ||
| 10/29/2021 | Sold | $530,000+0%$287/sqft |
Source: ARMLS #6304480 Report a problem | ||
| 10/9/2021 | Pending sale | $529,900$287/sqft |
Source: ARMLS #6304480 Report a problem | ||
| 10/8/2021 | Listed for sale | $529,900+199%$287/sqft |
Source: ARMLS #6304480 Report a problem | ||
| 12/3/2002 | Sold | $177,204$96/sqft |
Source: Public Record Report a problem | ||
Public tax history
| Year | Property taxes | Tax assessment |
|---|---|---|
| 2025 | $1,703 -6.5% | $40,850 -7.1% |
| 2024 | $1,821 -0.6% | $43,950 +105.9% |
| 2023 | $1,832 +0.7% | $21,348 -25.3% |
| 2022 | $1,818 -4.3% | $28,580 +8% |
| 2021 | $1,901 +3.3% | $26,470 +7.1% |
| 2020 | $1,840 +3.7% | $24,710 +11.8% |
| 2019 | $1,775 | $22,110 +2.3% |
| 2018 | $1,775 +3.7% | $21,610 +7.1% |
| 2017 | $1,711 +12.7% | $20,170 +5.7% |
| 2016 | $1,518 +0.7% | $19,080 +3% |
| 2015 | $1,508 | $18,520 +27.3% |
| 2014 | -- | $14,550 +16.3% |
| 2013 | -- | $12,510 -7.2% |
| 2012 | -- | $13,480 -7.1% |
| 2011 | -- | $14,510 -17.5% |
| 2010 | -- | $17,580 -22.1% |
| 2009 | -- | $22,570 -10.6% |
| 2008 | -- | $25,250 +7.2% |
| 2007 | -- | $23,550 +51.9% |
| 2006 | -- | $15,500 |
| 2005 | -- | $15,500 +17% |
| 2004 | -- | $13,250 +347.6% |
| 2003 | -- | $2,960 |
Find assessor info on the county website
Monthly payment
Est. payment
Payment breakdown
Explore the cost of this home by adjusting the details. Changes won't be saved.Climate risks
Neighborhood: San Tan Ranch
Nearby schools
GreatSchools rating
- 9/10San Tan Elementary SchoolGrades: PK-6Distance: 0.6 mi
- 7/10Higley High SchoolGrades: 8-12Distance: 0.4 mi
- 8/10Sossaman Middle SchoolGrades: 7-8Distance: 2.6 mi
Schools provided by the listing agent
- Elementary: San Tan Elementary
- Middle: Cooley Middle School
- High: Higley High School
- District: Higley Unified School District
Source: ARMLS. This data may not be complete. We recommend contacting the local school district to confirm school assignments for this home.
- $480,800-- bd2 ba1.8k sqft3886 E Remington Dr, Gilbert, AZ 85297Off Market
- $575,7004 bd2 ba2.1k sqft3868 E Remington Dr, Gilbert, AZ 85297Off Market
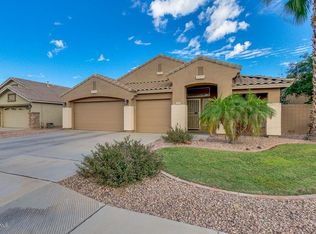
- $563,2005 bd2 ba2.3k sqft3896 E Remington Dr, Gilbert, AZ 85297Off Market
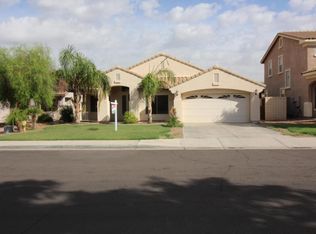
- $570,700-- bd3 ba2.1k sqft3860 E Remington Dr, Gilbert, AZ 85297Off Market
- $515,0004 bd2 ba1.8k sqft3873 E Wyatt Way, Gilbert, AZ 85297For Sale
- $540,8003 bd2 ba1.8k sqft3881 E Remington Dr, Gilbert, AZ 85297Off Market
- $2,3903 bd2 ba1.5k sqft3881 E Wyatt Way, Gilbert, AZ 85297For Rent
- $582,6004 bd3 ba2.4k sqft3871 E Remington Dr, Gilbert, AZ 85297Off Market
A local agent can set up tours, give advice and negotiate with sellers.
Similar homes
- $569,0004 bd2 ba2k sqft3562 E RED OAK Lane, Gilbert, AZ 85297For Sale
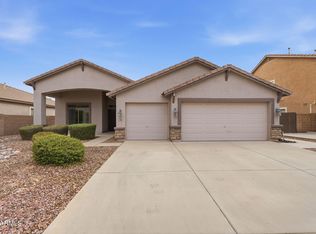 MLS ID #7060397, Mark David Sloat, The Agency. ARMLS
 - $530,0004 bd2 ba1.8k sqft3866 S JOSHUA TREE Lane, Gilbert, AZ 85297For Sale
 MLS ID #7061387, Heather Cano, Realty ONE Group. ARMLS
 - $515,0004 bd2 ba1.8k sqft3873 E WYATT Way, Gilbert, AZ 85297For Sale
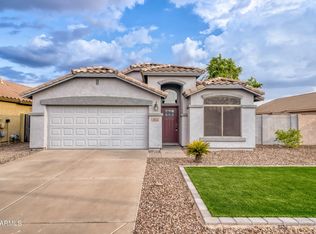 MLS ID #7055619, Sydney Orton, Keller Williams Realty Phoenix. ARMLS
 - $570,0004 bd3 ba2.1k sqft3800 E WOODSIDE Way, Gilbert, AZ 85297For Sale
 MLS ID #7032416, Gordon Leatherbarrow, 6 Real Estate. ARMLS
 - $535,0004 bd2 ba1.8k sqft3247 S LOBACK Lane, Gilbert, AZ 85297For SaleMLS ID #7013611, Jim Rock Nawrocki, RE/MAX Fine Properties. ARMLS
- $460,0003 bd2 ba1.5k sqft3721 E WYATT Way, Gilbert, AZ 85297For SaleMLS ID #7059267, Shelia R Long, Russ Lyon Sotheby's International Realty. ARMLS
- $599,0004 bd2 ba2.3k sqft3718 S SETON Avenue, Gilbert, AZ 85297For SaleMLS ID #7060847, Sue Bentley, Bentley & Company Real Estate. ARMLS
- $499,9003 bd5 ba1.5k sqft4057 E LOS ALTOS Drive, Gilbert, AZ 85297For SaleMLS ID #7058812, Zeljko Minic, RETSY. ARMLS
- $489,0004 bd2 ba1.6k sqft3742 E SANDY Way, Gilbert, AZ 85297For SaleMLS ID #7036478, Pamela Dial, RE/MAX Fine Properties. ARMLS
- $445,0003 bd2 ba1.3k sqft3773 S Brighton Lane, Gilbert, AZ 85297For SaleMLS ID #7062758, Becky Hansen, Realty ONE Group. ARMLS
- $509,0003 bd2 ba1.8k sqft3395 S COLT Drive, Gilbert, AZ 85297For SaleMLS ID #7043603, Brandon Boxrud, AH Properties. ARMLS
- $510,0004 bd2 ba1.7k sqft4207 E SANDY Way, Gilbert, AZ 85297For SaleMLS ID #7049661, Jeremy Fierstein, Libertas Real Estate. ARMLS
- $459,9003 bd2 ba1.5k sqft3840 E WYATT Way, Gilbert, AZ 85297For SaleMLS ID #7037925, Debra Ann Lougee, Barrett Real Estate. ARMLS
- $539,0003 bd2 ba2k sqft3113 E CHISUM Lane, Gilbert, AZ 85297For SaleMLS ID #7029409, Bailee Lynn Bingham, Realty ONE Group. ARMLS
- $475,0003 bd2 ba1.5k sqft3680 S JOSHUA TREE Lane, Gilbert, AZ 85297For SaleMLS ID #7039584, Gwendolyn Miriani, eXp Realty. ARMLS
- $570,0005 bd3 ba2.5k sqft3868 E CLAXTON Avenue, Gilbert, AZ 85297For SaleMLS ID #7052900, Quest Wolfe, My Home Group Real Estate. ARMLS
- $600,0004 bd3 ba2.2k sqft3880 S Marigold Way, Gilbert, AZ 85297For SaleMLS ID #7062092, Sara Krikorian, HomeSmart. ARMLS
- $448,9003 bd2 ba1.6k sqft3652 E DERRINGER Way, Gilbert, AZ 85297For SaleMLS ID #7041271, Michael Widmer, Keller Williams Integrity First Realty. ARMLS
- $580,0003 bd2 ba2.1k sqft3828 S SETON Avenue, Gilbert, AZ 85297For SaleMLS ID #7022656, Dena Greenawalt, RE/MAX Fine Properties. ARMLS
- $610,0005 bd2 ba2.5k sqft3583 E WILDHORSE Drive, Gilbert, AZ 85297For SaleMLS ID #7054235, Tanya Boruch, eXp Realty. ARMLS
