Desert Oasis with Pool, Waterslide, and RV Access. A residence where Arizona living reaches its full potential. This 4-bedroom, 2.5-bathroom property combines an open concept floor plan with desert sunlight exposure and open sky views that define the lifestyle here. Every room flows smoothly, bathed in natural light and designed for the way residents actually live. Inside, luxury vinyl plank flooring spans the home except tile in the bathrooms. The kitchen is updated Corian countertops and stainless steel appliances that blend form and function. Low-E solar protection windows and dual-pane energy efficient glass work together with a high-efficiency HVAC system to keep the interior comfortable. *Huge 3+ acre park is like an extension of the backyard*
For sale
$570,000
3800 E WOODSIDE Way, Gilbert, AZ 85297
4beds
2,181sqft
Single Family Residence
Built in 2002
8,615 Square Feet Lot
$-- Zestimate®
$261/sqft
$49/mo HOA
What's special
Desert oasis with poolRv accessOpen concept floor planLow-e solar protection windowsDesert sunlight exposureNatural lightCorian countertops
- 148 days
- 774
- 57
Zillow last checked:
Listing updated:
Listed by:
Gordon Leatherbarrow 480-703-5274,
6 Real Estate,
Mark Steenhoek 515-707-4585,
6 Real Estate
Source: ARMLS,MLS#: 7032416
Facts & features
Interior
Bedrooms & bathrooms
- Bedrooms: 4
- Bathrooms: 3
- Full bathrooms: 2
- 1/2 bathrooms: 1
Heating
- Forced Air
Cooling
- Central Air, Ceiling Fan(s)
Appliances
- Included: Built-in Microwave, Dishwasher, Disposal, Gas Range, Gas Oven
- Laundry: Inside
Features
- Non-laminate Counter, Granite Counters, Double Vanity, Upstairs, Eat-in Kitchen, Kitchen Island, Pantry, Full Bth Master Bdrm
- Flooring: Carpet, Laminate, Tile
- Has basement: No
- Has fireplace: No
Interior area
- Total structure area: 2,181
- Total interior livable area: 2,181 sqft
Property
Parking
- Total spaces: 6
- Parking features: Garage, Open
- Garage spaces: 2
- Uncovered spaces: 4
Features
- Stories: 2
- Patio & porch: Covered, Patio
- Has private pool: Yes
- Pool features: Variable Speed Pump, Outdoor Pool, Play Pool
- Has spa: Yes
- Spa features: Above Ground
- Fencing: Back Yard,Block,Wrought Iron
Lot
- Size: 8,615 Square Feet
- Features: Grass Front, Grass Back, Auto Timer H2O Front, Auto Timer H2O Back
Details
- Parcel number: 30924418
Construction
Type & style
- Home type: SingleFamily
- Property subtype: Single Family Residence
Materials
- Stucco, Wood Frame
- Foundation: Block
- Roof: Tile
Condition
- Year built: 2002
Utilities & green energy
- Sewer: Public Sewer
Community & HOA
Community
- Features: Biking/Walking Path
- Subdivision: SAN TAN RANCH PARCEL 13
HOA
- Has HOA: Yes
- Services included: Maintenance Grounds
- HOA fee: $146 quarterly
- HOA name: Vision Community Mgt
- HOA phone: 480-759-4945
Location
- Region: Gilbert
Financial & listing details
- Price per square foot: $261/sqft
- Tax assessed value: $463,100
- Annual tax amount: $1,922
- Date on market: 5/23/2026
- Cumulative days on market: 148 days
- Listing terms: VA Loan,Cash,Conventional,1031 Exchange,FHA
- Ownership: Fee Simple
Estimated market value
Not available
Estimated sales range
Not available
Not available
Price history
| Date | Event | Price |
|---|---|---|
| 6/11/2026 | Price change | $570,000-1.6%$261/sqft |
Source:  ARMLS #7032416 Report a problem ARMLS #7032416 Report a problem | ||
| 5/23/2026 | Listed for sale | $579,000-0.8%$265/sqft |
Source: ARMLS #7032416 Report a problem | ||
| 3/31/2026 | Listing removed | $583,900$268/sqft |
Source: ARMLS #6935925 Report a problem | ||
| 3/14/2026 | Listed for sale | $583,900-0.2%$268/sqft |
Source: ARMLS #6935925 Report a problem | ||
| 3/4/2026 | Contingent | $584,900$268/sqft |
Source: ARMLS #6935925 Report a problem | ||
| 2/11/2026 | Price change | $584,900-0.7%$268/sqft |
Source: ARMLS #6935925 Report a problem | ||
| 12/3/2025 | Price change | $589,000-1.7%$270/sqft |
Source: ARMLS #6935925 Report a problem | ||
| 10/22/2025 | Listed for sale | $599,000+137.2%$275/sqft |
Source: ARMLS #6935925 Report a problem | ||
| 12/27/2013 | Sold | $252,500+1%$116/sqft |
Source: Public Record Report a problem | ||
| 10/12/2013 | Price change | $250,000+2%$115/sqft |
Source: Real Estate Brokers International #4973098 Report a problem | ||
| 10/7/2013 | Price change | $245,000-1.2%$112/sqft |
Source: Real Estate Brokers International #4973098 Report a problem | ||
| 10/2/2013 | Price change | $248,000-0.2%$114/sqft |
Source: Real Estate Brokers International #4973098 Report a problem | ||
| 9/28/2013 | Price change | $248,500-0.2%$114/sqft |
Source: Real Estate Brokers International #4973098 Report a problem | ||
| 9/21/2013 | Price change | $248,9000%$114/sqft |
Source: Real Estate Brokers International #4973098 Report a problem | ||
| 9/17/2013 | Price change | $249,000-0.4%$114/sqft |
Source: Real Estate Brokers International #4973098 Report a problem | ||
| 9/13/2013 | Price change | $249,900-0.8%$115/sqft |
Source: Real Estate Brokers International #4973098 Report a problem | ||
| 9/11/2013 | Price change | $252,000+0.8%$116/sqft |
Source: Real Estate Brokers International #4973098 Report a problem | ||
| 7/26/2013 | Listed for sale | $250,000+39.9%$115/sqft |
Source: Real Estate Brokers International #4973098 Report a problem | ||
| 9/24/2002 | Sold | $178,639$82/sqft |
Source: Public Record Report a problem | ||
Public tax history
| Year | Property taxes | Tax assessment |
|---|---|---|
| 2025 | $1,838 -6.5% | $46,310 -7.3% |
| 2024 | $1,966 -0.6% | $49,950 +116.8% |
| 2023 | $1,977 +0.5% | $23,037 -27.7% |
| 2022 | $1,968 -4.3% | $31,870 +9.6% |
| 2021 | $2,055 +3.3% | $29,070 +6.3% |
| 2020 | $1,990 +3.7% | $27,350 +10.6% |
| 2019 | $1,919 | $24,730 +5.4% |
| 2018 | $1,919 +3.7% | $23,460 +9.8% |
| 2017 | $1,850 +12.8% | $21,360 +4.4% |
| 2016 | $1,641 +0.7% | $20,460 +2.8% |
| 2015 | $1,630 | $19,900 +26.7% |
| 2014 | -- | $15,710 +16.4% |
| 2013 | -- | $13,500 -6.4% |
| 2012 | -- | $14,430 -8.1% |
| 2011 | -- | $15,710 -17.2% |
| 2010 | -- | $18,980 -20.8% |
| 2009 | -- | $23,960 -10.3% |
| 2008 | -- | $26,700 +7.2% |
| 2007 | -- | $24,900 +59.1% |
| 2006 | -- | $15,650 +4.7% |
| 2005 | -- | $14,950 +13.3% |
| 2004 | -- | $13,200 +275% |
| 2003 | -- | $3,520 |
Find assessor info on the county website
Monthly payment
Est. payment
Payment breakdown
Explore the cost of this home by adjusting the details. Changes won't be saved.Climate risks
Neighborhood: San Tan Ranch
Nearby schools
Schools provided by the listing agent
- Elementary: San Tan Elementary
- Middle: Sossaman Middle School
- High: Higley High School
- District: Higley Unified School District
Source: ARMLS. This data may not be complete. We recommend contacting the local school district to confirm school assignments for this home.
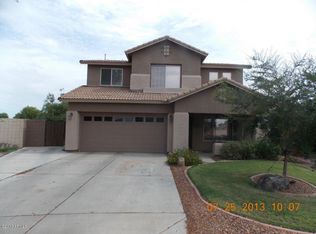
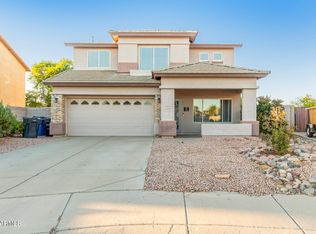
Similar homes
- $478,9004 bd2 ba2.1k sqft3587 E TRIGGER Way, Gilbert, AZ 85297For Sale
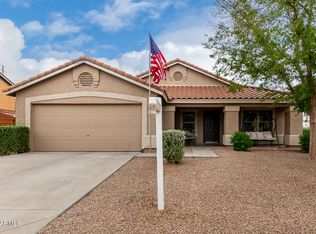 MLS ID #7032187, John Cionci, Realty ONE Group. ARMLS
 - $604,9004 bd2 ba2k sqft34 E PALO VERDE Street, Gilbert, AZ 85296For Sale
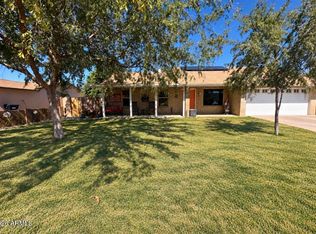 MLS ID #7088074, Megan Jones, Arizona Elite Properties. ARMLS
 - $498,0003 bd3 ba2k sqft2898 S HANSEN Drive, Gilbert, AZ 85295For Sale
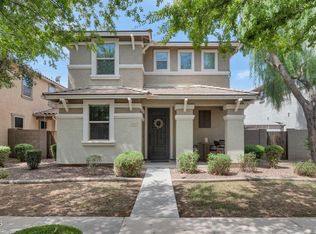 MLS ID #7075778, Joseph Hasselbring, R.O.I. Properties. ARMLS
 - $615,0005 bd4 ba2.5k sqft6280 S SINOVA Court, Gilbert, AZ 85298For Sale
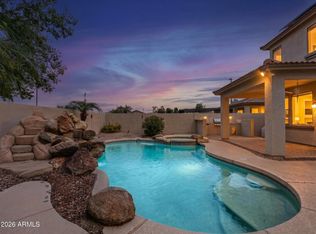 MLS ID #7082104, Frank C. Merlo III, SERHANT.. ARMLS
