Welcome to this beautifully maintained 4-bedroom, 2-bath home in the highly desirable Gilbert area! Filled with an abundance of natural light, this inviting home offers a bright, open layout that's perfect for both everyday living and entertaining. The spacious kitchen flows seamlessly into the living and dining areas, creating a warm and welcoming atmosphere. Step outside to a low-maintenance backyard featuring lush turf, and custom pavers, providing the perfect space to relax, play, or host gatherings year-round. Conveniently located near top-rated schools, parks, shopping, dining, and everything Gilbert has to offer, this home is one you won't want to miss!
For sale
Price cut: $15K (8/27)
$485,000
3873 E WYATT Way, Gilbert, AZ 85297
4beds
1,850sqft
Single Family Residence
Built in 2001
6,050 Square Feet Lot
$-- Zestimate®
$262/sqft
$51/mo HOA
What's special
Bright open layoutSpacious kitchenLush turfAbundance of natural lightLow-maintenance backyardWarm and welcoming atmosphereCustom pavers
- 46 days
- 752
- 69
Likely to sell faster than
Zillow last checked:
Listing updated:
Listed by:
Sydney Orton 623-274-0061,
Keller Williams Realty Phoenix
Source: ARMLS,MLS#: 7055619
Facts & features
Interior
Bedrooms & bathrooms
- Bedrooms: 4
- Bathrooms: 2
- Full bathrooms: 2
Heating
- Electric, Natural Gas
Cooling
- Central Air
Appliances
- Included: Refrigerator, Dishwasher, Disposal, Electric Range, Electric Oven
- Laundry: Inside
Features
- Granite Counters, Kitchen Island, Pantry, Full Bth Master Bdrm, Separate Shwr & Tub
- Flooring: Concrete
- Has basement: No
- Has fireplace: No
Interior area
- Total structure area: 1,850
- Total interior livable area: 1,850 sqft
Property
Parking
- Total spaces: 2
- Parking features: Garage
- Garage spaces: 2
Features
- Stories: 1
- Spa features: None
- Fencing: Block
Lot
- Size: 6,050 Square Feet
- Features: Desert Back, Desert Front, Grass Front, Grass Back
Details
- Parcel number: 30924667
Construction
Type & style
- Home type: SingleFamily
- Architectural style: Ranch
- Property subtype: Single Family Residence
Materials
- Stucco, Wood Frame, Painted
- Roof: Tile
Condition
- Year built: 2001
Details
- Builder name: BROWN FAMILY
Utilities & green energy
- Sewer: Public Sewer
- Water: City Water
Community & HOA
Community
- Subdivision: SAN TAN RANCH PARCEL 15
HOA
- Has HOA: Yes
- Services included: Maintenance Grounds, Street Maint
- HOA fee: $154 quarterly
- HOA name: San Tan Ranch HOA
- HOA phone: 480-759-4945
Location
- Region: Gilbert
Financial & listing details
- Price per square foot: $262/sqft
- Tax assessed value: $402,700
- Annual tax amount: $1,572
- Date on market: 7/17/2026
- Cumulative days on market: 47 days
- Listing terms: Cash,Conventional,FHA,VA Loan
- Ownership: Fee Simple
Estimated market value
Not available
Estimated sales range
Not available
Not available
Price history
| Date | Event | Price |
|---|---|---|
| 8/27/2026 | Price change | $485,000-3%$262/sqft |
Source:  ARMLS #7055619 Report a problem ARMLS #7055619 Report a problem | ||
| 8/10/2026 | Price change | $500,000-2.9%$270/sqft |
Source: ARMLS #7055619 Report a problem | ||
| 7/17/2026 | Listed for sale | $515,000$278/sqft |
Source: ARMLS #7055619 Report a problem | ||
| 5/29/2026 | Sold | $515,000+94.3%$278/sqft |
Source: Public Record Report a problem | ||
| 1/11/2017 | Sold | $265,000+0%$143/sqft |
Source: ARMLS #5533639 Report a problem | ||
| 12/7/2016 | Listed for sale | $264,900+30.5%$143/sqft |
Source: Rosenbaum Realty Group #5533639 Report a problem | ||
| 1/25/2008 | Sold | $203,000-17.8%$110/sqft |
Source: ARMLS #2836837 Report a problem | ||
| 7/25/2007 | Sold | $246,957-14%$133/sqft |
Source: Public Record Report a problem | ||
| 9/1/2006 | Sold | $287,000+55.2%$155/sqft |
Source: Public Record Report a problem | ||
| 8/27/2004 | Sold | $184,900+26.3%$100/sqft |
Source: Agent Provided Report a problem | ||
| 12/12/2001 | Sold | $146,375$79/sqft |
Source: Public Record Report a problem | ||
Public tax history
| Year | Property taxes | Tax assessment |
|---|---|---|
| 2025 | $1,508 -6.5% | $40,270 -6.8% |
| 2024 | $1,612 -3.1% | $43,220 +123% |
| 2023 | $1,663 +0.8% | $19,385 -29.5% |
| 2022 | $1,650 -4.3% | $27,480 +9.5% |
| 2021 | $1,725 +3.3% | $25,100 +5.7% |
| 2020 | $1,670 +3.7% | $23,750 +12.7% |
| 2019 | $1,611 | $21,080 +5.6% |
| 2018 | $1,611 +3.7% | $19,970 +7.7% |
| 2017 | $1,553 -4.4% | $18,550 +6.1% |
| 2016 | $1,625 +1.7% | $17,480 +3.9% |
| 2015 | $1,598 | $16,830 +27.4% |
| 2014 | -- | $13,210 +16.3% |
| 2013 | -- | $11,360 -7.3% |
| 2012 | -- | $12,260 -7.8% |
| 2011 | -- | $13,300 -17.5% |
| 2010 | -- | $16,120 -21.6% |
| 2009 | -- | $20,570 -9% |
| 2008 | -- | $22,600 +7.4% |
| 2007 | -- | $21,050 +57.7% |
| 2006 | -- | $13,350 |
| 2005 | -- | $13,350 +12.2% |
| 2004 | -- | $11,900 |
| 2003 | -- | $11,900 |
Find assessor info on the county website
Monthly payment
Est. payment
Payment breakdown
Explore the cost of this home by adjusting the details. Changes won't be saved.Climate risks
Neighborhood: San Tan Ranch
Nearby schools
Schools provided by the listing agent
- Elementary: San Tan Elementary
- Middle: Sossaman Middle School
- High: Higley High School
- District: Higley Unified School District
Source: ARMLS. This data may not be complete. We recommend contacting the local school district to confirm school assignments for this home.


Similar homes
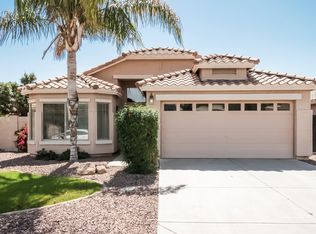
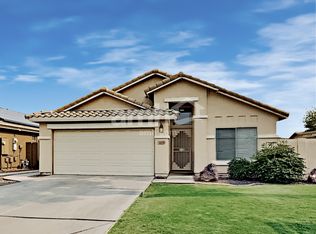
- $475,0003 bd2 ba1.5k sqft3312 E WILDHORSE Drive, Gilbert, AZ 85297For Sale
 MLS ID #7070321, Jim Rock Nawrocki, RE/MAX Fine Properties. ARMLS
 - $525,0004 bd2 ba1.9k sqft2989 S FISHER Lane, Gilbert, AZ 85295For Sale
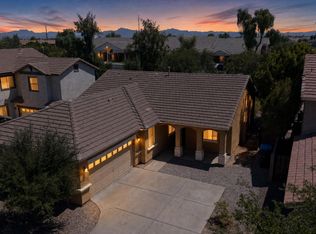 MLS ID #7070114, Justin D Roberts, Barrett Real Estate. ARMLS
 - $500,0004 bd2 ba1.7k sqft4207 E SANDY Way, Gilbert, AZ 85297For Sale
 MLS ID #7049661, Jeremy Fierstein, Libertas Real Estate. ARMLS
 - $539,9005 bd3 ba2.3k sqft3942 E MAPLEWOOD Street, Gilbert, AZ 85297For Sale
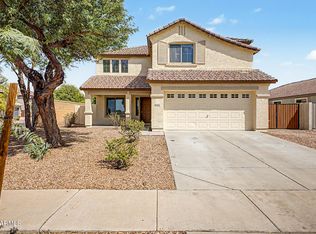 MLS ID #7071827, Stephanie N Sandoval, HomeSmart Lifestyles. ARMLS
