Welcome to San Tan Ranch, a desirable Gilbert community known for its neighborhood parks and convenient location near schools. This spacious 2,544-square-foot, single-level home offers 5 bedrooms, 2 bathrooms, a split floor plan, and a 2-car garage. The fifth bedroom can easily serve as a dedicated home office, creative space, or flexible bonus room.
Designed for comfortable, low-maintenance living, the home is also an excellent lock-and-leave option. An RV gate and additional slab parking offer valuable space for recreational vehicles and weekend toys, while three neighborhood parks are within walking distance.
In addition to its residential appeal, the property offers existing infrastructure that may support alternative uses, including certain home healthcare applications. Buyer to independently verify zoning, permitted uses, occupancy requirements, licensing, transferability, HOA approval, resident capacity, suitability for the intended use, and all applicable requirements.
For sale
$610,000
3583 E WILDHORSE Drive, Gilbert, AZ 85297
5beds
2,544sqft
:
Get pre-qualified$3,678/mo
Single Family Residence
Built in 1999
8,250 Square Feet Lot
$-- Zestimate®
$240/sqft
$45/mo HOA
What's special
Additional slab parkingSplit floor planRv gate
- 29 days |
- 639 |
- 26 |
Zillow last checked:
Listing updated:
Listed by:
Tanya Boruch 623-213-1188,
eXp Realty
Source: ARMLS,MLS#: 7054235
Facts & features
Interior
Bedrooms & bathrooms
- Bedrooms: 5
- Bathrooms: 2
- Full bathrooms: 2
Heating
- Natural Gas
Cooling
- Central Air, Ceiling Fan(s)
Appliances
- Included: Dishwasher, Disposal, Electric Cooktop
- Laundry: Inside
Features
- High Speed Internet, Double Vanity, Other, Eat-in Kitchen, 9+ Flat Ceilings, Kitchen Island, Pantry, Full Bth Master Bdrm, Separate Shwr & Tub
- Flooring: Vinyl, Tile
- Has basement: No
- Has fireplace: No
Interior area
- Total structure area: 2,544
- Total interior livable area: 2,544 sqft
Property
Parking
- Total spaces: 4
- Parking features: RV Gate, Direct Access
- Garage spaces: 2
- Uncovered spaces: 2
Features
- Stories: 1
- Patio & porch: Covered, Patio
- Spa features: None
- Fencing: Block
Lot
- Size: 8,250 Square Feet
- Features: North/South Exposure, Sprinklers In Rear, Sprinklers In Front, Desert Back, Desert Front
Details
- Parcel number: 30451403
Construction
Type & style
- Home type: SingleFamily
- Architectural style: Ranch
- Property subtype: Single Family Residence
Materials
- Stucco, Wood Frame
- Roof: Tile
Condition
- Year built: 1999
Details
- Builder name: Ryland Homes
Utilities & green energy
- Sewer: Public Sewer
- Water: City Water
Community & HOA
Community
- Features: Biking/Walking Path
- Subdivision: SAN TAN RANCH PARCEL 3
HOA
- Has HOA: Yes
- Services included: Maintenance Grounds
- HOA fee: $45 monthly
- HOA name: San Tan Ranch
- HOA phone: 480-759-4945
Location
- Region: Gilbert
Financial & listing details
- Price per square foot: $240/sqft
- Tax assessed value: $470,500
- Annual tax amount: $2,074
- Date on market: 7/14/2026
- Cumulative days on market: 28 days
- Listing terms: Cash,Conventional,VA Loan
- Ownership: Fee Simple
Estimated market value
Not available
Estimated sales range
Not available
Not available
Price history
| Date | Event | Price |
|---|---|---|
| 7/15/2026 | Listed for sale | $610,000+2.5%$240/sqft |
Source:  ARMLS #7054235 Report a problem ARMLS #7054235 Report a problem | ||
| 7/9/2025 | Listing removed | $595,000$234/sqft |
Source: ARMLS #6426579 Report a problem | ||
| 9/14/2022 | Listing removed | -- |
Source:  Weichert Pro Report a problem Weichert Pro Report a problem | ||
| 7/28/2022 | Listed for sale | $595,000+53.5%$234/sqft |
Source: ARMLS #6426579 Report a problem | ||
| 8/1/2005 | Sold | $387,500+19.2%$152/sqft |
Source: ARMLS #2312794 Report a problem | ||
| 4/19/2005 | Sold | $325,000+71.1%$128/sqft |
Source: Public Record Report a problem | ||
| 7/15/2002 | Sold | $190,000$75/sqft |
Source: ARMLS #1832284 Report a problem | ||
Public tax history
| Year | Property taxes | Tax assessment |
|---|---|---|
| 2025 | $1,988 -6.5% | $47,050 -6.3% |
| 2024 | $2,126 -0.6% | $50,230 +101.6% |
| 2023 | $2,138 +0.7% | $24,915 -23.4% |
| 2022 | $2,123 -4.3% | $32,530 +7.7% |
| 2021 | $2,219 +3.3% | $30,200 +6% |
| 2020 | $2,148 +3.7% | $28,480 +11.9% |
| 2019 | $2,072 | $25,460 +4.5% |
| 2018 | $2,072 +3.7% | $24,360 +3% |
| 2017 | $1,997 +12.7% | $23,660 +5.1% |
| 2016 | $1,771 +0.1% | $22,510 +2.7% |
| 2015 | $1,769 | $21,910 +27.4% |
| 2014 | -- | $17,200 +17.8% |
| 2013 | -- | $14,600 -8.5% |
| 2012 | -- | $15,950 -8.1% |
| 2011 | -- | $17,350 -16.7% |
| 2010 | -- | $20,820 -23.5% |
| 2009 | -- | $27,210 -9.6% |
| 2008 | -- | $30,100 +7.1% |
| 2007 | -- | $28,100 +54% |
| 2006 | -- | $18,250 |
| 2005 | -- | $18,250 +12.3% |
| 2004 | -- | $16,250 |
| 2003 | -- | $16,250 +6.2% |
| 2002 | -- | $15,300 |
Find assessor info on the county website
Monthly payment
Est. payment
Payment breakdown
Explore the cost of this home by adjusting the details. Changes won't be saved.Climate risks
Neighborhood: San Tan Ranch
Nearby schools
GreatSchools rating
- 9/10San Tan Elementary SchoolGrades: PK-6Distance: 0.2 mi
- 7/10Higley High SchoolGrades: 8-12Distance: 0.8 mi
- 8/10Sossaman Middle SchoolGrades: 7-8Distance: 2.8 mi
Schools provided by the listing agent
- Elementary: San Tan Elementary
- Middle: Sossaman Middle School
- High: Higley High School
- District: Higley Unified School District
Source: ARMLS. This data may not be complete. We recommend contacting the local school district to confirm school assignments for this home.
- $617,5005 bd2 ba2.5k sqft3593 E Wildhorse Dr, Gilbert, AZ 85297Off Market
- $682,6005 bd3 ba3.3k sqft3573 E Wildhorse Dr, Gilbert, AZ 85297Off Market

- $709,3004 bd2 ba2.3k sqft3563 E Wildhorse Dr, Gilbert, AZ 85297Off Market
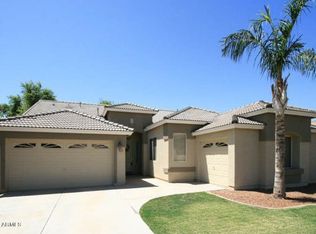
- $733,400-- bd4 ba3.5k sqft3603 E Wildhorse Dr, Gilbert, AZ 85297Off Market
- $693,1005 bd3 ba3.3k sqft3582 E Wildhorse Dr, Gilbert, AZ 85297Off Market
- $658,5004 bd2 ba2.3k sqft3592 E Wildhorse Dr, Gilbert, AZ 85297Off Market
- $571,2004 bd2 ba2.3k sqft3572 E Wildhorse Dr, Gilbert, AZ 85297Off Market
- $534,2004 bd2 ba2.2k sqft3583 E Calistoga Dr, Gilbert, AZ 85297Off Market
A local agent can set up tours, give advice and negotiate with sellers.
Similar homes
- $620,0005 bd2 ba2.3k sqft3798 S SETON Avenue, Gilbert, AZ 85297For Sale
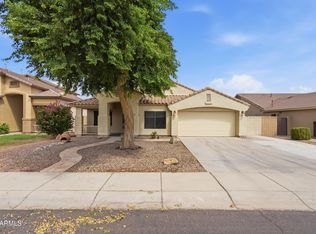 MLS ID #7064088, Michael Kent, RE/MAX Fine Properties. ARMLS
 - $599,0004 bd2 ba2.3k sqft3718 S SETON Avenue, Gilbert, AZ 85297For Sale
 MLS ID #7060847, Sue Bentley, Bentley & Company Real Estate. ARMLS
 - $670,0005 bd3 ba3.3k sqft3533 E WILDHORSE Drive, Gilbert, AZ 85297For Sale
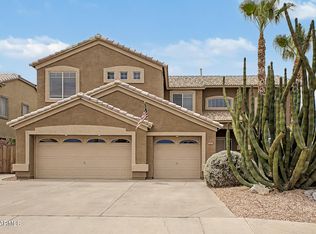 MLS ID #7053692, Jim Rock Nawrocki, RE/MAX Fine Properties. ARMLS
 - $685,0005 bd3 ba3.3k sqft3464 S AMBUSH PASS Road, Gilbert, AZ 85297For Sale
 MLS ID #7050989, Pamela Dial, RE/MAX Fine Properties. ARMLS
 - $570,0004 bd3 ba2.1k sqft3800 E WOODSIDE Way, Gilbert, AZ 85297For SaleMLS ID #7032416, Gordon Leatherbarrow, 6 Real Estate. ARMLS
- $620,0005 bd3 ba3k sqft3589 E SANTA FE Lane, Gilbert, AZ 85297For SaleMLS ID #7037735, Jim Rock Nawrocki, RE/MAX Fine Properties. ARMLS
- $600,0004 bd3 ba2.2k sqft3880 S Marigold Way, Gilbert, AZ 85297For SaleMLS ID #7062092, Sara Krikorian, HomeSmart. ARMLS
- $645,7005 bd3 ba3k sqft3427 E Derringer Way, Gilbert, AZ 85297Off Market
- $570,0005 bd3 ba2.5k sqft3868 E CLAXTON Avenue, Gilbert, AZ 85297For SaleMLS ID #7052900, Quest Wolfe, My Home Group Real Estate. ARMLS
- $559,9004 bd3 ba2.1k sqft4080 S BANDIT Court, Gilbert, AZ 85297For SaleMLS ID #7063447, Robert Jones, OfferPad Brokerage, LLC. ARMLS
- $599,9004 bd3 ba2.5k sqft3370 E FLAMINGO Court, Gilbert, AZ 85297For SaleMLS ID #7008969, Michael Kent, RE/MAX Fine Properties. ARMLS
- $619,9004 bd3 ba2.2k sqft2973 E SANTA FE Lane, Gilbert, AZ 85297For SaleMLS ID #7022481, Ana Beltran, Berkshire Hathaway HomeServices Arizona Properties. ARMLS
- $530,0004 bd2 ba1.8k sqft3866 S JOSHUA TREE Lane, Gilbert, AZ 85297For SaleMLS ID #7061387, Heather Cano, Realty ONE Group. ARMLS
- $735,0005 bd3 ba3.3k sqft3569 E WYATT Way, Gilbert, AZ 85297For SaleMLS ID #7016557, Tina L Nerland, ProSmart Realty. ARMLS
- $649,0003 bd2 ba2.2k sqft4673 S KIRBY Street, Gilbert, AZ 85297For SaleMLS ID #7062624, Evangelina Madrigal, Keller Williams Integrity First Realty. ARMLS
- $810,0004 bd3 ba2.8k sqft2948 E MAPLEWOOD Street, Gilbert, AZ 85297For SaleMLS ID #7063764, Elizabeth Morganroth, Mosaic Property Management. ARMLS
- $610,0003 bd3 ba2.2k sqft3810 E LATHAM Court, Gilbert, AZ 85297For SaleMLS ID #6960991, Lacey Lehman, Realty ONE Group. ARMLS
- $650,0003 bd3 ba2.1k sqft3105 E CLAXTON Court, Gilbert, AZ 85297For SaleMLS ID #7057113, Kari Dean, Realty ONE Group. ARMLS
- $549,9005 bd3 ba2.6k sqft3817 E FRANCES Lane, Gilbert, AZ 85295For SaleMLS ID #7057841, Ashton Williams, My Home Group Real Estate. ARMLS
- $500,0004 bd2 ba1.8k sqft3873 E WYATT Way, Gilbert, AZ 85297For SaleMLS ID #7055619, Sydney Orton, Keller Williams Realty Phoenix. ARMLS
