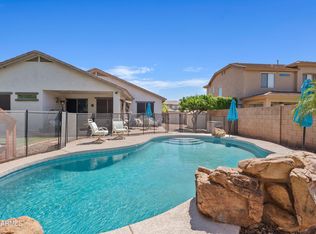
Welcome to your dream home in Gilbert's highly desirable San Tan Ranch community! This beautifully updated, move-in-ready property features 5 spacious bedrooms, 2 modern bathrooms, and a bright, open split-floor plan designed for effortless living. The heart of the home boasts a pristine, updated kitchen that flows seamlessly into the main living and dining spaces, highlighted by fresh neutral paint and durable tile flooring throughout. Step outside into your private backyard oasis, complete with a sparkling play pool, a built-in natural gas BBQ island, and a sturdy Tuff Shed for ample storage. Enjoy ultimate comfort and peace of mind with major recent upgrades, including a brand-new AC system installed in 2024 and a premium whole-house carbon water filtration system. Perfectly located!
Pending
Price cut: $20.1K (8/27)
$599,900
3798 S SETON Avenue, Gilbert, AZ 85297
5beds
2,323sqft
Single Family Residence
Built in 2001
7,160 Square Feet Lot
$-- Zestimate®
$258/sqft
$51/mo HOA
What's special
Sparkling play poolPristine updated kitchenBright open split-floor planBeautifully updatedFresh neutral paintPrivate backyard oasisDurable tile flooring throughout
- 39 days
- 110
- 1
Likely to sell faster than
Zillow last checked:
Listing updated:
Listed by:
Michael Kent 480-459-7258,
RE/MAX Fine Properties,
Derek Moncur 480-286-5877,
RE/MAX Fine Properties
Source: ARMLS,MLS#: 7064088
Facts & features
Interior
Bedrooms & bathrooms
- Bedrooms: 5
- Bathrooms: 2
- Full bathrooms: 2
Heating
- Natural Gas
Cooling
- Central Air, Ceiling Fan(s)
Appliances
- Included: Built-in Microwave, Dishwasher, Disposal, Electric Range, Electric Oven
- Laundry: Inside
Features
- Double Vanity, Eat-in Kitchen, Breakfast Bar, 9+ Flat Ceilings, Kitchen Island, Pantry, Full Bth Master Bdrm, Separate Shwr & Tub, Laminate Counters
- Flooring: Tile
- Windows: Double Pane Windows
- Has basement: No
- Has fireplace: No
Interior area
- Total structure area: 2,323
- Total interior livable area: 2,323 sqft
Property
Parking
- Total spaces: 2
- Parking features: Garage
- Garage spaces: 2
Features
- Stories: 1
- Patio & porch: Covered
- Has private pool: Yes
- Pool features: Outdoor Pool, Play Pool
- Spa features: None
- Fencing: Block
Lot
- Size: 7,160 Square Feet
- Features: North/South Exposure, Desert Back, Desert Front, Grass Front
Details
- Additional structures: Shed(s)
- Parcel number: 30924123
Construction
Type & style
- Home type: SingleFamily
- Architectural style: Ranch
- Property subtype: Single Family Residence
Materials
- Stucco, Wood Frame
- Roof: Tile
Condition
- Year built: 2001
Details
- Builder name: Fulton
Utilities & green energy
- Sewer: Public Sewer
Community & HOA
Community
- Features: Pickleball, Playground, Biking/Walking Path
- Subdivision: SAN TAN RANCH
HOA
- Has HOA: Yes
- Services included: Maintenance Grounds
- HOA fee: $154 quarterly
- HOA name: San Tan Ranch HOA
- HOA phone: 480-759-4945
Location
- Region: Gilbert
Financial & listing details
- Price per square foot: $258/sqft
- Tax assessed value: $472,200
- Annual tax amount: $2,277
- Date on market: 9/2/2026
- Cumulative days on market: 243 days
- Listing terms: VA Loan,Cash,Conventional,FHA
- Ownership: Fee Simple
- Road surface type: Asphalt
Estimated market value
Not available
Estimated sales range
Not available
Not available
Price history
| Date | Event | Price |
|---|---|---|
| 9/10/2026 | Pending sale | $599,900$258/sqft |
Source:  ARMLS #7064088 Report a problem ARMLS #7064088 Report a problem | ||
| 8/27/2026 | Price change | $599,900-3.2%$258/sqft |
Source: ARMLS #7064088 Report a problem | ||
| 8/7/2026 | Listed for sale | $620,000-1.6%$267/sqft |
Source: ARMLS #7064088 Report a problem | ||
| 8/1/2026 | Listing removed | $630,000$271/sqft |
Source: ARMLS #6958521 Report a problem | ||
| 6/11/2026 | Price change | $630,000-1.6%$271/sqft |
Source: ARMLS #6958521 Report a problem | ||
| 4/26/2026 | Price change | $640,000-1.5%$276/sqft |
Source: ARMLS #6958521 Report a problem | ||
| 3/20/2026 | Price change | $650,000-1.5%$280/sqft |
Source: ARMLS #6958521 Report a problem | ||
| 1/10/2026 | Listed for sale | $660,000+124.5%$284/sqft |
Source: ARMLS #6958521 Report a problem | ||
| 9/25/2014 | Sold | $294,000$127/sqft |
Source: ARMLS #5141085 Report a problem | ||
| 7/24/2014 | Price change | $294,000-0.3%$127/sqft |
Source: West USA Realty Revelation #5141085 Report a problem | ||
| 7/8/2014 | Listed for sale | $295,000+82.8%$127/sqft |
Source: West USA Realty Revelation #5141085 Report a problem | ||
| 6/1/2001 | Sold | $161,369$69/sqft |
Source: Public Record Report a problem | ||
Public tax history
| Year | Property taxes | Tax assessment |
|---|---|---|
| 2025 | $2,201 -4.9% | $47,220 -6.5% |
| 2024 | $2,316 -10% | $50,510 +100.9% |
| 2023 | $2,573 +1.1% | $25,137 -22.7% |
| 2022 | $2,546 +14% | $32,530 +7.5% |
| 2021 | $2,234 +3.3% | $30,270 +6.3% |
| 2020 | $2,162 +3.7% | $28,470 +11.1% |
| 2019 | $2,085 | $25,620 +4.9% |
| 2018 | $2,085 +3.7% | $24,430 +3.8% |
| 2017 | $2,010 +12.7% | $23,530 +4.8% |
| 2016 | $1,783 +0.2% | $22,450 +2.5% |
| 2015 | $1,779 | $21,900 +26.5% |
| 2014 | -- | $17,310 +17.5% |
| 2013 | -- | $14,730 -6.6% |
| 2012 | -- | $15,770 -7.2% |
| 2011 | -- | $17,000 -17.1% |
| 2010 | -- | $20,510 -22.3% |
| 2009 | -- | $26,410 -9.4% |
| 2008 | -- | $29,150 +7.2% |
| 2007 | -- | $27,200 +62.4% |
| 2006 | -- | $16,750 +5% |
| 2005 | -- | $15,950 +4.9% |
| 2004 | -- | $15,200 |
| 2003 | -- | $15,200 +387.2% |
| 2002 | -- | $3,120 |
Find assessor info on the county website
Monthly payment
Est. payment
Payment breakdown
Explore the cost of this home by adjusting the details. Changes won't be saved.Climate risks
Neighborhood: San Tan Ranch
Nearby schools
Schools provided by the listing agent
- Elementary: San Tan Elementary
- Middle: Cooley Middle School
- High: Higley High School
- District: Higley Unified School District
Source: ARMLS. This data may not be complete. We recommend contacting the local school district to confirm school assignments for this home.
Similar homes
- $610,0004 bd3 ba2.4k sqft3316 E MAPLEWOOD Street, Gilbert, AZ 85297For Sale
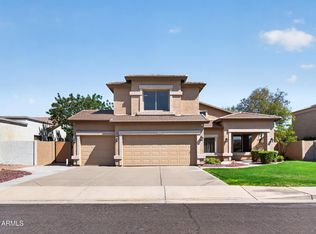 MLS ID #7075671, Susan M Seiber, eXp Realty. ARMLS
 - $585,0003 bd2 ba2.1k sqft3527 E CLAXTON Avenue, Gilbert, AZ 85297For Sale
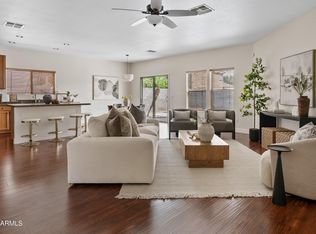 MLS ID #7081350, Robyn Gabrielson, Real Broker. ARMLS
 - $630,0004 bd2 ba2k sqft4086 E MEGAN Street, Gilbert, AZ 85295For Sale
 MLS ID #7071671, Jessica M McCarty, HomeSmart Lifestyles. ARMLS
 - $599,9004 bd2 ba1.9k sqft2313 E CASTANETS Drive, Gilbert, AZ 85298For Sale
 MLS ID #7078018, Rebecca Hidalgo, EveryPlace. ARMLS
