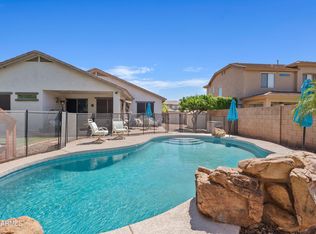
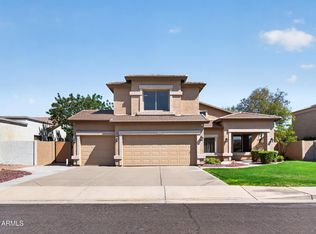
This spacious 3,242 sq ft, 5 bed, 3 bath home w/ a 3 car garage sits on an 8,472 sq ft lot in the conveniently located Greenfield Lakes Golf Community. Built by Hancock Homes w/ numerous recent updates including New Roof, New pool equipment, New interior/exterior paint, New stainless steel appliances, newly painted cabinets w/ granite countertops, updated wood plank floors, & light fixtures. This floorplan is open to inviting living spaces perfect for entertaining & everyday family life. The functional two-story 5-bedroom layout offers down stairs bedroom, Loft, flexibility with ample room for a home office, guests, or growing family. The primary suite provides a private retreat w/ sitting room, and spacious bathroom and closet space Step outside to your private backyard CLICK MORE LINK Step outside to your private backyard oasis featuring a sparkling pool--ideal for Arizona living and relaxation. The 3-car garage adds excellent storage and parking.
This home is located in the desirable Highland High School boundaries and is within 1.5 miles of the San Tan Village entertainment and shopping district. Enjoy the vibrant Greenfield Lakes community with its golf course, lakes, trails, and amenities, plus easy access to Gilbert's top-rated schools, parks, shopping, and dining. Gilbert consistently ranks among the best places in Arizona for families thanks to its excellent schools, low crime rates, abundant parks, and strong sense of community.
Schedule a showing today and experience everything this exceptional property and community have to offer!
For sale
Price cut: $30K (8/27)
$665,000
716 S CARDINAL Street, Gilbert, AZ 85296
5beds
3,242sqft
Single Family Residence
Built in 1998
8,472 Square Feet Lot
$654,800 Zestimate®
$205/sqft
$66/mo HOA
What's special
New pool equipmentLight fixturesDownstairs bedroomUpdated wood plank floorsNew stainless steel appliancesNew roof
- 68 days
- 980
- 112
Likely to sell faster than
Zillow last checked:
Listing updated:
Listed by:
Gary R Smith 602-622-5802,
Keller Williams Integrity First Realty
Source: ARMLS,MLS#: 7049962
Facts & features
Interior
Bedrooms & bathrooms
- Bedrooms: 5
- Bathrooms: 3
- Full bathrooms: 3
Bedroom 3
- Area: 132.85
- Dimensions: 10.11 x 13.14
Bedroom 4
- Area: 125.97
- Dimensions: 9.99 x 12.61
Bedroom 5
- Area: 100.49
- Dimensions: 10.11 x 9.94
Garage
- Area: 523.97
- Dimensions: 26.45 x 19.81
Living room
- Area: 7.4
- Dimensions: 2.12 x 3.49
Heating
- Natural Gas
Cooling
- Central Air, Ceiling Fan(s)
Appliances
- Included: Dryer, Washer, Refrigerator, Built-in Microwave, Dishwasher, Disposal, Electric Cooktop
- Laundry: Inside
Features
- High Speed Internet, Granite Counters, Double Vanity, Upstairs, Eat-in Kitchen, Breakfast Bar, 9+ Flat Ceilings, Vaulted Ceiling(s), Kitchen Island, Full Bth Master Bdrm, Separate Shwr & Tub
- Flooring: Carpet, Laminate
- Windows: Screens, Double Pane Windows
- Has basement: No
- Number of fireplaces: 1
- Fireplace features: Family Room
Interior area
- Total structure area: 3,242
- Total interior livable area: 3,242 sqft
Property
Parking
- Total spaces: 6
- Parking features: Garage Door Opener, Direct Access
- Garage spaces: 3
- Uncovered spaces: 3
Features
- Stories: 2
- Patio & porch: Covered, Patio
- Exterior features: Private Yard
- Has private pool: Yes
- Pool features: Fenced
- Spa features: None
- Fencing: Block
Lot
- Size: 8,472 Square Feet
- Features: Sprinklers In Front, Desert Back, Gravel/Stone Back, Grass Front, Auto Timer H2O Front, Auto Timer H2O Back
Details
- Parcel number: 30427163
Construction
Type & style
- Home type: SingleFamily
- Architectural style: Contemporary
- Property subtype: Single Family Residence
Materials
- Stucco, Wood Frame, Painted
- Roof: Tile
Condition
- Year built: 1998
Details
- Builder name: Hancock Homes
Utilities & green energy
- Sewer: Public Sewer
Community & HOA
Community
- Features: Golf, Biking/Walking Path
- Subdivision: GREENFIELD LAKES PARCEL 2 UNIT 1
HOA
- Has HOA: Yes
- Services included: Maintenance Grounds
- HOA fee: $198 quarterly
- HOA name: Greenfield Lakes HOA
- HOA phone: 480-573-8999
Location
- Region: Gilbert
Financial & listing details
- Price per square foot: $205/sqft
- Tax assessed value: $570,000
- Annual tax amount: $3,303
- Date on market: 7/22/2026
- Cumulative days on market: 68 days
- Listing terms: Cash,Conventional,VA Loan
- Ownership: Fee Simple
Estimated market value
$654,800
$622,000 - $688,000
$3,940/mo
Price history
| Date | Event | Price |
|---|---|---|
| 8/27/2026 | Price change | $665,000-4.3%$205/sqft |
Source:  ARMLS #7049962 Report a problem ARMLS #7049962 Report a problem | ||
| 8/14/2026 | Price change | $695,000-2.1%$214/sqft |
Source: ARMLS #7049962 Report a problem | ||
| 7/22/2026 | Listed for sale | $710,000+65.1%$219/sqft |
Source: ARMLS #7049962 Report a problem | ||
| 2/21/2024 | Listing removed | -- |
Source: Zillow Rentals Report a problem | ||
| 2/7/2024 | Listed for rent | $3,500+25%$1/sqft |
Source: Zillow Rentals Report a problem | ||
| 9/25/2019 | Sold | $430,000-2.3%$133/sqft |
Source: ARMLS #5972447 Report a problem | ||
| 9/10/2019 | Pending sale | $439,900$136/sqft |
Source: UCI Realty, L.L.C. #5972447 Report a problem | ||
| 8/31/2019 | Listed for sale | $439,900+16.1%$136/sqft |
Source: UCI Realty, L.L.C. #5972447 Report a problem | ||
| 9/8/2018 | Listing removed | $2,800$1/sqft |
Source: UCI Realty, L.L.C. #5815713 Report a problem | ||
| 9/6/2018 | Listed for rent | $2,800+16.7%$1/sqft |
Source: UCI Realty, L.L.C. #5815713 Report a problem | ||
| 5/16/2016 | Listing removed | $2,400+20.3%$1/sqft |
Source: UCI Realty, L.L.C. #5436576 Report a problem | ||
| 4/16/2016 | Listing removed | $379,000$117/sqft |
Source: UCI Realty, L.L.C. #5399539 Report a problem | ||
| 3/11/2016 | Price change | $379,000-4%$117/sqft |
Source: UCI Realty, L.L.C. #5399539 Report a problem | ||
| 2/16/2016 | Listed for sale | $394,900+37.1%$122/sqft |
Source: UCI Realty, L.L.C. #5399539 Report a problem | ||
| 4/8/2014 | Listing removed | $1,995$1/sqft |
Source: Mark Brower Properties Report a problem | ||
| 1/29/2014 | Listed for rent | $1,995$1/sqft |
Source: Mark Brower Properties Report a problem | ||
| 7/1/2004 | Sold | $288,000+47.1%$89/sqft |
Source: ARMLS #2138881 Report a problem | ||
| 2/6/1998 | Sold | $195,763$60/sqft |
Source: Public Record Report a problem | ||
Public tax history
| Year | Property taxes | Tax assessment |
|---|---|---|
| 2025 | $3,197 +3.8% | $57,000 -7% |
| 2024 | $3,079 -0.5% | $61,300 +90.9% |
| 2023 | $3,096 -0.3% | $32,116 -16.6% |
| 2022 | $3,104 -1.6% | $38,510 +3.9% |
| 2021 | $3,154 +7.5% | $37,050 +7.4% |
| 2020 | $2,933 +2.8% | $34,500 +6.2% |
| 2019 | $2,854 | $32,500 +5.7% |
| 2018 | $2,854 +3.3% | $30,750 +4.4% |
| 2017 | $2,763 +6.9% | $29,460 +0.6% |
| 2016 | $2,584 -3.2% | $29,270 +11.4% |
| 2015 | $2,670 | $26,280 +15.7% |
| 2014 | -- | $22,710 +20.7% |
| 2013 | -- | $18,820 -8.3% |
| 2012 | -- | $20,520 -7.7% |
| 2011 | -- | $22,220 -16.6% |
| 2010 | -- | $26,630 -12.8% |
| 2009 | -- | $30,550 -14.1% |
| 2008 | -- | $35,550 +4.7% |
| 2007 | -- | $33,950 +55.7% |
| 2006 | -- | $21,800 |
| 2005 | -- | $21,800 +9.8% |
| 2004 | -- | $19,850 |
| 2003 | -- | $19,850 +11.2% |
| 2002 | -- | $17,850 |
Find assessor info on the county website
Monthly payment
Est. payment
Payment breakdown
Explore the cost of this home by adjusting the details. Changes won't be saved.Climate risks
Neighborhood: Greenfield Lakes
Nearby schools
Schools provided by the listing agent
- Elementary: Greenfield Elementary School
- Middle: Greenfield Junior High School
- High: Highland High School
- District: Gilbert Unified District
Source: ARMLS. This data may not be complete. We recommend contacting the local school district to confirm school assignments for this home.
Similar homes

- $675,0006 bd3 ba4.1k sqft3709 E BETSY Lane, Gilbert, AZ 85296For Sale
 MLS ID #7049567, Jennifer Rucshner, Keller Williams Realty Sonoran Living. ARMLS
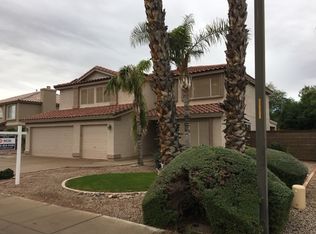
 - $619,0004 bd2 ba2.1k sqft1441 S COLE Drive, Gilbert, AZ 85296For Sale
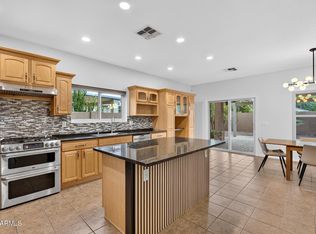 MLS ID #7074788, Sean Bozigian, LPT Realty, LLC. ARMLS
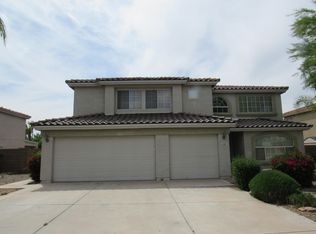
 - $630,0004 bd2 ba2k sqft4086 E MEGAN Street, Gilbert, AZ 85295For Sale
 MLS ID #7071671, Jessica M McCarty, HomeSmart Lifestyles. ARMLS
 - $635,0004 bd3 ba2.4k sqft3316 E MAPLEWOOD Street, Gilbert, AZ 85297For Sale
 MLS ID #7075671, Susan M Seiber, eXp Realty. ARMLS
