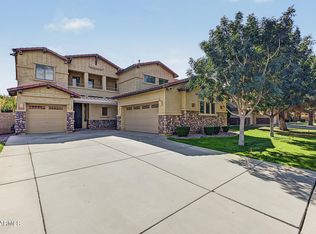
SOUGHT AFTER COMMUNITY OF SUPERSTITION HIGHLANDS SUBDIVISION! Make this your new family home located convenienty to schools, shopping, entertainment and more! This fantastic 2 story, 4 bedroom, 2 1/2 bath features resort-style backyard featuring a sparkling pool surrounded by tumbled travertine pavers, synthetic grass both in the back and front for easy maintenance. Entry will amaze you with curved staircase and high ceilings. The primary bedroom is on the main floor for privacy with three additional bedrooms upstairs. THIS HOME IS A 'MUST SEE'.
For sale
$619,000
4049 E ASPEN Way, Gilbert, AZ 85234
4beds
2,402sqft
Single Family Residence
Built in 1997
7,296 Square Feet Lot
$-- Zestimate®
$258/sqft
$84/mo HOA
What's special
Sparkling poolHigh ceilingsTumbled travertine paversCurved staircaseResort-style backyard
- 60 days
- 622
- 61
Likely to sell faster than
Zillow last checked:
Listing updated:
Listed by:
John Burgoyne 602-300-4736,
Keller Williams Integrity First Realty,
Staci L Reid 480-901-3493,
Keller Williams Integrity First Realty
Source: ARMLS,MLS#: 7071144
Facts & features
Interior
Bedrooms & bathrooms
- Bedrooms: 4
- Bathrooms: 3
- Full bathrooms: 2
- 1/2 bathrooms: 1
Heating
- Natural Gas
Cooling
- Central Air, Ceiling Fan(s)
Appliances
- Included: Water Softener Owned, Built-in Microwave, Dishwasher, Disposal
- Laundry: Inside
Features
- High Speed Internet, Double Vanity, Master Downstairs, Breakfast Bar, Vaulted Ceiling(s), Kitchen Island, Full Bth Master Bdrm, Separate Shwr & Tub, Laminate Counters
- Flooring: Carpet, Tile
- Has basement: No
- Number of fireplaces: 1
- Fireplace features: Family Room, Gas
Interior area
- Total structure area: 2,402
- Total interior livable area: 2,402 sqft
Property
Parking
- Total spaces: 6
- Parking features: Garage Door Opener, Direct Access
- Garage spaces: 3
- Uncovered spaces: 3
Features
- Stories: 2
- Patio & porch: Covered, Patio
- Exterior features: Playground, Misting System, Private Yard, Storage
- Has private pool: Yes
- Pool features: Outdoor Pool, Fenced
- Spa features: None
- Fencing: Block
Lot
- Size: 7,296 Square Feet
- Features: North/South Exposure, Synthetic Grass Frnt, Synthetic Grass Back
Details
- Additional structures: Gazebo
- Parcel number: 30416159
Construction
Type & style
- Home type: SingleFamily
- Property subtype: Single Family Residence
Materials
- Stucco, Wood Frame, Painted
- Roof: Tile
Condition
- Year built: 1997
Utilities & green energy
- Sewer: Public Sewer
Green energy
- Energy efficient items: Solar Panels
Community & HOA
Community
- Features: Playground
- Subdivision: SUPERSTITION HIGHLANDS
HOA
- Has HOA: Yes
- Services included: Maintenance Grounds
- HOA fee: $84 monthly
- HOA name: SuperstitionHighland
- HOA phone: 480-635-1133
Location
- Region: Gilbert
Financial & listing details
- Price per square foot: $258/sqft
- Tax assessed value: $498,300
- Annual tax amount: $2,303
- Date on market: 8/27/2026
- Cumulative days on market: 60 days
- Listing terms: VA Loan,Cash,Conventional,FHA
- Ownership: Fee Simple
- Road surface type: Paved
Estimated market value
Not available
Estimated sales range
Not available
Not available
Price history
| Date | Event | Price |
|---|---|---|
| 8/27/2026 | Listed for sale | $619,000+97.1%$258/sqft |
Source:  ARMLS #7071144 Report a problem ARMLS #7071144 Report a problem | ||
| 6/23/2016 | Sold | $314,000+0%$131/sqft |
Source: ARMLS #5446407 Report a problem | ||
| 5/21/2016 | Listed for sale | $313,900+61%$131/sqft |
Source: Call Realty, Inc. #5446407 Report a problem | ||
| 9/19/2011 | Sold | $195,000+3.8%$81/sqft |
Source: ARMLS #4563481 Report a problem | ||
| 4/30/2011 | Price change | $187,900-16.5%$78/sqft |
Source: Arizona Team Realty, LLC #4563481 Report a problem | ||
| 2/26/2011 | Price change | $224,900-4.3%$94/sqft |
Source: Desert Heritage Real Estate #4530961 Report a problem | ||
| 2/5/2011 | Listed for sale | $234,900+41.7%$98/sqft |
Source: Desert Heritage Real Estate #4530961 Report a problem | ||
| 10/31/1997 | Sold | $165,808$69/sqft |
Source: Public Record Report a problem | ||
Public tax history
| Year | Property taxes | Tax assessment |
|---|---|---|
| 2025 | $2,213 +4% | $49,830 -5.6% |
| 2024 | $2,127 -0.9% | $52,770 +96.3% |
| 2023 | $2,146 -0.7% | $26,877 -15.8% |
| 2022 | $2,162 -3.4% | $31,930 +1.3% |
| 2021 | $2,239 +8.7% | $31,520 +7.3% |
| 2020 | $2,060 +3% | $29,380 +7.2% |
| 2019 | $2,000 | $27,400 +5.9% |
| 2018 | $2,000 +3.6% | $25,870 +5% |
| 2017 | $1,931 +6.1% | $24,630 +6.5% |
| 2016 | $1,819 -4.7% | $23,130 +7.2% |
| 2015 | $1,910 | $21,580 +14.7% |
| 2014 | -- | $18,820 +19.5% |
| 2013 | -- | $15,750 +0.8% |
| 2012 | -- | $15,620 -12.9% |
| 2011 | -- | $17,930 -11.9% |
| 2010 | -- | $20,350 -19.9% |
| 2009 | -- | $25,410 -15.7% |
| 2008 | -- | $30,150 +6.3% |
| 2007 | -- | $28,350 +58.8% |
| 2006 | -- | $17,850 |
| 2005 | -- | $17,850 +9.5% |
| 2004 | -- | $16,300 |
| 2003 | -- | $16,300 +15.6% |
| 2002 | -- | $14,100 |
Find assessor info on the county website
Monthly payment
Est. payment
Payment breakdown
Explore the cost of this home by adjusting the details. Changes won't be saved.Climate risks
Neighborhood: Superstition Highlands
Nearby schools
Schools provided by the listing agent
- Elementary: Towne Meadows Elementary School
- Middle: Highland Jr High School
- High: Highland High School
- District: Gilbert Unified District
Source: ARMLS. This data may not be complete. We recommend contacting the local school district to confirm school assignments for this home.
Similar homes
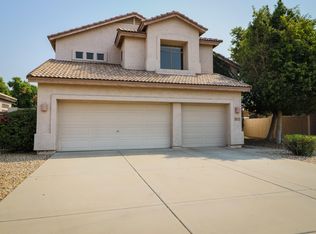
- $635,0004 bd3 ba2.6k sqft1099 N Arroyo Lane, Gilbert, AZ 85234For Sale
 MLS ID #7065358, Tyler D Whitmore, Affinity Home Assets LLC. ARMLS
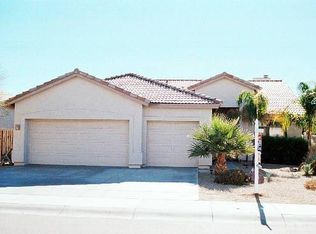
 - $695,0005 bd4 ba2.7k sqft711 N PHEASANT Drive, Gilbert, AZ 85234For Sale
 MLS ID #7078881, Brockton K. Rideout, Dana Hubbell Group. ARMLS
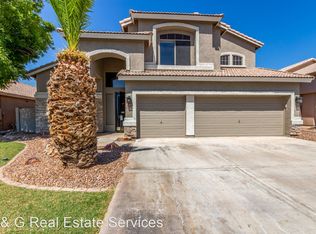
 - $745,0004 bd3 ba2.9k sqft4113 E PARK Avenue, Gilbert, AZ 85234For Sale
 MLS ID #7092520, April G. Hughes, Hughes Realty & Investments. ARMLS
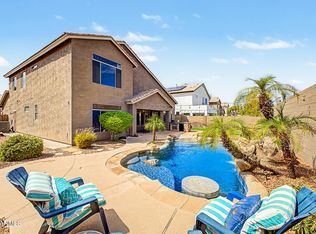
 - $498,0003 bd2 ba1.5k sqft3352 E STANFORD Avenue, Gilbert, AZ 85234For Sale
 MLS ID #7095216, Stephanie M Trujillo, Good Oak Real Estate. ARMLS
