This well-maintained 5 bedroom, 3 bath two-story Gilbert home is move-in ready and packed with thoughtful updates -- featuring fresh interior paint in a clean neutral palette, new carpet in the bedrooms and upper level, a versatile upstairs loft perfect for a home office, playroom, or media room. The open, functional layout flows beautifully between living and dining spaces, while generously sized bedrooms and a private primary suite with updated en-suite bath offer comfort for the whole family. Outside, enjoy your own backyard oasis complete with a sparkling pool and spa, built in BBQ and large firepit/fireplace area. Located in the heart of Gilbert near top-rated schools, dining, shopping, and major freeways -- this one is clean, refreshed, and ready to go from day one.
For sale
$709,900
1231 W ISLANDIA Drive, Gilbert, AZ 85233
5beds
2,719sqft
:
Get pre-qualified$4,342/mo
Single Family Residence
Built in 1994
8,536 Square Feet Lot
$-- Zestimate®
$261/sqft
$67/mo HOA
What's special
Generously sized bedrooms
- 36 days |
- 680 |
- 41 |
Likely to sell faster than
Zillow last checked:
Listing updated:
Listed by:
Jacqueline Shaffer 480-470-2210,
OfferPad Brokerage, LLC
Source: ARMLS,MLS#: 7043174
Facts & features
Interior
Bedrooms & bathrooms
- Bedrooms: 5
- Bathrooms: 3
- Full bathrooms: 3
Heating
- Electric
Cooling
- Central Air, Ceiling Fan(s), Programmable Thmstat
Appliances
- Included: Built-in Microwave, Dishwasher, Electric Range
- Laundry: Inside
Features
- High Speed Internet, Double Vanity, Upstairs, Eat-in Kitchen, Breakfast Bar, 9+ Flat Ceilings, Vaulted Ceiling(s), Kitchen Island, Pantry, Full Bth Master Bdrm, Separate Shwr & Tub
- Flooring: Carpet
- Windows: Solar Screens, Double Pane Windows
- Has basement: No
- Has fireplace: Yes
- Fireplace features: Fire Pit, Exterior Fireplace
Interior area
- Total structure area: 2,719
- Total interior livable area: 2,719 sqft
Property
Parking
- Total spaces: 6
- Parking features: Attached, RV Gate, Direct Access
- Attached garage spaces: 3
- Uncovered spaces: 3
Features
- Stories: 2
- Patio & porch: Covered, Patio
- Exterior features: Built-in Barbecue
- Has private pool: Yes
- Pool features: Heated
- Has spa: Yes
- Spa features: Heated, Private
- Fencing: Block
Lot
- Size: 8,536 Square Feet
- Features: North/South Exposure, Sprinklers In Rear, Sprinklers In Front, Corner Lot, Grass Front, Synthetic Grass Back
Details
- Parcel number: 31004338
Construction
Type & style
- Home type: SingleFamily
- Architectural style: Spanish
- Property subtype: Single Family Residence
Materials
- Stucco, Wood Frame, Painted
- Roof: Tile
Condition
- Year built: 1994
Utilities & green energy
- Sewer: Public Sewer
- Water: City Water
Community & HOA
Community
- Features: Lake, Biking/Walking Path
- Subdivision: CATALINA BAY AT THE ISLANDS
HOA
- Has HOA: Yes
- Services included: Maintenance Grounds, Street Maint
- HOA fee: $402 semi-annually
- HOA name: Islands Community
- HOA phone: 480-545-7740
Location
- Region: Gilbert
Financial & listing details
- Price per square foot: $261/sqft
- Tax assessed value: $537,700
- Annual tax amount: $2,566
- Date on market: 6/17/2026
- Listing terms: Cash,Conventional,VA Loan
- Ownership: Fee Simple
Estimated market value
Not available
Estimated sales range
Not available
Not available
Price history
| Date | Event | Price |
|---|---|---|
| 6/17/2026 | Listed for sale | $709,900+9.5%$261/sqft |
Source:  ARMLS #7043174 Report a problem ARMLS #7043174 Report a problem | ||
| 5/28/2026 | Sold | $648,250+83.6%$238/sqft |
Source: Public Record Report a problem | ||
| 4/28/2016 | Sold | $353,000-1.4%$130/sqft |
Source: ARMLS #5410150 Report a problem | ||
| 3/19/2016 | Price change | $358,000-0.1%$132/sqft |
Source: ProSmart Realty #5410150 Report a problem | ||
| 3/9/2016 | Listed for sale | $358,500$132/sqft |
Source: ProSmart Realty #5410150 Report a problem | ||
Public tax history
| Year | Property taxes | Tax assessment |
|---|---|---|
| 2025 | $2,532 +4% | $53,770 -5.7% |
| 2024 | $2,434 -0.9% | $57,000 +85.4% |
| 2023 | $2,456 +1.7% | $30,751 -16.1% |
| 2022 | $2,415 -3.6% | $36,670 +6% |
| 2021 | $2,506 +8.7% | $34,610 +4.9% |
| 2020 | $2,306 +3.1% | $32,980 +6.6% |
| 2019 | $2,237 | $30,930 +4.5% |
| 2018 | $2,237 +3.7% | $29,600 +3.8% |
| 2017 | $2,158 +6% | $28,510 +1.4% |
| 2016 | $2,035 -2.2% | $28,130 +7.6% |
| 2015 | $2,081 | $26,150 +30.8% |
| 2014 | -- | $20,000 +11% |
| 2013 | -- | $18,020 -1.7% |
| 2012 | -- | $18,330 -11.9% |
| 2011 | -- | $20,810 -13.9% |
| 2010 | -- | $24,170 -16.9% |
| 2009 | -- | $29,100 -13.5% |
| 2008 | -- | $33,650 +12.4% |
| 2007 | -- | $29,950 +45.7% |
| 2006 | -- | $20,550 |
| 2005 | -- | $20,550 +16.8% |
| 2004 | -- | $17,600 |
| 2003 | -- | $17,600 +13.5% |
| 2002 | -- | $15,500 |
Find assessor info on the county website
Monthly payment
Est. payment
Payment breakdown
Explore the cost of this home by adjusting the details. Changes won't be saved.Climate risks
Neighborhood: The Islands
Nearby schools
GreatSchools rating
- 9/10Islands Elementary SchoolGrades: PK-6Distance: 0.7 mi
- 6/10Mesquite High SchoolGrades: 8-12Distance: 0.6 mi
- 5/10Mesquite Jr High SchoolGrades: 6-8Distance: 1.3 mi
Schools provided by the listing agent
- Elementary: Islands Elementary School
- Middle: Mesquite Jr High School
- High: Mesquite High School
- District: Gilbert Unified District
Source: ARMLS. This data may not be complete. We recommend contacting the local school district to confirm school assignments for this home.
- $727,2005 bd3 ba3.2k sqft1223 W Islandia Dr, Gilbert, AZ 85233Off Market
- $613,3005 bd3 ba2.7k sqft785 S Copper Key Ct, Gilbert, AZ 85233Off Market
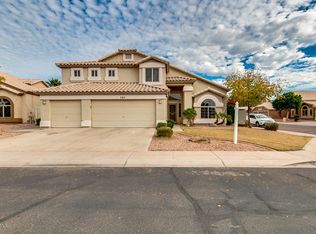
- $657,2005 bd3 ba2.7k sqft1243 W Islandia Dr, Gilbert, AZ 85233Off Market
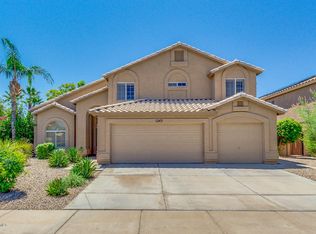
- $624,500-- bd3 ba2.7k sqft1215 W Islandia Dr, Gilbert, AZ 85233Off Market
- $624,6005 bd3 ba2.7k sqft792 S Lagoon Dr, Gilbert, AZ 85233Off Market
- $727,400-- bd4 ba2.7k sqft786 S Copper Key Ct, Gilbert, AZ 85233Off Market
- $659,5005 bd3 ba2.7k sqft1249 W Islandia Dr, Gilbert, AZ 85233Off Market
- $674,900-- bd4 ba2.7k sqft757 S Copper Key Ct, Gilbert, AZ 85233Off Market
A local agent can set up tours, give advice and negotiate with sellers.
