Welcome home to this spacious two-story pool home offering 5 bedrooms, 3 full baths, and an attached 3-car garage, including a convenient bedroom and full bath on the first floor. Freshly painted throughout with new carpet, the home features soaring ceilings and arched windows in the bright living room. The family room offers a cozy fireplace and French doors to the backyard. The kitchen boasts refreshed cabinets, new quartz counters, stainless steel appliances, and a center island. The primary suite includes a bath with dual sinks and a separate tub and shower. Step outside to a sparkling pool surrounded by ample deck space and mature palms, perfect for year-round enjoyment. Move-in ready and waiting for you! Seller will provide a free 100 day home warranty included with Buyer activation
For sale
$709,900
1156 N Fiji Way, Gilbert, AZ 85234
5beds
2,538sqft
Single Family Residence
Built in 1991
7,410 Square Feet Lot
$-- Zestimate®
$280/sqft
$158/mo HOA
What's special
Sparkling poolSpacious two-story pool homeFreshly painted throughoutSoaring ceilingsNew carpetAmple deck spaceNew quartz counters
- 1 day
- 103
- 9
Zillow last checked:
Listing updated:
Listed by:
Robert Jones 844-448-0749,
OfferPad Brokerage, LLC
Source: ARMLS,MLS#: 7096839
Facts & features
Interior
Bedrooms & bathrooms
- Bedrooms: 5
- Bathrooms: 3
- Full bathrooms: 3
Primary bedroom
- Level: Second
- Area: 240
- Dimensions: 16.00 x 15.00
Bedroom
- Level: First
- Area: 120
- Dimensions: 12.00 x 10.00
Bedroom
- Level: Second
- Area: 132
- Dimensions: 12.00 x 11.00
Bedroom
- Level: Second
- Area: 144
- Dimensions: 12.00 x 12.00
Bedroom
- Level: Second
- Area: 100
- Dimensions: 10.00 x 10.00
Family room
- Level: First
- Area: 289
- Dimensions: 17.00 x 17.00
Kitchen
- Description: eat in kitchen
- Level: First
- Area: 252
- Dimensions: 18.00 x 14.00
Living room
- Description: living / dining combo
- Level: First
- Area: 322
- Dimensions: 23.00 x 14.00
Heating
- Electric
Cooling
- Central Air, Ceiling Fan(s)
Appliances
- Included: Dryer, Built-in Microwave, Dishwasher, Disposal, Electric Range
- Laundry: Inside
Features
- Quartz Countertops, Double Vanity, Eat-in Kitchen, Breakfast Bar, Pantry, Full Bth Master Bdrm, Separate Shwr & Tub
- Flooring: Carpet, Vinyl, Tile
- Has basement: No
- Number of fireplaces: 1
- Fireplace features: Family Room
Interior area
- Total structure area: 2,538
- Total interior livable area: 2,538 sqft
Property
Parking
- Total spaces: 6
- Parking features: Direct Access
- Garage spaces: 3
- Uncovered spaces: 3
Features
- Stories: 2
- Patio & porch: Covered
- Has private pool: Yes
- Pool features: Outdoor Pool
- Spa features: None
- Fencing: Block
Lot
- Size: 7,410 Square Feet
- Features: Gravel/Stone Front
Details
- Parcel number: 30498127
Construction
Type & style
- Home type: SingleFamily
- Architectural style: Other
- Property subtype: Single Family Residence
Materials
- Stucco, Wood Frame, Painted
- Roof: Tile
Condition
- Year built: 1991
Details
- Builder name: RICHMOND AMERICAN HOMES
Utilities & green energy
- Sewer: Public Sewer
Community & HOA
Community
- Features: Pool, Racquetball, Lake, Tennis Court(s), Playground, Biking/Walking Path
- Subdivision: TANGLEWOOD COVE AT VAL VISTA LAKES 2 LOT 116-228
HOA
- Has HOA: Yes
- Services included: Maintenance Grounds
- HOA fee: $158 monthly
- HOA name: Val Vista Lakes
- HOA phone: 928-776-4479
Location
- Region: Gilbert
Financial & listing details
- Price per square foot: $280/sqft
- Tax assessed value: $504,500
- Annual tax amount: $2,535
- Date on market: 10/21/2026
- Listing terms: VA Loan,Cash,Conventional
- Ownership: Fee Simple
Estimated market value
Not available
Estimated sales range
Not available
Not available
Price history
| Date | Event | Price |
|---|---|---|
| 10/21/2026 | Listed for sale | $709,900+20.1%$280/sqft |
Source:  ARMLS #7096839 Report a problem | ||
| 9/8/2026 | Sold | $591,000+22674.6%$233/sqft |
Source: Public Record Report a problem | ||
| 5/2/2020 | Listing removed | $2,595$1/sqft |
Source: West USA Realty #6056735 Report a problem | ||
| 5/1/2020 | Sold | $2,595-99.4%$1/sqft |
Source: Agent Provided Report a problem | ||
| 4/16/2020 | Price change | $2,595-10.5%$1/sqft |
Source: West USA Realty #6056735 Report a problem | ||
| 3/26/2020 | Listed for rent | $2,900$1/sqft |
Source: West USA Realty #6056735 Report a problem | ||
| 8/30/2019 | Sold | $410,000+0%$162/sqft |
Source: ARMLS #5902217 Report a problem | ||
| 8/20/2019 | Listing removed | $2,900$1/sqft |
Source: Home Hunters Realty #5965183 Report a problem | ||
| 8/15/2019 | Listed for rent | $2,900$1/sqft |
Source: Home Hunters Realty #5965183 Report a problem | ||
| 4/3/2019 | Listing removed | $409,900$162/sqft |
Source: Home Hunters Realty #5902217 Report a problem | ||
| 3/28/2019 | Listed for sale | $409,900+16.2%$162/sqft |
Source: Home Hunters Realty #5902217 Report a problem | ||
| 2/23/2018 | Sold | $352,900$139/sqft |
Source: ARMLS #5714034 Report a problem | ||
| 1/25/2018 | Listed for sale | $352,900+68%$139/sqft |
Source: OfferPad #5714034 Report a problem | ||
| 6/28/2000 | Sold | $210,000+20%$83/sqft |
Source: Public Record Report a problem | ||
| 7/21/1995 | Sold | $175,000$69/sqft |
Source: Public Record Report a problem | ||
Public tax history
| Year | Property taxes | Tax assessment |
|---|---|---|
| 2025 | $2,511 +3.8% | $50,450 -7.9% |
| 2024 | $2,418 -23.8% | $54,800 +66.6% |
| 2023 | $3,172 +1.9% | $32,901 -4.8% |
| 2022 | $3,114 -1.8% | $34,550 +5.7% |
| 2021 | $3,172 +7.6% | $32,700 +10.8% |
| 2020 | $2,947 +2.7% | $29,510 +3.1% |
| 2019 | $2,869 | $28,620 +5.7% |
| 2018 | $2,869 +24.3% | $27,070 +0.6% |
| 2017 | $2,308 +6% | $26,910 +1.9% |
| 2016 | $2,178 -3.3% | $26,420 +4.8% |
| 2015 | $2,253 | $25,210 +14.2% |
| 2014 | -- | $22,070 +14.5% |
| 2013 | -- | $19,280 |
| 2012 | -- | $19,280 -4.1% |
| 2011 | -- | $20,110 -18.5% |
| 2010 | -- | $24,680 -13.5% |
| 2009 | -- | $28,520 -10% |
| 2008 | -- | $31,700 +5.7% |
| 2007 | -- | $30,000 +47.4% |
| 2006 | -- | $20,350 |
| 2005 | -- | $20,350 +23.3% |
| 2004 | -- | $16,500 |
| 2003 | -- | $16,500 +7.8% |
| 2002 | -- | $15,300 |
Find assessor info on the county website
Monthly payment
Est. payment
Payment breakdown
Explore the cost of this home by adjusting the details. Changes won't be saved.Climate risks
Neighborhood: Val Vista Lakes
Nearby schools
Schools provided by the listing agent
- Elementary: Val Vista Lakes Elementary School
- Middle: Greenfield Junior High School
- High: Highland High School
- District: Gilbert Unified District
Source: ARMLS. This data may not be complete. We recommend contacting the local school district to confirm school assignments for this home.


Similar homes
- $679,0005 bd3 ba2.5k sqft2158 E CORTEZ Drive, Gilbert, AZ 85234For Sale
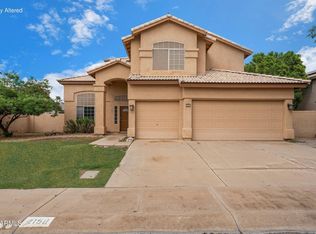 MLS ID #7091739, Samantha Park, eXp Realty. ARMLS
- $624,9004 bd3 ba2.4k sqft2010 E DIAS Drive, Gilbert, AZ 85234For Sale
 MLS ID #7095043, Frank Gerola, Incyte Realty, LLC. ARMLS
- $710,0005 bd3 ba2.8k sqft1435 N Roanoke Street, Gilbert, AZ 85234For Sale
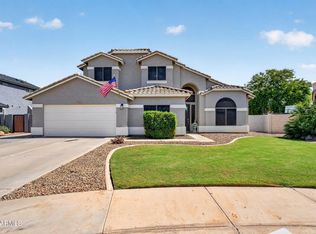 MLS ID #7082723, Danielle K Hurley, Realty ONE Group. ARMLS
- $699,0004 bd3 ba2.5k sqft2026 E CORTEZ Drive, Gilbert, AZ 85234For Sale
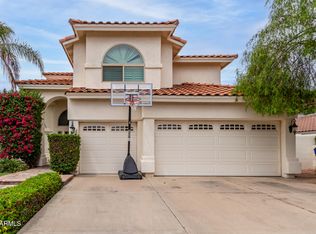 MLS ID #7062059, Lisa K Le, Call it Closed International. ARMLS
