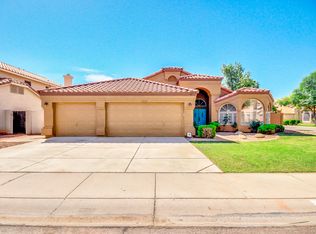
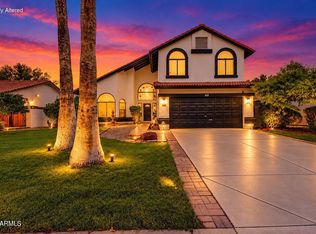
This stunning 2-story pool home offers 5 bedrooms, 3 full baths, and a 3-car garage, showcasing elegant curb appeal with arched windows and a tile roof. Inside, soaring ceilings and rich wood flooring flow through the formal living room and into the family room, complete with a fireplace and French doors to the backyard. The kitchen features white cabinetry, double wall ovens, a cooktop island, and a bright breakfast area. A full bedroom and bath on the main level are ideal for guests. Upstairs, the primary suite boasts a walk-in closet and a spa-like bath with a soaking tub, glass shower, and dual sinks. Outside enjoy the sparkling pool and covered patio. Schedule your showing today! Seller will provide a free 100 day home warranty included with Buyer activation.
For sale
$729,900
1202 E LIGHTHOUSE Court, Gilbert, AZ 85234
5beds
3,084sqft
Single Family Residence
Built in 1992
7,841 Square Feet Lot
$-- Zestimate®
$237/sqft
$158/mo HOA
What's special
Sparkling poolCovered patioPrimary suiteSoaring ceilingsArched windowsDouble wall ovensCooktop island
- 20 days
- 1,157
- 87
Likely to sell faster than
Zillow last checked:
Listing updated:
Listed by:
Robert Jones 844-448-0749,
OfferPad Brokerage, LLC
Source: ARMLS,MLS#: 7085802
Facts & features
Interior
Bedrooms & bathrooms
- Bedrooms: 5
- Bathrooms: 3
- Full bathrooms: 3
Primary bedroom
- Level: Second
Bedroom
- Level: Main
Bedroom
- Level: Second
Bedroom
- Level: Second
Bedroom
- Level: Second
Dining room
- Level: Main
Family room
- Level: Main
Kitchen
- Level: Main
Living room
- Level: Main
Heating
- Forced Air, Electric
Cooling
- Central Air, Ceiling Fan(s)
Appliances
- Included: Built-in Microwave, Dishwasher, Disposal, Electric Oven
- Laundry: Inside
Features
- Double Vanity, Upstairs, Eat-in Kitchen, Kitchen Island, Pantry, Full Bth Master Bdrm, Separate Shwr & Tub
- Windows: Double Pane Windows
- Has basement: No
- Number of fireplaces: 1
- Fireplace features: Family Room
Interior area
- Total structure area: 3,084
- Total interior livable area: 3,084 sqft
Property
Parking
- Total spaces: 6
- Parking features: Attached, Direct Access
- Attached garage spaces: 3
- Uncovered spaces: 3
Features
- Stories: 2
- Patio & porch: Covered, Patio
- Exterior features: Private Yard
- Has private pool: Yes
- Pool features: Outdoor Pool
- Spa features: None
- Fencing: Block
Lot
- Size: 7,841 Square Feet
- Features: North/South Exposure, Sprinklers In Front, Corner Lot
Details
- Parcel number: 30496693
Construction
Type & style
- Home type: SingleFamily
- Property subtype: Single Family Residence
Materials
- Stucco, Wood Frame, Painted
- Roof: Tile
Condition
- Year built: 1992
Utilities & green energy
- Sewer: Public Sewer
Community & HOA
Community
- Features: Pool, Racquetball, Community Spa, Community Spa Htd, Near Bus Stop, Tennis Court(s), Playground, Biking/Walking Path
- Subdivision: Val Vista Lakes
HOA
- Has HOA: Yes
- Services included: Maintenance Grounds
- HOA fee: $158 monthly
- HOA name: Val Vista Lakes Comm
- HOA phone: 928-776-4479
Location
- Region: Gilbert
Financial & listing details
- Price per square foot: $237/sqft
- Tax assessed value: $551,100
- Annual tax amount: $2,900
- Date on market: 9/26/2026
- Cumulative days on market: 21 days
- Listing terms: VA Loan,Cash,Conventional
- Ownership: Fee Simple
Estimated market value
Not available
Estimated sales range
Not available
Not available
Price history
| Date | Event | Price |
|---|---|---|
| 9/26/2026 | Listed for sale | $729,900+13.2%$237/sqft |
Source:  ARMLS #7085802 Report a problem ARMLS #7085802 Report a problem | ||
| 8/19/2026 | Sold | $645,000+95.5%$209/sqft |
Source: Public Record Report a problem | ||
| 10/13/2014 | Sold | $330,000-2.9%$107/sqft |
Source: ARMLS #5133512 Report a problem | ||
| 9/7/2014 | Price change | $340,000-2.6%$110/sqft |
Source: DenMar Realty #5133512 Report a problem | ||
| 7/18/2014 | Price change | $349,000-2.8%$113/sqft |
Source: DenMar Realty #5133512 Report a problem | ||
| 6/21/2014 | Listed for sale | $359,000+52.1%$116/sqft |
Source: DenMar Realty #5133512 Report a problem | ||
| 8/30/2002 | Sold | $236,000+21.6%$77/sqft |
Source: Public Record Report a problem | ||
| 6/12/1996 | Sold | $194,000+12.8%$63/sqft |
Source: Public Record Report a problem | ||
| 8/15/1994 | Sold | $171,995$56/sqft |
Source: Public Record Report a problem | ||
Public tax history
| Year | Property taxes | Tax assessment |
|---|---|---|
| 2025 | $2,860 +4% | $55,110 -6.2% |
| 2024 | $2,749 -0.9% | $58,780 +69.3% |
| 2023 | $2,773 +1.8% | $34,727 -7.6% |
| 2022 | $2,723 -3.9% | $37,570 +3.3% |
| 2021 | $2,833 -9% | $36,380 +7.3% |
| 2020 | $3,114 -11.7% | $33,920 +5.8% |
| 2019 | $3,525 | $32,050 +4.7% |
| 2018 | $3,525 +44.7% | $30,600 +0.5% |
| 2017 | $2,437 +6% | $30,450 +0.5% |
| 2016 | $2,298 -3.2% | $30,300 -0.4% |
| 2015 | $2,374 | $30,430 +31.1% |
| 2014 | -- | $23,210 +14.1% |
| 2013 | -- | $20,350 |
| 2012 | -- | $20,350 -8.5% |
| 2011 | -- | $22,230 -20.5% |
| 2010 | -- | $27,960 -9.7% |
| 2009 | -- | $30,980 -13.6% |
| 2008 | -- | $35,850 +5.8% |
| 2007 | -- | $33,900 +59.2% |
| 2006 | -- | $21,300 |
| 2005 | -- | $21,300 +10.9% |
| 2004 | -- | $19,200 |
| 2003 | -- | $19,200 +7.3% |
| 2002 | -- | $17,900 |
Find assessor info on the county website
Monthly payment
Est. payment
Payment breakdown
Explore the cost of this home by adjusting the details. Changes won't be saved.Climate risks
Neighborhood: Val Vista Lakes
Nearby schools
Schools provided by the listing agent
- Elementary: Val Vista Lakes Elementary School
- Middle: Greenfield Elementary School
- High: Gilbert High School
- District: Gilbert Unified District
Source: ARMLS. This data may not be complete. We recommend contacting the local school district to confirm school assignments for this home.
Similar homes
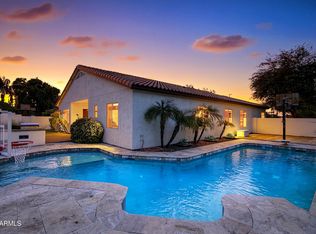
- $799,9005 bd3 ba2.9k sqft329 N DATE PALM Drive, Gilbert, AZ 85234For Sale
 MLS ID #7095180, Eric Tont, My Home Group Real Estate. ARMLS
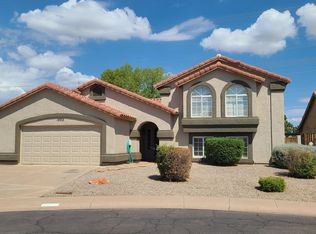
 - $720,0005 bd3 ba3.1k sqft1002 E HEARNE Way, Gilbert, AZ 85234For Sale
 MLS ID #7089791, Vincent Davis, West USA Realty. ARMLS
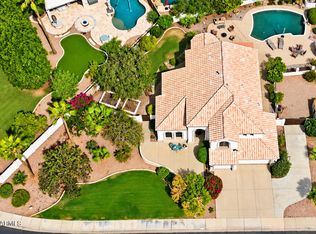
 - $739,9005 bd3 ba2.7k sqft1826 E MINERAL Road, Gilbert, AZ 85234For Sale
 MLS ID #7080916, Samantha Statler, HomeSmart. ARMLS
 - $619,9005 bd3 ba2.5k sqft820 E SAN REMO Avenue, Gilbert, AZ 85234For Sale
 MLS ID #7093661, Michelle L Minik, Realty of America LLC. ARMLS
