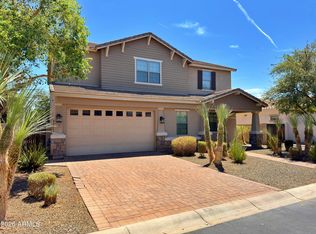
Hard to find 5 bed, 3 full bath home in Gilbert Arizona for sale! Beautiful tri-level w/ large open spaces. Soaring vaulted ceilings skylights an open floorplan & an impressive master suite. Kitchen has an amazing amount of cabinet space and a double pantry. Downstairs family room has a wood burning fireplace and enough room to do pretty well anything. Master has a deck overlooking Freestone Park's grass trees and fishing lake. Backyard has direct access to the ball fields miniature train & miniature Ferris wheel You won't find another house within walking distance of a merry go round very easily! Last home on a Cul De Sac. Gilbert Schools & within 2 mins of the US60, the Riparian Reserve, the Gilbert Library & the dining and shopping scene in Downtown Gilbert. Thanks for looking! Professional Photos coming soon! The Owner and the Listing Agent are one and the same person, an individual who holds a Valid Real Estate Brokers License in the State of Arizona. Also for Rent - See Listing 70889697
For sale
$725,000
1002 E HEARNE Way, Gilbert, AZ 85234
5beds
--sqft
Single Family Residence
Built in 1990
6,778 Square Feet Lot
$-- Zestimate®
$--/sqft
$53/mo HOA
What's special
Open floorplanImpressive master suiteDouble pantrySoaring vaulted ceilings
- --
- on Zillow
- 6
- views
- 0
- saves
Zillow last checked:
Listing updated:
Listed by:
Vincent Davis 480-720-4040,
West USA Realty
Source: ARMLS,MLS#: 7089791
Facts & features
Interior
Bedrooms & bathrooms
- Bedrooms: 5
- Bathrooms: 3
- Full bathrooms: 3
Heating
- Heat Pump, Forced Air, Electric, Ceiling
Cooling
- Heat Pump, Central Air, Ceiling Fan(s), Programmable Thmstat
Appliances
- Included: Dryer, Washer, Refrigerator, Built-in Microwave, Dishwasher, Disposal, Electric Range
- Laundry: Inside, Engy Star (See Rmks)
Features
- Non-laminate Counter, High Speed Internet, Granite Counters, Double Vanity, Upstairs, Roller Shields, Vaulted Ceiling(s), Kitchen Island, Pantry, Full Bth Master Bdrm
- Flooring: Carpet, Tile, Sustainable
- Windows: Skylight(s), Double Pane Windows, Mechanical Sun Shds
- Basement: Finished,Full
- Number of fireplaces: 1
- Fireplace features: Family Room
Property
Parking
- Total spaces: 4.5
- Parking features: Attached, Garage Door Opener, Direct Access
- Attached garage spaces: 2.5
- Uncovered spaces: 2
Accessibility
- Accessibility features: Hard/Low Nap Floors
Features
- Stories: 2
- Patio & porch: Covered, Patio
- Exterior features: Balcony, Private Yard
- Spa features: None
- Fencing: Back Yard,Block
- Has view: Yes
- View description: Lake
- Has water view: Yes
- Water view: Lake
Lot
- Size: 6,778 Square Feet
- Features: Borders Common Area, North/South Exposure, Borders Preserve/Public Land, Sprinklers In Front, Cul-De-Sac, Gravel/Stone Front, Synthetic Grass Back, Auto Timer H2O Front
Details
- Parcel number: 30901119
- Special conditions: Owner/Agent
Construction
Type & style
- Home type: SingleFamily
- Architectural style: Santa Barbara/Tuscan
- Property subtype: Single Family Residence
Materials
- Stucco, Wood Frame, Painted, Block
- Foundation: Slab, Concrete Perimeter
- Roof: Tile
Condition
- Year built: 1990
Details
- Builder name: Blandford
- Warranty included: Yes
Utilities & green energy
- Electric: 220 Volts in Kitchen
- Sewer: Public Sewer
- Utilities for property: Phone Available
Green energy
- Energy efficient items: Multi-Zones
Community & HOA
Community
- Features: Lake, Transportation Svcs, Near Bus Stop, Playground, Biking/Walking Path
- Subdivision: COLONIAL SHORES AT WIND DRIFT LOT 1-91 TR A
HOA
- Has HOA: Yes
- Services included: Insurance, Maintenance Grounds
- HOA fee: $53 monthly
- HOA name: Wind Drift
- HOA phone: 480-635-1133
Location
- Region: Gilbert
Financial & listing details
- Tax assessed value: $478,700
- Annual tax amount: $2,561
- Date on market: 10/6/2026
- Listing terms: VA Loan,Cash,FannieMae (HomePath),Conventional,Also for Rent,1031 Exchange,FHA,Lease Purchase
- Ownership: Fee Simple
- Electric utility on property: Yes
- Road surface type: Asphalt
Estimated market value
Not available
Estimated sales range
Not available
Not available
Price history
| Date | Event | Price |
|---|---|---|
| 10/6/2026 | Listed for sale | $725,000+236.7% |
Source:  ARMLS #7089791 Report a problem ARMLS #7089791 Report a problem | ||
| 10/5/2026 | Listed for rent | $3,200+6.7% |
Source: ARMLS #7089697 Report a problem | ||
| 1/24/2026 | Listing removed | $3,000 |
Source: ARMLS #6921745 Report a problem | ||
| 9/18/2025 | Listed for rent | $3,000 |
Source: ARMLS #6921745 Report a problem | ||
| 4/21/2010 | Sold | $215,300+21.3% |
Source: Public Record Report a problem | ||
| 11/29/1999 | Sold | $177,500 |
Source: Public Record Report a problem | ||
Public tax history
| Year | Property taxes | Tax assessment |
|---|---|---|
| 2025 | $2,507 +3.8% | $47,870 -7% |
| 2024 | $2,415 -0.5% | $51,450 +104.3% |
| 2023 | $2,428 +21.7% | $25,188 -25% |
| 2022 | $1,995 -3.6% | $33,600 +5.3% |
| 2021 | $2,070 +8.4% | $31,910 +3.2% |
| 2020 | $1,909 +2.7% | $30,930 +12.3% |
| 2019 | $1,859 | $27,550 +5.4% |
| 2018 | $1,859 +3.4% | $26,130 +5.7% |
| 2017 | $1,799 +8.3% | $24,720 +3.8% |
| 2016 | $1,661 -6.5% | $23,820 +3.1% |
| 2015 | $1,777 | $23,100 +30.3% |
| 2014 | -- | $17,730 +20.1% |
| 2013 | -- | $14,760 -4% |
| 2012 | -- | $15,380 -10.1% |
| 2011 | -- | $17,100 -19.6% |
| 2010 | -- | $21,260 -30.5% |
| 2009 | -- | $30,600 -1.6% |
| 2008 | -- | $31,100 +8% |
| 2007 | -- | $28,800 +65% |
| 2006 | -- | $17,450 |
| 2005 | -- | $17,450 +7.1% |
| 2004 | -- | $16,300 |
| 2003 | -- | $16,300 +9.8% |
| 2002 | -- | $14,850 |
Find assessor info on the county website
Monthly payment
Est. payment
Payment breakdown
Explore the cost of this home by adjusting the details. Changes won't be saved.Climate risks
Neighborhood: Wind Drift
Nearby schools
Schools provided by the listing agent
- Elementary: Sonoma Ranch Elementary School
- Middle: Greenfield Junior High School
- High: Gilbert High School
- District: Gilbert Unified District
Source: ARMLS. This data may not be complete. We recommend contacting the local school district to confirm school assignments for this home.
Similar homes
- $449,0003 bd2 ba1.2k sqft742 N HARMONY Avenue, Gilbert, AZ 85234For Sale
 MLS ID #7086582, Ashley G Pasko, Presidential Realty, LLC. ARMLS
 - $739,9004 bd3 ba3.4k sqft1485 W Sea Fog Drive, Gilbert, AZ 85233For Sale
 MLS ID #7039965, Jason R. Harrell, AZ Pro Realty. ARMLS
 - $625,0004 bd2 ba2k sqft1127 W ISABELLA Avenue, Mesa, AZ 85210For Sale
 MLS ID #7087908, Carole Wilson, Superlative Realty. ARMLS
 - $693,0004 bd3 ba2.6k sqft1371 N CONCORD Avenue, Chandler, AZ 85225For Sale
 MLS ID #7046744, Tara Jones, Opendoor Brokerage, LLC. ARMLS
