INCREDIBLE BUYER INCENTIVES: $11,000 MORTGAGE CONCESSION. Seller will pay up to $11,000 at closing towards your interest rate buydown if you finance with lender of sellers choice.
Check out 3684 S Danielson Way, recently enhanced with fresh interior paint and partial flooring replacement for a refreshed living space. The kitchen is equipped with all stainless steel appliances. The primary bathroom provides double sinks and features a separate tub and shower, complementing the primary bedroom's walk in closet. Outside, a covered patio extends to a fenced in backyard, enclosing an in ground pool. Updated style and outdoor leisure combine beautifully..
For sale
Price cut: $14K (9/17)
$675,000
3684 S DANIELSON Way, Chandler, AZ 85286
4beds
2,817sqft
Single Family Residence
Built in 2007
7,963 Square Feet Lot
$667,800 Zestimate®
$240/sqft
$106/mo HOA
What's special
In ground poolCovered patioFresh interior paintPartial flooring replacement
- 140 days
- 749
- 57
Zillow last checked:
Listing updated:
Listed by:
Tara Jones homes@opendoor.com,
Opendoor Brokerage, LLC,
Kaysha Rice 702-710-3787,
Opendoor Brokerage, LLC
Source: ARMLS,MLS#: 7034281
Facts & features
Interior
Bedrooms & bathrooms
- Bedrooms: 4
- Bathrooms: 3
- Full bathrooms: 3
Heating
- Electric
Cooling
- Ceiling Fan(s), Other
Appliances
- Included: Built-in Microwave
- Laundry: Inside
Features
- Granite Counters, Kitchen Island, Full Bth Master Bdrm, Separate Shwr & Tub
- Has basement: No
- Has fireplace: Yes
Interior area
- Total structure area: 2,817
- Total interior livable area: 2,817 sqft
Property
Parking
- Total spaces: 3
- Parking features: Garage
- Garage spaces: 3
Features
- Stories: 2
- Has private pool: Yes
- Pool features: Outdoor Pool
- Has spa: Yes
- Spa features: None, Private
- Fencing: Block
Lot
- Size: 7,963 Square Feet
- Features: Desert Back, Desert Front
Details
- Parcel number: 30344888
Construction
Type & style
- Home type: SingleFamily
- Property subtype: Single Family Residence
Materials
- Wood Frame, Painted
- Roof: Tile
Condition
- Year built: 2007
Details
- Builder name: Brown
Utilities & green energy
- Sewer: Public Sewer
Community & HOA
Community
- Security: Security System Owned
- Subdivision: MARKWOOD SOUTH PARCEL 8
HOA
- Has HOA: Yes
- Services included: Maintenance Grounds
- HOA fee: $106 monthly
- HOA name: Redwood Estates HOA
- HOA phone: 602-437-4777
Location
- Region: Chandler
Financial & listing details
- Price per square foot: $240/sqft
- Tax assessed value: $565,200
- Annual tax amount: $2,771
- Date on market: 5/29/2026
- Cumulative days on market: 141 days
- Listing terms: VA Loan,Cash,Conventional,FHA
- Ownership: Fee Simple
Estimated market value
$667,800
$634,000 - $701,000
$3,270/mo
Price history
| Date | Event | Price |
|---|---|---|
| 9/17/2026 | Price change | $675,000-2%$240/sqft |
Source:  ARMLS #7034281 Report a problem ARMLS #7034281 Report a problem | ||
| 8/27/2026 | Price change | $689,000-1.4%$245/sqft |
Source: ARMLS #7034281 Report a problem | ||
| 7/16/2026 | Price change | $699,000-2.9%$248/sqft |
Source: ARMLS #7034281 Report a problem | ||
| 7/2/2026 | Price change | $720,000-0.7%$256/sqft |
Source: ARMLS #7034281 Report a problem | ||
| 5/28/2026 | Listed for sale | $725,000+3.4%$257/sqft |
Source: ARMLS #7034281 Report a problem | ||
| 5/8/2026 | Sold | $701,100+180.4%$249/sqft |
Source: Public Record Report a problem | ||
| 3/7/2012 | Listing removed | $250,000$89/sqft |
Source: SOLUTIONS REAL ESTATE #4608663 Report a problem | ||
| 12/22/2011 | Listed for sale | $250,000+2%$89/sqft |
Source: SOLUTIONS REAL ESTATE #4608663 Report a problem | ||
| 11/4/2011 | Sold | $245,000-2%$87/sqft |
Source: ARMLS #4608663 Report a problem | ||
| 7/28/2011 | Price change | $250,000-2%$89/sqft |
Source: Solutions Real Estate #4608663 Report a problem | ||
| 7/19/2011 | Price change | $255,000-4.5%$91/sqft |
Source: Solutions Real Estate #4608663 Report a problem | ||
| 7/13/2011 | Price change | $267,000-0.4%$95/sqft |
Source: Solutions Real Estate #4608663 Report a problem | ||
| 6/30/2011 | Listed for sale | $268,000-36.2%$95/sqft |
Source: Solutions Real Estate #4608663 Report a problem | ||
| 10/31/2007 | Sold | $420,165$149/sqft |
Source: ARMLS #2799148 Report a problem | ||
Public tax history
| Year | Property taxes | Tax assessment |
|---|---|---|
| 2025 | $2,717 +1.4% | $56,520 -7% |
| 2024 | $2,681 +2.1% | $60,750 +90.8% |
| 2023 | $2,625 +1.6% | $31,843 -18.3% |
| 2022 | $2,585 -3.9% | $38,970 +5.2% |
| 2021 | $2,688 +3.9% | $37,060 +8.4% |
| 2020 | $2,586 +3.3% | $34,200 +7.5% |
| 2019 | $2,503 | $31,810 +13.4% |
| 2018 | $2,503 +7.2% | $28,050 +2.9% |
| 2017 | $2,335 +7.3% | $27,270 +1.5% |
| 2016 | $2,177 -0.8% | $26,870 +6.8% |
| 2015 | $2,193 | $25,150 +21.6% |
| 2014 | -- | $20,680 +10.8% |
| 2013 | -- | $18,660 |
| 2012 | -- | $18,660 -6% |
| 2011 | -- | $19,860 -12.1% |
| 2010 | -- | $22,600 -21.6% |
| 2009 | -- | $28,820 +157.3% |
| 2008 | -- | $11,200 +17.6% |
| 2007 | -- | $9,520 |
Find assessor info on the county website
Monthly payment
Est. payment
Payment breakdown
Explore the cost of this home by adjusting the details. Changes won't be saved.Climate risks
Neighborhood: Redwood Estates-Markwood South
Nearby schools
Schools provided by the listing agent
- Elementary: Audrey & Robert Ryan Elementary
- Middle: Santan Elementary
- High: Perry High School
- District: Chandler Unified District #80
Source: ARMLS. This data may not be complete. We recommend contacting the local school district to confirm school assignments for this home.
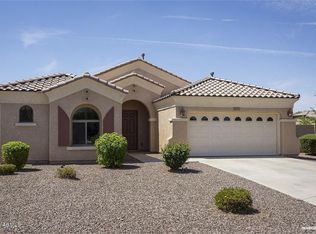

Similar homes
- $818,0005 bd4 ba3k sqft2318 E Aster Drive, Chandler, AZ 85286For Sale
 MLS ID #7061304, Chun Crouse, RE/MAX Fine Properties. ARMLS
 - $749,0005 bd3 ba3k sqft3764 S WINDSTREAM Place, Chandler, AZ 85286For Sale
 MLS ID #7077694, Jenna L. Marsh, Real Broker. ARMLS
 - $748,9005 bd3 ba3.4k sqft2310 S Glen Drive, Chandler, AZ 85286For Sale
 MLS ID #7030529, Grace Tung, JK Realty. ARMLS
 - $673,0004 bd3 ba2.6k sqft1371 N CONCORD Avenue, Chandler, AZ 85225For Sale
 MLS ID #7046744, Tara Jones, Opendoor Brokerage, LLC. ARMLS
