INCREDIBLE BUYER INCENTIVES: $10,000 MORTGAGE CONCESSION. Seller will pay up to $10,000 at closing towards your interest rate buydown if you finance with lender of sellers choice.
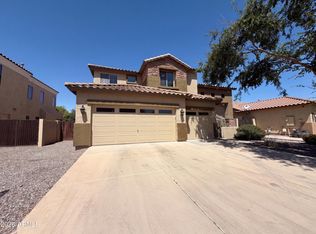
Welcome to 1099 E Sourwood Dr, a fantastic home in the desirable community of Felty Farms. Four bedrooms, with a den and a loft and has a great pool! Plantation shutters. The kitchen is a chef's dream with an accent backsplash, all stainless steel appliances, and a kitchen island perfect for meal prep or casual dining. The primary bedroom is a sanctuary with a spacious walk-in closet. The primary bathroom features double sinks, providing plenty of space for personal care routines. Outside, a covered patio and fenced-in backyard ensures seclusion, you'll find a in-ground pool
For sale
Price cut: $13K (9/10)
$625,000
1099 E SOURWOOD Drive, Gilbert, AZ 85298
4beds
2,414sqft
Single Family Residence
Built in 2012
6,704 Square Feet Lot
$620,000 Zestimate®
$259/sqft
$120/mo HOA
What's special
Great poolIn-ground poolCovered patioAccent backsplashFenced-in backyard ensures seclusionPlantation shuttersSpacious walk-in closet
- 218 days
- 714
- 90
Zillow last checked:
Listing updated:
Listed by:
Tara Jones homes@opendoor.com,
Opendoor Brokerage, LLC,
Naseem Mirza 619-650-6577,
Opendoor Brokerage, LLC
Source: ARMLS,MLS#: 6996514
Facts & features
Interior
Bedrooms & bathrooms
- Bedrooms: 4
- Bathrooms: 3
- Full bathrooms: 2
- 1/2 bathrooms: 1
Heating
- Natural Gas
Cooling
- Other
Appliances
- Included: Built-in Microwave, Dishwasher, Electric Range, Electric Oven
- Laundry: Upper Level
Features
- Non-laminate Counter, Double Vanity, Kitchen Island, 3/4 Bath Master Bdrm
- Flooring: Carpet, Laminate, Tile
- Has basement: No
- Has fireplace: Yes
Interior area
- Total structure area: 2,414
- Total interior livable area: 2,414 sqft
Property
Parking
- Total spaces: 2
- Parking features: Garage
- Garage spaces: 2
Features
- Stories: 2
- Has private pool: Yes
- Pool features: Outdoor Pool
- Has spa: Yes
- Spa features: None, Private
- Fencing: Block
Lot
- Size: 6,704 Square Feet
- Features: Gravel/Stone Front, Gravel/Stone Back, Synthetic Grass Back
Details
- Parcel number: 30472665
Construction
Type & style
- Home type: SingleFamily
- Property subtype: Single Family Residence
Materials
- Synthetic Stucco, Wood Frame, Painted
- Roof: Tile
Condition
- Year built: 2012
Details
- Builder name: Meritage Homes
Utilities & green energy
- Sewer: Public Sewer
Green energy
- Energy efficient items: Solar Panels
Community & HOA
Community
- Security: Security System Owned
- Subdivision: FELTY FARMS
HOA
- Has HOA: Yes
- Services included: Maintenance Grounds
- HOA fee: $120 monthly
- HOA name: Felty Farms HOA
- HOA phone: 210-494-0659
Location
- Region: Gilbert
Financial & listing details
- Price per square foot: $259/sqft
- Tax assessed value: $484,700
- Annual tax amount: $2,478
- Date on market: 3/12/2026
- Cumulative days on market: 219 days
- Listing terms: VA Loan,Cash,Conventional,FHA
- Ownership: Fee Simple
Estimated market value
$620,000
$589,000 - $651,000
$3,274/mo
Price history
| Date | Event | Price |
|---|---|---|
| 9/10/2026 | Price change | $625,000-2%$259/sqft |
Source:  ARMLS #6996514 Report a problem ARMLS #6996514 Report a problem | ||
| 7/23/2026 | Price change | $638,000-1.8%$264/sqft |
Source: ARMLS #6996514 Report a problem | ||
| 6/4/2026 | Price change | $650,000-3%$269/sqft |
Source: ARMLS #6996514 Report a problem | ||
| 3/11/2026 | Listed for sale | $670,000+4.1%$278/sqft |
Source: ARMLS #6996514 Report a problem | ||
| 3/9/2026 | Sold | $643,500+89.3%$267/sqft |
Source: Public Record Report a problem | ||
| 9/17/2013 | Sold | $339,900$141/sqft |
Source: ARMLS #4970431 Report a problem | ||
| 8/11/2013 | Price change | $339,900-2.9%$141/sqft |
Source: RE/MAX EXCALIBUR REALTY #4970431 Report a problem | ||
| 7/20/2013 | Listed for sale | $349,900+28%$145/sqft |
Source: RE/MAX Excalibur Realty #4970431 Report a problem | ||
| 10/1/2012 | Sold | $273,272$113/sqft |
Source: Public Record Report a problem | ||
Public tax history
| Year | Property taxes | Tax assessment |
|---|---|---|
| 2025 | $2,394 +1.3% | $48,470 -7.1% |
| 2024 | $2,363 +2.2% | $52,160 +83.4% |
| 2023 | $2,312 +0.2% | $28,433 -14% |
| 2022 | $2,308 -3.8% | $33,070 +8.9% |
| 2021 | $2,399 +4.1% | $30,380 +4.4% |
| 2020 | $2,305 +3.3% | $29,100 +9.6% |
| 2019 | $2,232 | $26,560 +2.9% |
| 2018 | $2,232 +6.7% | $25,810 +1.6% |
| 2017 | $2,092 +7.2% | $25,400 -2.8% |
| 2016 | $1,952 -4.8% | $26,120 +5.3% |
| 2015 | $2,049 | $24,810 +22.2% |
| 2014 | -- | $20,300 +20.6% |
| 2013 | -- | $16,830 +144.6% |
| 2012 | -- | $6,880 +72.2% |
| 2011 | -- | $3,995 -26.6% |
| 2010 | -- | $5,440 -37% |
| 2009 | -- | $8,640 +14.9% |
| 2008 | -- | $7,520 +14.6% |
| 2007 | -- | $6,560 |
Find assessor info on the county website
Monthly payment
Est. payment
Payment breakdown
Explore the cost of this home by adjusting the details. Changes won't be saved.Climate risks
Neighborhood: Felty Farms
Nearby schools
Schools provided by the listing agent
- Elementary: Haley Elementary
- Middle: Willie & Coy Payne Jr. High
- High: Perry High School
- District: Chandler Unified District #80
Source: ARMLS. This data may not be complete. We recommend contacting the local school district to confirm school assignments for this home.

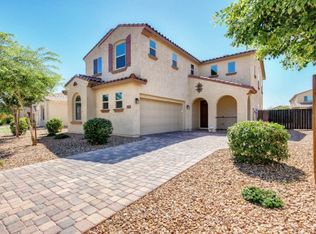

Similar homes
- $680,0004 bd3 ba2.1k sqft3464 E APPLEBY Drive, Gilbert, AZ 85298For Sale
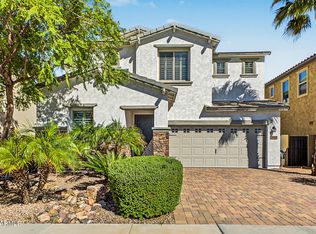 MLS ID #7095078, Courtney M Torres-Dorr, Realty ONE Group. ARMLS
 - $559,0005 bd3 ba2.9k sqft3940 E BLUE SPRUCE Lane, Gilbert, AZ 85298For Sale
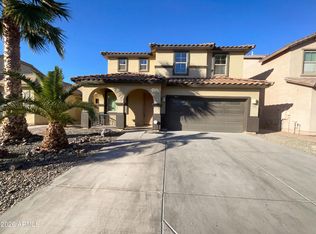 MLS ID #6983242, Tara Jones, Opendoor Brokerage, LLC. ARMLS
 - $599,9004 bd3 ba2.4k sqft2940 S BECKETT Street, Gilbert, AZ 85295For Sale
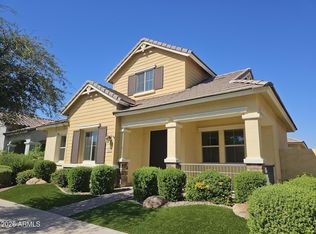 MLS ID #7090096, Luin L. Ross, FDR Real Estate. ARMLS
 - $675,0004 bd3 ba2.8k sqft3684 S DANIELSON Way, Chandler, AZ 85286For Sale
 MLS ID #7034281, Tara Jones, Opendoor Brokerage, LLC. ARMLS
