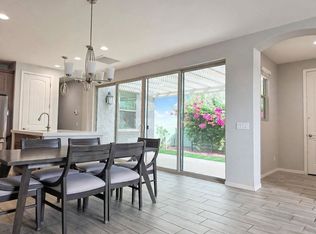
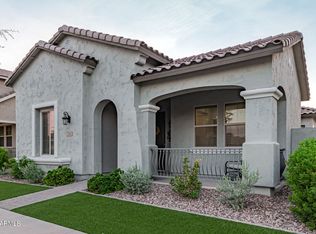
BEAUTIFUL HIGHLY SAUGHT AFTER COOLEY STATION-PHASE#2!INVITING FRONT PORCH.HOA PROFESSIONALLY MAINTAINED THE DESIGNED DESERTSCAPE. 8'SHADED FRONT ENTRY DOOR.WOOD TILING T/O DOWNSTAIRS FLOORING.2BR.FULL BATH.STORAGE UNDER THE STAIRS.INVITING OPEN GREAT ROOM.GORMET KITCHEN W/ISLAND&BREAKFAST BAR SEATING. QUARTZ COUNTER TOP.42''UPPER UPGRADED CABINETS. SS APPLIANCES CONVEY.HUGE LAUNDRYROOM W/SINK AND CABINETS.MASSIVE PANTRY SPACE. PRIMARY SUITE DOWNSTAIRS.ENORMOUS GARDEN TUB. SEPARATE 2 VANITY SINKS. SPACIOUS SHOWER. WALK - IN CLOSET. PRIVATE TOILET WITH BUILT-IN LINEN CLOSET. UPSTAIRS CAN BE A 2ND SUITE W/OWN FULL BATH&SHOWER. PLUS A REC ROOM AND THE LOFT OFFICE. BACK YARD IS PROFESSIONALLY DESIGNED WITH SYNTHETIC TURF AND PAVERS. MINIMAL AND EZ CARE LAWN. 2 OUTDOOR FANS IN THE PATIO.
For sale
$599,900
2940 S BECKETT Street, Gilbert, AZ 85295
4beds
2,420sqft
Single Family Residence
Built in 2018
6,000 Square Feet Lot
$-- Zestimate®
$248/sqft
$195/mo HOA
What's special
Loft officePrimary suite downstairsMassive pantry spaceRec roomWalk-in closetQuartz countertopInviting front porch
- 5 days
- 352
- 17
Likely to sell faster than
Zillow last checked:
Listing updated:
Listed by:
Luin L. Ross 602-881-1883,
FDR Real Estate
Source: ARMLS,MLS#: 7090096
Facts & features
Interior
Bedrooms & bathrooms
- Bedrooms: 4
- Bathrooms: 3
- Full bathrooms: 3
Heating
- Hot Water, Natural Gas, Ceiling
Cooling
- Central Air, Ceiling Fan(s)
Appliances
- Included: Built-in Microwave, Dishwasher, Disposal, Gas Range, Gas Oven, Gas Cooktop, Built-In Gas Oven
- Laundry: Inside
Features
- Pantry, Quartz Countertops, Granite Counters, Double Vanity, Master Downstairs, Eat-in Kitchen, Breakfast Bar, 9+ Flat Ceilings, Kitchen Island, Full Bth Master Bdrm, Separate Shwr & Tub
- Flooring: Carpet, Tile
- Windows: Double Pane Windows
- Has basement: No
- Has fireplace: No
Interior area
- Total structure area: 2,420
- Total interior livable area: 2,420 sqft
Property
Parking
- Total spaces: 3
- Parking features: Common
- Garage spaces: 2
- Uncovered spaces: 1
Features
- Stories: 2
- Patio & porch: Covered
- Exterior features: Rain Gutters, Storage
- Spa features: None
- Fencing: Back Yard,Block
- Has view: Yes
- View description: Desert
Lot
- Size: 6,000 Square Feet
- Features: Sprinklers In Front, Desert Back, Desert Front, Synthetic Grass Frnt, Synthetic Grass Back
Details
- Parcel number: 31321522
Construction
Type & style
- Home type: SingleFamily
- Architectural style: Spanish
- Property subtype: Single Family Residence
Materials
- Stucco, Wood Frame, Painted
- Foundation: Slab, Concrete Perimeter
- Roof: Tile
Condition
- Year built: 2018
Details
- Builder name: FULTON HOMES SALES,INC
Utilities & green energy
- Sewer: Public Sewer
Community & HOA
Community
- Features: Pool, Playground, Biking/Walking Path
- Subdivision: COOLEY STATION PARCELS 10 AND 17 PHASE 2
HOA
- Has HOA: Yes
- Services included: Maintenance Grounds, Front Yard Maint
- HOA fee: $585 quarterly
- HOA name: COOLEY STATION HOA
- HOA phone: 480-921-7500
Location
- Region: Gilbert
Financial & listing details
- Price per square foot: $248/sqft
- Tax assessed value: $526,200
- Annual tax amount: $2,154
- Date on market: 10/6/2026
- Cumulative days on market: 5 days
- Listing terms: VA Loan,Cash,Conventional,FHA
- Ownership: Fee Simple
- Road surface type: Asphalt
Estimated market value
Not available
Estimated sales range
Not available
Not available
Price history
| Date | Event | Price |
|---|---|---|
| 10/6/2026 | Listed for sale | $599,900+56.7%$248/sqft |
Source:  ARMLS #7090096 Report a problem ARMLS #7090096 Report a problem | ||
| 11/14/2018 | Sold | $382,847$158/sqft |
Source: Public Record Report a problem | ||
Public tax history
| Year | Property taxes | Tax assessment |
|---|---|---|
| 2025 | $2,103 -6.5% | $52,620 -5.7% |
| 2024 | $2,248 -0.6% | $55,810 +111.8% |
| 2023 | $2,261 +2.5% | $26,351 -29.7% |
| 2022 | $2,207 -4.3% | $37,510 +5.4% |
| 2021 | $2,307 +3.2% | $35,580 +5.7% |
| 2020 | $2,235 +362.6% | $33,670 +11.8% |
| 2019 | $483 | $30,110 +383.7% |
| 2018 | $483 +3.4% | $6,225 +8.4% |
| 2017 | $467 | $5,745 |
Find assessor info on the county website
Monthly payment
Est. payment
Payment breakdown
Explore the cost of this home by adjusting the details. Changes won't be saved.Climate risks
Neighborhood: Cooley Station
Nearby schools
Schools provided by the listing agent
- Elementary: Chaparral Elementary School
- Middle: Higley Traditional Academy
- High: Higley High School
- District: Higley Unified School District
Source: ARMLS. This data may not be complete. We recommend contacting the local school district to confirm school assignments for this home.

Similar homes
- $599,0004 bd3 ba2k sqft4290 E CYNTHIA Street, Gilbert, AZ 85295For Sale
 MLS ID #7067301, Sharon M Berrett, Compass. ARMLS
 - $--4 bd3 ba2.3k sqft2712 S Cupertino Dr, Gilbert, AZ 85295Auction
 Auction.com 2
 - $580,0004 bd3 ba2.2k sqft4350 E JESSE Street, Gilbert, AZ 85295For Sale
 MLS ID #7076723, Cuong Truong, Vantage Advisors LLC. ARMLS
 - $589,0004 bd3 ba2k sqft2582 S Betty St, Gilbert, AZ 85295For Sale By Owner