Lock & leave living in gorgeous Gilbert! This 2021-built 1,862 sf gem offers 2 ensuite bedrooms + an open den, perfect for snowbirds, down-sizers or young pros. Upgraded kitchen w/ slab granite, gas cooktop, prep sink, undermount lights, chevron tile & walk-in pantry. Primary suite boasts a huge rainfall shower, quartz dual vanities & walk-in closet, Guest suite is spacious w/ walk-in closet & private full bath. Wood-look tile & neutral paint t/o, linear fireplac & statement lighting. Backyard is made for AZ living w/ a sparkling pool, travertine covered patio & low-maint landscaping. HOA covers front yard maint, so just lock up & go! Enjoy the community pool & parks, quick 202 access & minutes to San Tan Village, Costco & great dining. Your easy East Valley lifestyle starts here! Walking distance from Verde at Cooley Station, offering many restaurants and shops. HOA features community pool, kids playground and spacious greenbelt. Just around the corner is Desert Sky Park which currently offers a lake, a fitness course & 4 multi-purpose fields. It is adding another 5 fields, a splash pad, two playgrounds, 8 pickleball courts, tennis, sand volleyball and more!
For sale
Price cut: $5K (10/22)
$675,000
4319 E CLIFTON Avenue, Gilbert, AZ 85295
3beds
1,862sqft
Single Family Residence
Built in 2021
5,512 Square Feet Lot
$-- Zestimate®
$363/sqft
$195/mo HOA
What's special
Travertine covered patioLow-maint landscapingGas cooktopStatement lightingPrep sinkWalk-in pantryUndermount lights
- 44 days
- 937
- 112
Likely to sell faster than
Zillow last checked:
Listing updated:
Listed by:
Amy Lines 480-444-2280,
Keller Williams Realty Phoenix,
Garrett Lines 480-444-2270,
Keller Williams Realty Phoenix
Source: ARMLS,MLS#: 7091027
Facts & features
Interior
Bedrooms & bathrooms
- Bedrooms: 3
- Bathrooms: 3
- Full bathrooms: 2
- 1/2 bathrooms: 1
Heating
- Natural Gas
Cooling
- Central Air, Ceiling Fan(s), Programmable Thmstat
Appliances
- Included: Dryer, Washer, Water Softener Owned, Reverse Osmosis, Refrigerator, Built-in Microwave, Dishwasher, Disposal, Gas Cooktop, Built-In Electric Oven
- Laundry: Inside
Features
- Pantry, Non-laminate Counter, High Speed Internet, Granite Counters, Double Vanity, Breakfast Bar, 9+ Flat Ceilings, No Interior Steps, Kitchen Island, 2 Master Baths, 3/4 Bath Master Bdrm
- Flooring: Tile
- Windows: Double Pane Windows
- Has basement: No
- Number of fireplaces: 1
- Fireplace features: Family Room
Interior area
- Total structure area: 1,862
- Total interior livable area: 1,862 sqft
Property
Parking
- Total spaces: 4
- Parking features: Garage Door Opener, Direct Access
- Garage spaces: 2
- Uncovered spaces: 2
Features
- Stories: 1
- Patio & porch: Covered, Patio
- Has private pool: Yes
- Pool features: Variable Speed Pump, Outdoor Pool, Play Pool
- Spa features: None
- Fencing: Block
Lot
- Size: 5,512 Square Feet
- Features: North/South Exposure, Sprinklers In Rear, Sprinklers In Front, Desert Back, Desert Front, Synthetic Grass Frnt, Auto Timer H2O Front, Auto Timer H2O Back
Details
- Parcel number: 31329180
Construction
Type & style
- Home type: SingleFamily
- Architectural style: Ranch
- Property subtype: Single Family Residence
Materials
- Stucco, Wood Frame, Painted
- Foundation: Slab
- Roof: Tile
Condition
- Year built: 2021
Details
- Builder name: Fulton Homes
Utilities & green energy
- Sewer: Public Sewer
Green energy
- Water conservation: Tankless Ht Wtr Heat
Community & HOA
Community
- Features: Pool, Playground
- Subdivision: Cooley Station by Fulton Homes
HOA
- Has HOA: Yes
- Services included: Maintenance Grounds, Front Yard Maint
- HOA fee: $585 quarterly
- HOA name: Cooley Station HOA
- HOA phone: 480-921-7500
Location
- Region: Gilbert
Financial & listing details
- Price per square foot: $363/sqft
- Tax assessed value: $453,300
- Annual tax amount: $1,962
- Date on market: 10/8/2026
- Cumulative days on market: 44 days
- Listing terms: VA Loan,Cash,Conventional,1031 Exchange,FHA
- Ownership: Fee Simple
Estimated market value
Not available
Estimated sales range
Not available
Not available
Price history
| Date | Event | Price |
|---|---|---|
| 10/22/2026 | Price change | $675,000-0.7%$363/sqft |
Source:  ARMLS #7091027 Report a problem | ||
| 10/8/2026 | Listed for sale | $680,000-2.9%$365/sqft |
Source: ARMLS #7091027 Report a problem | ||
| 11/29/2023 | Sold | $700,000+31.5%$376/sqft |
Source: Public Record Report a problem | ||
| 11/3/2021 | Sold | $532,520$286/sqft |
Source: Public Record Report a problem | ||
Public tax history
| Year | Property taxes | Tax assessment |
|---|---|---|
| 2025 | $1,896 -6.5% | $45,330 +2% |
| 2024 | $2,027 -0.6% | $44,420 +87% |
| 2023 | $2,039 +2.1% | $23,757 -29.7% |
| 2022 | $1,997 +219.7% | $33,770 +221.6% |
| 2021 | $625 | $10,500 +16.7% |
| 2020 | -- | $9,000 |
Find assessor info on the county website
Monthly payment
Est. payment
Payment breakdown
Explore the cost of this home by adjusting the details. Changes won't be saved.Climate risks
Neighborhood: Cooley Station
Nearby schools
Schools provided by the listing agent
- Elementary: Gateway Pointe Elementary
- Middle: Cooley Middle School
- High: Williams Field High School
- District: Higley Unified School District
Source: ARMLS. This data may not be complete. We recommend contacting the local school district to confirm school assignments for this home.


Similar homes
- $715,0004 bd4 ba2.5k sqft4279 E CLIFTON Avenue, Gilbert, AZ 85295For Sale
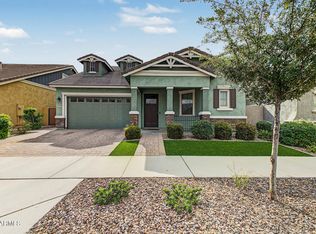 MLS ID #7100489, Christopher R Puma, West USA Realty. ARMLS
- $715,0005 bd4 ba2.5k sqft2485 S QUAINTANCE Street, Gilbert, AZ 85295For Sale
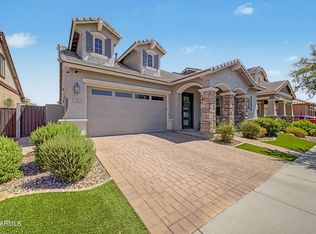 MLS ID #7075427, Casey Denny, Realty85. ARMLS
- $775,0005 bd4 ba2.5k sqft2722 S WERNER Street, Gilbert, AZ 85295For Sale
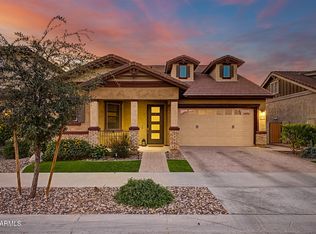 MLS ID #7108163, Chris Reece, Good Oak Real Estate. ARMLS
- $585,0003 bd2 ba1.8k sqft3757 E PERKINSVILLE Street, Gilbert, AZ 85295For Sale
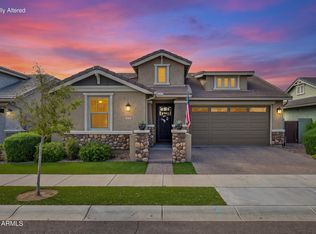 MLS ID #7088491, Elaine Beery, Locality Real Estate. ARMLS
