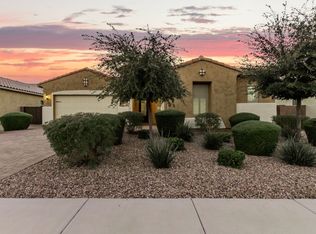
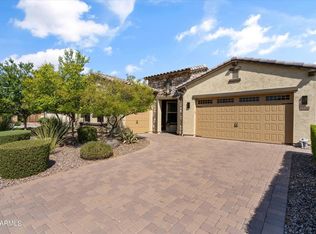
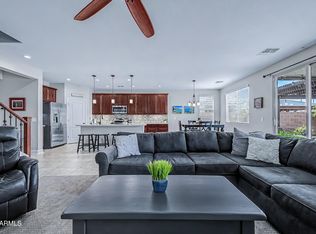
Nestled at the end of a quiet street and bordered on 2 sides by natural desert, this exceptional home offers unobstructed views of the stunning San Tan Mnts, creating a private, serene backdrop that's hard to find. This highly sought-after single story great room floor plan features a desirable split-bedroom layout & includes a 4- car garage w/ utility sink and service door to b/yard. Immaculately maintained this 4 bedroom, 2.5 Bath home showcases upgrade finishes thruout. Gourmet kitchen is standout with dbl b/i ovens, 5-burner gas cooktop and honed granite c-tops, an oversized island and glass tile b/splash. Enjoy coffee in the charming breakfast nook or take advantage of the oversized DR, perfect as-is or repurposed to fit your lifestyle. Step outside to your perfect retreat...more designed for both relaxation and entertaining, including a Pebble Tec, low-maintenance saltwater pool system, with Travertine pool decking and Pentaire Easy Touch system, custom pergola with adjustable louvers, low-maintenance artificial turf, and B/I BBQ. Blending comfort, style and abundant light, this home truly offers the best of Arizona living. Many extras thru out including fully insulated walls and garage door perfect for shop work, or tinkering on your boat or restored car, RO and soft water system, and solar sunscreens. Located in the highly desirable Adora Trails community, residents enjoy access to resort-style amenities including a pool and splash pad, fitness center, picnic area, community kitchen and gathering spaces, scenic catch and release lake and more.
For sale
Price cut: $15.1K (9/15)
$709,900
7962 S PARKCREST Street, Gilbert, AZ 85298
4beds
2,604sqft
Single Family Residence
Built in 2016
7,669 Square Feet Lot
$-- Zestimate®
$273/sqft
$116/mo HOA
What's special
Desirable split-bedroom layoutTravertine pool deckingLow-maintenance artificial turfSolar sunscreensOversized islandCharming breakfast nookQuiet street
- 186 days
- 544
- 39
Zillow last checked:
Listing updated:
Listed by:
Diane M Byrne 602-989-1696,
Good Oak Real Estate
Source: ARMLS,MLS#: 7011800
Facts & features
Interior
Bedrooms & bathrooms
- Bedrooms: 4
- Bathrooms: 3
- Full bathrooms: 2
- 1/2 bathrooms: 1
Heating
- Natural Gas
Cooling
- Central Air, Ceiling Fan(s)
Appliances
- Included: Water Softener Owned, Refrigerator, Built-in Microwave, Dishwasher, Disposal, Gas Cooktop, Built-In Electric Oven
- Laundry: Inside, Engy Star (See Rmks)
Features
- Pantry, High Speed Internet, Granite Counters, Double Vanity, Breakfast Bar, No Interior Steps, Vaulted Ceiling(s), Kitchen Island, Full Bth Master Bdrm, Separate Shwr & Tub
- Flooring: Carpet, Tile
- Windows: Screens, Solar Screens, Double Pane Windows, ENERGY STAR Qualified Windows, Tinted Windows, Vinyl Frame
- Has basement: No
- Has fireplace: No
Interior area
- Total structure area: 2,604
- Total interior livable area: 2,604 sqft
Property
Parking
- Total spaces: 6
- Parking features: Attached, Garage Door Opener, Extended Length Garage, Direct Access
- Attached garage spaces: 4
- Uncovered spaces: 2
Accessibility
- Accessibility features: Lever Handles, Hard/Low Nap Floors, Bath Raised Toilet, Bath Lever Faucets, Accessible Hallway(s)
Features
- Stories: 1
- Patio & porch: Covered
- Exterior features: Rain Gutters, Storage, Built-in Barbecue
- Has private pool: Yes
- Pool features: Variable Speed Pump
- Spa features: None
- Fencing: Back Yard,Block,Wrought Iron
- Has view: Yes
- View description: Desert, Panoramic, Mountain(s)
Lot
- Size: 7,669 Square Feet
- Features: East/West Exposure, Borders Preserve/Public Land, Sprinklers In Rear, Sprinklers In Front, Corner Lot, Desert Back, Desert Front, Synthetic Grass Back
Details
- Additional structures: Gazebo
- Parcel number: 31321275
Construction
Type & style
- Home type: SingleFamily
- Architectural style: Santa Barbara/Tuscan
- Property subtype: Single Family Residence
Materials
- Stucco, Wood Frame, Painted
- Roof: Tile
Condition
- Year built: 2016
Details
- Builder name: Taylor Morrison
Utilities & green energy
- Sewer: Public Sewer
Community & HOA
Community
- Features: Pool, Lake, Community Spa Htd, Playground, Biking/Walking Path, Fitness Center
- Subdivision: ADORA TRAILS PARCEL 8 AMD
HOA
- Has HOA: Yes
- Services included: Maintenance Grounds
- HOA fee: $116 monthly
- HOA name: Adora Trails Comm HO
- HOA phone: 602-957-9191
Location
- Region: Gilbert
Financial & listing details
- Price per square foot: $273/sqft
- Tax assessed value: $588,700
- Annual tax amount: $2,585
- Date on market: 4/14/2026
- Cumulative days on market: 186 days
- Listing terms: VA Loan,Cash,Conventional
- Ownership: Fee Simple
- Road surface type: Asphalt
Estimated market value
Not available
Estimated sales range
Not available
Not available
Price history
| Date | Event | Price |
|---|---|---|
| 9/15/2026 | Price change | $709,900-2.1%$273/sqft |
Source:  ARMLS #7011800 Report a problem ARMLS #7011800 Report a problem | ||
| 7/30/2026 | Price change | $725,000-3.2%$278/sqft |
Source: ARMLS #7011800 Report a problem | ||
| 7/19/2026 | Price change | $748,900-0.1%$288/sqft |
Source: ARMLS #7011800 Report a problem | ||
| 6/5/2026 | Price change | $749,900-1.3%$288/sqft |
Source: ARMLS #7011800 Report a problem | ||
| 4/14/2026 | Listed for sale | $759,900+80.8%$292/sqft |
Source: ARMLS #7011800 Report a problem | ||
| 10/17/2016 | Sold | $420,350$161/sqft |
Source: Public Record Report a problem | ||
Public tax history
| Year | Property taxes | Tax assessment |
|---|---|---|
| 2025 | $2,501 +1.3% | $58,870 -8.2% |
| 2024 | $2,468 +2.2% | $64,130 +115.9% |
| 2023 | $2,415 +0.7% | $29,700 -29.3% |
| 2022 | $2,399 -3.9% | $42,010 +7.9% |
| 2021 | $2,496 +3.5% | $38,920 +6.5% |
| 2020 | $2,411 +1.8% | $36,530 +7.1% |
| 2019 | $2,370 | $34,100 +9.1% |
| 2018 | $2,370 +6.2% | $31,270 +5.8% |
| 2017 | $2,231 | $29,550 +543.8% |
| 2016 | -- | $4,590 |
Find assessor info on the county website
Monthly payment
Est. payment
Payment breakdown
Explore the cost of this home by adjusting the details. Changes won't be saved.Climate risks
Neighborhood: Adora Trails
Nearby schools
Schools provided by the listing agent
- Elementary: Charlotte Patterson Elementary
- Middle: Willie & Coy Payne Jr. High
- High: Basha High School
- District: Chandler Unified District #80
Source: ARMLS. This data may not be complete. We recommend contacting the local school district to confirm school assignments for this home.
Similar homes
- $619,0005 bd3 ba2.4k sqft2690 E HAZELTINE Way, Gilbert, AZ 85298For Sale
 MLS ID #7063965, Christina Sayre, Keller Williams Arizona Realty. ARMLS
 - $714,0004 bd3 ba2.3k sqft2373 E FANDANGO Drive, Gilbert, AZ 85298For Sale
 MLS ID #7074685, David C Erb, AZ Flat Fee. ARMLS
 - $--4 bd4 ba2.9k sqft3383 E Myrtabel Way, Gilbert, AZ 85298Auction
 Auction.com 2
 - $649,9005 bd3 ba3k sqft1938 E HAZELTINE Way, Gilbert, AZ 85298For Sale
 MLS ID #7031831, Sarah Buchanan, HomeSmart. ARMLS
