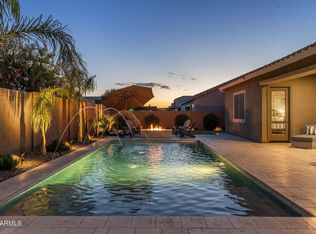
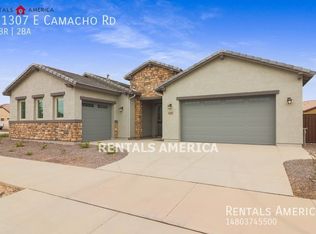
Discover a home designed for comfortable Arizona living with a versatile layout and plenty of space for everyone. The desirable split floor plan provides added privacy, while the open living areas create a natural flow between the kitchen and main gathering spaces. The kitchen features abundant cabinetry, generous counter space, and an inviting design perfect for entertaining or everyday living. Retreat to the spacious primary suite with a private bath, while three additional bedrooms provide flexibility for guests, family, or a home office. A standout feature is the NextGen space, offering an ideal setup for multi-generational living. With attractive curb appeal, flexible living spaces, this home is ready to accommodate a variety of lifestyles.
For sale
$755,000
21295 E CAMACHO Road, Queen Creek, AZ 85142
4beds
2,868sqft
Single Family Residence
Built in 2020
9,600 Square Feet Lot
$-- Zestimate®
$263/sqft
$154/mo HOA
What's special
- 5 days
- 130
- 4
Likely to sell faster than
Zillow last checked:
Listing updated:
Listed by:
Shanna Reidhead 480-650-4681,
Realty ONE Group
Source: ARMLS,MLS#: 7068422
Facts & features
Interior
Bedrooms & bathrooms
- Bedrooms: 4
- Bathrooms: 3
- Full bathrooms: 3
Heating
- Natural Gas
Cooling
- Central Air
Appliances
- Included: Dryer, Washer, Refrigerator, Dishwasher, Disposal, Gas Range
- Laundry: Inside
Features
- Pantry, High Speed Internet, Granite Counters, Breakfast Bar, 9+ Flat Ceilings, Kitchen Island, 3/4 Bath Master Bdrm
- Flooring: Carpet, Tile
- Windows: Double Pane Windows
- Has basement: No
- Has fireplace: No
Interior area
- Total structure area: 2,868
- Total interior livable area: 2,868 sqft
Property
Parking
- Total spaces: 3
- Parking features: Garage
- Garage spaces: 3
Features
- Stories: 1
- Spa features: None
- Fencing: Back Yard
Lot
- Size: 9,600 Square Feet
- Features: North/South Exposure, Desert Back, Gravel/Stone Front, Synthetic Grass Back
Details
- Parcel number: 30462600
Construction
Type & style
- Home type: SingleFamily
- Property subtype: Single Family Residence
Materials
- Stucco, Wood Frame
- Roof: Tile
Condition
- Year built: 2020
Details
- Builder name: Lennar
Utilities & green energy
- Sewer: Public Sewer
Community & HOA
Community
- Features: Playground, Biking/Walking Path
- Subdivision: NAUVOO STATION
HOA
- Has HOA: Yes
- Services included: Maintenance Grounds, Street Maint
- HOA fee: $154 monthly
- HOA name: Nauvoo Station
- HOA phone: 480-820-1519
Location
- Region: Queen Creek
Financial & listing details
- Price per square foot: $263/sqft
- Tax assessed value: $525,800
- Annual tax amount: $2,773
- Date on market: 9/17/2026
- Cumulative days on market: 5 days
- Listing terms: Cash,Conventional,FHA,VA Loan
- Ownership: Fee Simple
- Road surface type: Asphalt
Estimated market value
Not available
Estimated sales range
Not available
Not available
Price history
| Date | Event | Price |
|---|---|---|
| 9/25/2026 | Listed for sale | $755,000+79%$263/sqft |
Source:  ARMLS #7068422 Report a problem ARMLS #7068422 Report a problem | ||
| 8/14/2020 | Sold | $421,685$147/sqft |
Source: Public Record Report a problem | ||
Public tax history
| Year | Property taxes | Tax assessment |
|---|---|---|
| 2025 | $2,405 -5.4% | $52,580 +1% |
| 2024 | $2,542 -2.4% | $52,050 +103.2% |
| 2023 | $2,605 -4.4% | $25,614 -30.6% |
| 2022 | $2,726 +481.8% | $36,910 +9.6% |
| 2021 | $468 0% | $33,670 +195.7% |
| 2020 | $469 +4.1% | $11,385 +10.3% |
| 2019 | $450 | $10,320 +5% |
| 2018 | $450 +4.9% | $9,825 +14.1% |
| 2017 | $429 +13.5% | $8,610 +6.1% |
| 2016 | $378 +4.5% | $8,115 -5% |
| 2015 | $362 | $8,544 +217.7% |
| 2014 | -- | $2,689 |
| 2013 | -- | $2,689 -74.6% |
| 2009 | -- | $10,569 |
Find assessor info on the county website
Monthly payment
Est. payment
Payment breakdown
Explore the cost of this home by adjusting the details. Changes won't be saved.Climate risks
Neighborhood: 85142
Nearby schools
Schools provided by the listing agent
- Elementary: Jack Barnes Elementary School
- Middle: Queen Creek Junior High School
- High: Queen Creek High School
- District: Queen Creek Unified District
Source: ARMLS. This data may not be complete. We recommend contacting the local school district to confirm school assignments for this home.

Similar homes
- $799,0004 bd4 ba2.9k sqft22322 E Rosa Road, Queen Creek, AZ 85142For Sale
 MLS ID #7084697, Rhea Norton, SERHANT.. ARMLS
 - $775,0004 bd4 ba3.9k sqft22630 E LAWNDALE Place, Queen Creek, AZ 85142For Sale
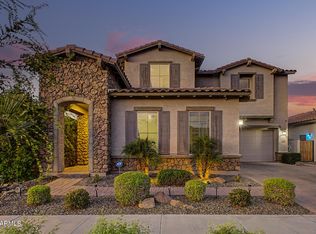 MLS ID #7081100, Rebekah Stiasny, Engel & Volkers Gilbert. ARMLS
 - $839,0005 bd4 ba3.4k sqft21565 S 223RD Place, Queen Creek, AZ 85142For Sale
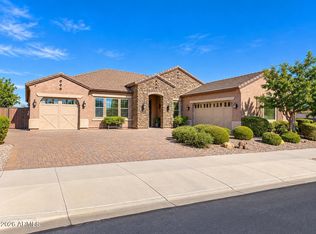 MLS ID #7079481, Milan Skokic, Orchard Brokerage. ARMLS
 - $560,0006 bd3 ba2.7k sqft20402 E ROSA Road, Queen Creek, AZ 85142For Sale
 MLS ID #7080161, Nathaniel Swartz, Stewardship Realty LLC. ARMLS
