INCREDIBLE BUYER INCENTIVES: $7,000 MORTGAGE CONCESSION. Seller will pay up to $7,000 at closing towards your interest rate buydown if you finance with lender of sellers choice.
Step into 4648 S Twinleaf Dr, a residence designed for comfort and everyday practicality. The kitchen includes a functional island, all stainless steel appliances, and an accent backsplash. The primary bedroom contains a walk-in closet, while its bathroom provides double sinks and a separate tub and shower. Outside, a covered patio extends to a fully fenced backyard. This home is a perfect blend of style and functionality, making it a must-see.
.
For sale
Price cut: $5K (9/17)
$475,000
4648 S TWINLEAF Drive, Gilbert, AZ 85297
3beds
1,752sqft
Single Family Residence
Built in 2009
6,587 Square Feet Lot
$-- Zestimate®
$271/sqft
$116/mo HOA
What's special
Covered patioFully fenced backyardFunctional islandAccent backsplashAll stainless steel appliances
- 172 days
- 875
- 41
Zillow last checked:
Listing updated:
Listed by:
Tara Jones homes@opendoor.com,
Opendoor Brokerage, LLC
Source: ARMLS,MLS#: 7014407
Facts & features
Interior
Bedrooms & bathrooms
- Bedrooms: 3
- Bathrooms: 2
- Full bathrooms: 2
Heating
- Natural Gas
Cooling
- Other
Appliances
- Included: Built-in Microwave, Dishwasher, Electric Range, Electric Oven
- Laundry: Inside
Features
- Non-laminate Counter, Double Vanity, Kitchen Island, Full Bth Master Bdrm, Separate Shwr & Tub
- Flooring: Laminate
- Has basement: No
- Has fireplace: Yes
Interior area
- Total structure area: 1,752
- Total interior livable area: 1,752 sqft
Property
Parking
- Total spaces: 2
- Parking features: Garage
- Garage spaces: 2
Features
- Stories: 1
- Spa features: None
- Fencing: Block
Lot
- Size: 6,587 Square Feet
- Features: Gravel/Stone Front, Grass Back
Details
- Parcel number: 30458035
Construction
Type & style
- Home type: SingleFamily
- Property subtype: Single Family Residence
Materials
- Synthetic Stucco, Wood Frame, Painted
- Roof: Tile
Condition
- Year built: 2009
Details
- Builder name: Lennar
Utilities & green energy
- Sewer: Public Sewer
Community & HOA
Community
- Security: Security System Owned
- Subdivision: LAYTON LAKES PARCEL 7 REPLAT
HOA
- Has HOA: Yes
- Services included: Maintenance Grounds
- HOA fee: $347 quarterly
- HOA name: Layton Lakes HOA
- HOA phone: 602-957-9191
Location
- Region: Gilbert
Financial & listing details
- Price per square foot: $271/sqft
- Tax assessed value: $424,600
- Annual tax amount: $2,241
- Date on market: 4/25/2026
- Cumulative days on market: 172 days
- Listing terms: VA Loan,Cash,Conventional,FHA
- Ownership: Fee Simple
Estimated market value
Not available
Estimated sales range
Not available
Not available
Price history
| Date | Event | Price |
|---|---|---|
| 9/17/2026 | Price change | $475,000-1%$271/sqft |
Source:  ARMLS #7014407 Report a problem ARMLS #7014407 Report a problem | ||
| 8/4/2026 | Listed for sale | $480,000$274/sqft |
Source: ARMLS #7014407 Report a problem | ||
| 7/24/2026 | Pending sale | $480,000$274/sqft |
Source: ARMLS #7014407 Report a problem | ||
| 7/16/2026 | Price change | $480,000-1.8%$274/sqft |
Source: ARMLS #7014407 Report a problem | ||
| 7/13/2026 | Listing removed | $1,565$1/sqft |
Source: ARMLS #7053161 Report a problem | ||
| 7/12/2026 | Listed for rent | $1,565$1/sqft |
Source: ARMLS #7053161 Report a problem | ||
| 6/11/2026 | Price change | $489,000-2%$279/sqft |
Source: ARMLS #7014407 Report a problem | ||
| 5/21/2026 | Price change | $499,000-1.2%$285/sqft |
Source: ARMLS #7014407 Report a problem | ||
| 4/30/2026 | Price change | $505,000-1.9%$288/sqft |
Source: ARMLS #7014407 Report a problem | ||
| 4/15/2026 | Listed for sale | $515,000$294/sqft |
Source: ARMLS #7014407 Report a problem | ||
| 4/7/2026 | Sold | $515,000+60.9%$294/sqft |
Source: Public Record Report a problem | ||
| 2/22/2019 | Sold | $320,000$183/sqft |
Source: ARMLS #5862753 Report a problem | ||
| 1/22/2019 | Pending sale | $320,000$183/sqft |
Source: Opendoor #5862753 Report a problem | ||
| 1/4/2019 | Listed for sale | $320,000+52.4%$183/sqft |
Source: Opendoor Homes #5862753 Report a problem | ||
| 5/27/2009 | Sold | $209,990$120/sqft |
Source: Public Record Report a problem | ||
Public tax history
| Year | Property taxes | Tax assessment |
|---|---|---|
| 2025 | $2,177 +1.3% | $42,460 -7.9% |
| 2024 | $2,149 +2.2% | $46,110 +78.4% |
| 2023 | $2,102 +0.7% | $25,853 -14.1% |
| 2022 | $2,089 -3.9% | $30,080 +9.7% |
| 2021 | $2,174 +4.1% | $27,410 +8.5% |
| 2020 | $2,088 +3.3% | $25,260 +8.8% |
| 2019 | $2,022 | $23,210 +4.5% |
| 2018 | $2,022 +6.8% | $22,220 +3.9% |
| 2017 | $1,894 +7.3% | $21,380 -0.5% |
| 2016 | $1,766 -2.4% | $21,480 +4.5% |
| 2015 | $1,810 | $20,550 +17.7% |
| 2014 | -- | $17,460 +15.2% |
| 2013 | -- | $15,150 |
| 2012 | -- | $15,150 -5.4% |
| 2011 | -- | $16,020 +113% |
| 2009 | -- | $7,520 |
Find assessor info on the county website
Monthly payment
Est. payment
Payment breakdown
Explore the cost of this home by adjusting the details. Changes won't be saved.Climate risks
Neighborhood: Layton Lakes
Nearby schools
Schools provided by the listing agent
- Elementary: Robert J.C. Rice Elementary School
- Middle: Willie & Coy Payne Jr. High
- High: Perry High School
- District: Chandler Unified District #80
Source: ARMLS. This data may not be complete. We recommend contacting the local school district to confirm school assignments for this home.


Similar homes
- $478,0003 bd3 ba2.5k sqft3769 E FLAMINGO Way, Gilbert, AZ 85297For Sale
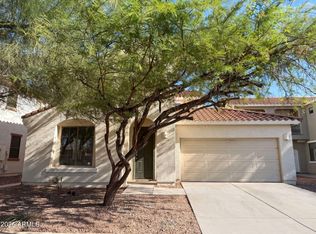 MLS ID #7041157, Tara Jones, Opendoor Brokerage, LLC. ARMLS
 - $461,0003 bd3 ba1.9k sqft1214 E FRANCES Lane, Gilbert, AZ 85295For Sale
 MLS ID #7065647, Tara Jones, Opendoor Brokerage, LLC. ARMLS
 - $433,0003 bd2 ba1.3k sqft3951 E TIMBERLINE Road, Gilbert, AZ 85297For Sale
 MLS ID #7044420, Tara Jones, Opendoor Brokerage, LLC. ARMLS
 - $469,9003 bd2 ba1.4k sqft1225 S SIERRA Street, Gilbert, AZ 85296For Sale
 MLS ID #7037098, Yolanda Martinez, DeLex Realty. ARMLS
