MOTIVATED SELLER! Single-story home in Gilbert's desirable Copper Ranch! Built in 2017, this 3-bedroom, 2-bath home features a spacious split floor plan, 9+ ft ceilings, tile flooring throughout the main living areas, and walk-in closets in EVERY bedroom. The open kitchen shines with granite countertops, breakfast bar, pantry, generous cabinetry, and easy flow into the main living area. Enjoy a covered patio, low-maintenance yard, and 2-car garage. Copper Ranch offers a resort-style pool, heated spa, parks, walking paths, soccer field, and guest parking. Conveniently located near shopping, dining, and freeway access. A fantastic Gilbert opportunity!
For sale
Price cut: $20.1K (7/26)
$419,900
952 S OLYMPIC Drive, Gilbert, AZ 85296
3beds
1,550sqft
Single Family Residence
Built in 2017
3,819 Square Feet Lot
$-- Zestimate®
$271/sqft
$151/mo HOA
What's special
Covered patioSpacious split floor planOpen kitchenSingle-story homeLow-maintenance yardBreakfast barGenerous cabinetry
- 103 days
- 981
- 95
Zillow last checked:
Listing updated:
Listed by:
Janelle Forst 602-396-9695,
Barrett Real Estate
Source: ARMLS,MLS#: 7048924
Facts & features
Interior
Bedrooms & bathrooms
- Bedrooms: 3
- Bathrooms: 2
- Full bathrooms: 2
Heating
- Hot Water, Heat Pump, ENERGY STAR Qualified Equipment, Electric, Ceiling
Cooling
- HVAC SEER Rating, Central Air, Programmable Thmstat
Appliances
- Included: Built-in Microwave, Dishwasher, Disposal, Electric Oven, Electric Cooktop
- Laundry: Inside
Features
- High Speed Internet, Granite Counters, Double Vanity, Breakfast Bar, 9+ Flat Ceilings, No Interior Steps, Kitchen Island, Pantry, 3/4 Bath Master Bdrm
- Flooring: Carpet, Tile
- Windows: Screens, Double Pane Windows, Tinted Windows
- Has basement: No
- Has fireplace: No
Interior area
- Total structure area: 1,550
- Total interior livable area: 1,550 sqft
Video & virtual tour
Property
Parking
- Total spaces: 2
- Parking features: Off Street, Attached, Garage Door Opener, Direct Access, Side Vehicle Entry, Shared Driveway
- Attached garage spaces: 2
Features
- Stories: 1
- Patio & porch: Covered
- Has spa: Yes
- Spa features: Heated
- Fencing: Back Yard,Block
Lot
- Size: 3,819 Square Feet
- Features: Borders Common Area, North/South Exposure, Desert Front, Dirt Back
Details
- Parcel number: 31407356
Construction
Type & style
- Home type: SingleFamily
- Architectural style: Ranch
- Property subtype: Single Family Residence
Materials
- Stucco, Wood Frame, Painted
- Foundation: Slab
- Roof: Tile
Condition
- Year built: 2017
Details
- Builder name: KB Homes Phoenix INC
Utilities & green energy
- Sewer: Public Sewer
- Utilities for property: Phone Available
Community & HOA
Community
- Features: Pool, Community Spa Htd, Playground, Biking/Walking Path
- Subdivision: COPPER RANCH PHASE 1-B
HOA
- Has HOA: Yes
- Services included: Maintenance Grounds, Street Maint, Front Yard Maint
- HOA fee: $151 monthly
- HOA name: Copper Ranch HOA
- HOA phone: 480-422-0888
Location
- Region: Gilbert
Financial & listing details
- Price per square foot: $271/sqft
- Tax assessed value: $406,300
- Annual tax amount: $1,550
- Date on market: 7/10/2026
- Cumulative days on market: 97 days
- Listing terms: VA Loan,Cash,Conventional,FHA
- Ownership: Fee Simple
- Road surface type: Paved, Asphalt
Estimated market value
Not available
Estimated sales range
Not available
Not available
Price history
| Date | Event | Price |
|---|---|---|
| 7/26/2026 | Price change | $419,900-4.6%$271/sqft |
Source:  ARMLS #7048924 Report a problem ARMLS #7048924 Report a problem | ||
| 7/10/2026 | Listed for sale | $440,000+64%$284/sqft |
Source: ARMLS #7048924 Report a problem | ||
| 5/8/2020 | Listing removed | $1,595$1/sqft |
Source: BREWER & STRATTON PROPERTY MANAGEMENT LLC Report a problem | ||
| 1/7/2020 | Listed for rent | $1,595$1/sqft |
Source: Brewer & Stratton Property Management LLC Report a problem | ||
| 12/29/2017 | Sold | $268,359$173/sqft |
Source: Public Record Report a problem | ||
Public tax history
| Year | Property taxes | Tax assessment |
|---|---|---|
| 2025 | $1,502 -6.5% | $40,630 +0.7% |
| 2024 | $1,606 -0.6% | $40,330 +114.3% |
| 2023 | $1,615 +1.7% | $18,820 -29.2% |
| 2022 | $1,589 -4.5% | $26,600 +4.8% |
| 2021 | $1,664 +3% | $25,370 +7% |
| 2020 | $1,615 +3.8% | $23,700 +10.5% |
| 2019 | $1,556 | $21,450 +286.5% |
| 2018 | $1,556 +214% | $5,550 +0.8% |
| 2017 | $495 +235.5% | $5,505 +0.3% |
| 2016 | $148 | $5,490 |
Find assessor info on the county website
Monthly payment
Est. payment
Payment breakdown
Explore the cost of this home by adjusting the details. Changes won't be saved.Climate risks
Neighborhood: Copper Ranch
Nearby schools
Schools provided by the listing agent
- Elementary: Gateway Pointe Elementary
- Middle: Cooley Middle School
- High: Williams Field High School
- District: Higley Unified School District
Source: ARMLS. This data may not be complete. We recommend contacting the local school district to confirm school assignments for this home.

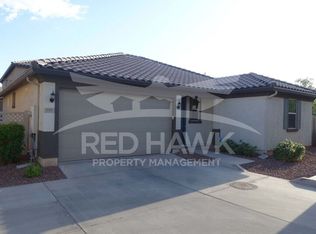
Similar homes
- $424,0003 bd3 ba1.8k sqft988 S DEERFIELD Lane, Gilbert, AZ 85296For Sale
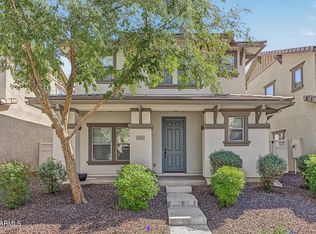 MLS ID #7088882, Carol Lynn Letcher, Desert Properties Realty. ARMLS
 - $399,9003 bd3 ba1.5k sqft3856 E Gideon Way, Gilbert, AZ 85296For Sale
 MLS ID #7081021, Adam J Botticello, AZ Rental Homes. ARMLS
 - $444,0003 bd3 ba1.8k sqft1020 S CHESHIRE Lane, Gilbert, AZ 85296For Sale
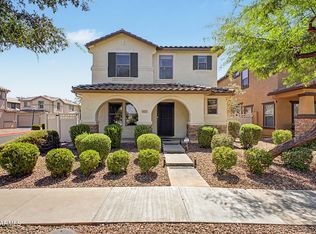 MLS ID #7044041, Danielle Bronson, Redfin Corporation. ARMLS
 - $410,0003 bd2 ba1.3k sqft3742 E JASPER Drive, Gilbert, AZ 85296For Sale
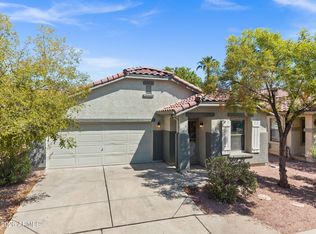 MLS ID #7076283, Lacey Lehman, Realty ONE Group. ARMLS
