Beautifully maintained 3-bedroom, 2-bath home in a prime Gilbert location near Recker & Ray! This move-in ready home features an open and inviting floor plan with newer wood-look laminate flooring throughout the main living areas, creating a fresh, modern feel. The charming eat-in kitchen is equipped with newer stainless steel appliances, ample cabinet space, and includes a reverse osmosis system. Step outside to your private backyard retreat featuring a covered patio, spacious composite deck, relaxing hot tub (included!), and low-maintenance desert landscaping accented by mature shrubs and flowering plants--perfect for entertaining or unwinding at the end of the day.
Ideally situated near highly rated schools, parks, shopping, dining, and convenient freeway access
For sale
Price cut: $6K (10/2)
$460,000
1795 S COLE Drive, Gilbert, AZ 85295
3beds
1,677sqft
Single Family Residence
Built in 2002
6,600 Square Feet Lot
$-- Zestimate®
$274/sqft
$57/mo HOA
What's special
Covered patioCharming eat-in kitchenLow-maintenance desert landscapingReverse osmosis systemAmple cabinet spaceSpacious composite deckPrivate backyard retreat
- 73 days
- 546
- 29
Zillow last checked:
Listing updated:
Listed by:
Kelly Demar Farnsworth 602-769-7509,
AZ Key LLC,
Kimberly Huffaker 480-330-2918,
AZ Key LLC
Source: ARMLS,MLS#: 7058562
Facts & features
Interior
Bedrooms & bathrooms
- Bedrooms: 3
- Bathrooms: 2
- Full bathrooms: 2
Heating
- Natural Gas
Cooling
- Central Air, Ceiling Fan(s), Programmable Thmstat
Appliances
- Included: Dryer, Washer, Reverse Osmosis, Refrigerator, Built-in Microwave, Dishwasher, Disposal, Electric Cooktop, Water Purifier
- Laundry: Inside, Engy Star (See Rmks)
Features
- High Speed Internet, Double Vanity, Eat-in Kitchen, Breakfast Bar, 9+ Flat Ceilings, No Interior Steps, Pantry, Full Bth Master Bdrm, Separate Shwr & Tub
- Flooring: Carpet, Tile
- Windows: Low Emissivity Windows, Solar Screens, Double Pane Windows
- Has basement: No
- Has fireplace: No
Interior area
- Total structure area: 1,677
- Total interior livable area: 1,677 sqft
Video & virtual tour
Property
Parking
- Total spaces: 2
- Parking features: Garage Door Opener, Direct Access, Attch'd Gar Cabinets, Storage
- Garage spaces: 2
Accessibility
- Accessibility features: Hard/Low Nap Floors, Exterior Curb Cuts, Bath Raised Toilet, Bath Lever Faucets, Bath Grab Bars, Accessible Hallway(s)
Features
- Stories: 1
- Patio & porch: Covered, Patio
- Exterior features: Other, Storage
- Has spa: Yes
- Spa features: Above Ground, Heated, Private
- Fencing: Block
Lot
- Size: 6,600 Square Feet
- Features: Sprinklers In Rear, Sprinklers In Front, Corner Lot, Gravel/Stone Front, Gravel/Stone Back, Auto Timer H2O Front, Auto Timer H2O Back, Irrigation Front, Irrigation Back
Details
- Parcel number: 30439484
Construction
Type & style
- Home type: SingleFamily
- Property subtype: Single Family Residence
Materials
- Stucco, Wood Frame
- Roof: Concrete
Condition
- Year built: 2002
Details
- Builder name: Morrisson Homes
Utilities & green energy
- Sewer: Public Sewer
Community & HOA
Community
- Features: Playground, Biking/Walking Path
- Subdivision: Bella Vista
HOA
- Has HOA: Yes
- Services included: Maintenance Grounds
- HOA fee: $57 monthly
- HOA name: Bella Vista Associat
- HOA phone: 480-635-1133
Location
- Region: Gilbert
Financial & listing details
- Price per square foot: $274/sqft
- Tax assessed value: $403,800
- Annual tax amount: $2,025
- Date on market: 8/1/2026
- Cumulative days on market: 73 days
- Listing terms: VA Loan,Cash,Conventional,FHA
- Ownership: Fee Simple
- Road surface type: Asphalt
Estimated market value
Not available
Estimated sales range
Not available
Not available
Price history
| Date | Event | Price |
|---|---|---|
| 10/2/2026 | Price change | $460,000-1.3%$274/sqft |
Source:  ARMLS #7058562 Report a problem ARMLS #7058562 Report a problem | ||
| 9/15/2026 | Price change | $466,000-0.6%$278/sqft |
Source: ARMLS #7058562 Report a problem | ||
| 8/22/2026 | Price change | $469,000-1.2%$280/sqft |
Source: ARMLS #7058562 Report a problem | ||
| 8/3/2026 | Listed for sale | $474,900$283/sqft |
Source: ARMLS #7058562 Report a problem | ||
| 7/27/2026 | Pending sale | $474,900$283/sqft |
Source: ARMLS #7058562 Report a problem | ||
| 7/25/2026 | Listed for sale | $474,900+102.1%$283/sqft |
Source: ARMLS #7058562 Report a problem | ||
| 3/7/2014 | Sold | $235,000+0.1%$140/sqft |
Source: ARMLS #5066339 Report a problem | ||
| 2/12/2014 | Listed for sale | $234,800+40.5%$140/sqft |
Source: Realty One Group #5066339 Report a problem | ||
| 1/16/2003 | Sold | $167,157$100/sqft |
Source: Public Record Report a problem | ||
Public tax history
| Year | Property taxes | Tax assessment |
|---|---|---|
| 2025 | $1,863 -4.9% | $40,380 -3.4% |
| 2024 | $1,960 -3.4% | $41,780 +110.7% |
| 2023 | $2,030 +0.3% | $19,829 -27.7% |
| 2022 | $2,023 +14.1% | $27,420 +7% |
| 2021 | $1,773 +3.2% | $25,620 +7.6% |
| 2020 | $1,717 +4% | $23,820 +12% |
| 2019 | $1,651 | $21,270 +6.8% |
| 2018 | $1,651 +3.4% | $19,910 +7.7% |
| 2017 | $1,597 +12.6% | $18,480 -0.7% |
| 2016 | $1,417 +1.2% | $18,610 +3.5% |
| 2015 | $1,400 | $17,980 +34.9% |
| 2014 | -- | $13,330 +14.7% |
| 2013 | -- | $11,620 -7% |
| 2012 | -- | $12,500 -9% |
| 2011 | -- | $13,730 -14.6% |
| 2010 | -- | $16,070 -21.3% |
| 2009 | -- | $20,410 -20.3% |
| 2008 | -- | $25,600 +11.1% |
| 2007 | -- | $23,050 +66.4% |
| 2006 | -- | $13,850 |
| 2005 | -- | $13,850 +268.4% |
| 2004 | -- | $3,760 |
Find assessor info on the county website
Monthly payment
Est. payment
Payment breakdown
Explore the cost of this home by adjusting the details. Changes won't be saved.Climate risks
Neighborhood: Bella Vista
Nearby schools
Schools provided by the listing agent
- Elementary: Gateway Pointe Elementary
- Middle: Cooley Middle School
- High: Williams Field High School
- District: Higley Unified School District
Source: ARMLS. This data may not be complete. We recommend contacting the local school district to confirm school assignments for this home.


Similar homes
- $425,0003 bd3 ba1.7k sqft3859 E FAIRVIEW Street, Gilbert, AZ 85295For Sale
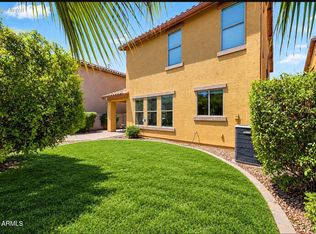 MLS ID #7055260, Jason Manning, HomeSmart. ARMLS
 - $472,0004 bd3 ba2k sqft3891 E KENT Avenue, Gilbert, AZ 85296For Sale
 MLS ID #7070212, Eric S Crane, DeLex Realty. ARMLS
 - $444,0003 bd3 ba1.8k sqft1020 S CHESHIRE Lane, Gilbert, AZ 85296For Sale
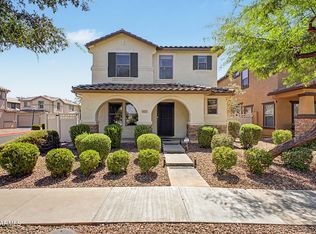 MLS ID #7044041, Danielle Bronson, Redfin Corporation. ARMLS
 - $419,9003 bd2 ba1.5k sqft952 S OLYMPIC Drive, Gilbert, AZ 85296For Sale
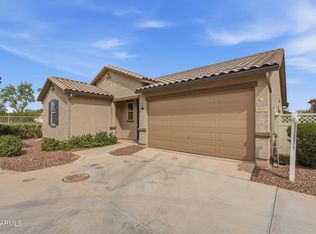 MLS ID #7048924, Janelle Forst, Barrett Real Estate. ARMLS
