Located in the highly sought-after Spectrum community in Gilbert, this exceptional home is just minutes from Downtown Gilbert's premier dining, shopping, and entertainment destinations, as well as SanTan Village and nearby theaters.
Situated on a large, oversized corner lot, the property offers a uniquely private backyard--perfect for relaxing or entertaining. The home also features an extra-large 3-car garage and generously sized secondary bedrooms, a rare and highly desirable feature.
The spacious kitchen is designed for both everyday living and entertaining, offering ample workspace and storage while opening seamlessly to the family room, creating an inviting and functional gathering space.
For sale
Price cut: $1K (8/27)
$698,000
2789 S BUTTE Lane, Gilbert, AZ 85295
4beds
3,432sqft
Single Family Residence
Built in 2004
8,612 Square Feet Lot
$-- Zestimate®
$203/sqft
$82/mo HOA
What's special
Spacious kitchenLarge oversized corner lotUniquely private backyardAmple workspace and storageGenerously sized secondary bedrooms
- 117 days
- 224
- 11
Zillow last checked:
Listing updated:
Listed by:
Jason Zhang 602-526-1189,
Gold Trust Realty
Source: ARMLS,MLS#: 7036253
Facts & features
Interior
Bedrooms & bathrooms
- Bedrooms: 4
- Bathrooms: 3
- Full bathrooms: 2
- 1/2 bathrooms: 1
Heating
- Natural Gas
Cooling
- Central Air
Appliances
- Included: Water Softener Owned, Built-in Microwave, Dishwasher, Disposal, Electric Cooktop
- Laundry: Inside
Features
- High Speed Internet, Granite Counters, Double Vanity, Upstairs, Eat-in Kitchen, Breakfast Bar, 9+ Flat Ceilings, Kitchen Island, Pantry, Full Bth Master Bdrm, Separate Shwr & Tub
- Flooring: Carpet, Tile, Wood
- Windows: Low Emissivity Windows, Double Pane Windows
- Has basement: No
- Has fireplace: No
Interior area
- Total structure area: 3,432
- Total interior livable area: 3,432 sqft
Property
Parking
- Total spaces: 6
- Parking features: Garage Door Opener
- Garage spaces: 3
- Uncovered spaces: 3
Features
- Stories: 2
- Patio & porch: Covered, Patio
- Exterior features: Playground, Private Yard
- Spa features: None
- Fencing: Block
Lot
- Size: 8,612 Square Feet
- Features: Sprinklers In Rear, Sprinklers In Front, Gravel/Stone Front, Gravel/Stone Back, Grass Back, Auto Timer H2O Front, Auto Timer H2O Back
Details
- Parcel number: 30445769
Construction
Type & style
- Home type: SingleFamily
- Architectural style: Ranch
- Property subtype: Single Family Residence
Materials
- Stucco, Wood Frame, Painted
- Roof: Tile
Condition
- Year built: 2004
Details
- Builder name: T W LEWIS
Utilities & green energy
- Sewer: Public Sewer
- Water: City Water
Community & HOA
Community
- Features: Near Bus Stop, Tennis Court(s), Playground, Biking/Walking Path
- Subdivision: SPECTRUM AT VAL VISTA PARCEL 9
HOA
- Has HOA: Yes
- Services included: Maintenance Grounds
- HOA fee: $246 quarterly
- HOA name: Spectrum at Val Vist
- HOA phone: 480-726-8080
Location
- Region: Gilbert
Financial & listing details
- Price per square foot: $203/sqft
- Tax assessed value: $567,300
- Annual tax amount: $3,068
- Date on market: 6/2/2026
- Cumulative days on market: 117 days
- Listing terms: Cash,Conventional,VA Loan
- Ownership: Fee Simple
Estimated market value
Not available
Estimated sales range
Not available
Not available
Price history
| Date | Event | Price |
|---|---|---|
| 8/27/2026 | Price change | $698,000-0.1%$203/sqft |
Source:  ARMLS #7036253 Report a problem ARMLS #7036253 Report a problem | ||
| 8/6/2026 | Price change | $699,000-2.9%$204/sqft |
Source: ARMLS #7036253 Report a problem | ||
| 6/2/2026 | Listed for sale | $720,000+33003.4%$210/sqft |
Source: ARMLS #7036253 Report a problem | ||
| 2/20/2019 | Listing removed | $2,350$1/sqft |
Source: Gold Trust Realty #5875535 Report a problem | ||
| 1/31/2019 | Listed for rent | $2,350+7.1%$1/sqft |
Source: Gold Trust Realty #5875535 Report a problem | ||
| 2/11/2017 | Sold | $2,175-99.4%$1/sqft |
Source: ARMLS #5529794 Report a problem | ||
| 2/2/2017 | Listing removed | $2,195$1/sqft |
Source: Gold Trust Realty #5529794 Report a problem | ||
| 1/18/2017 | Listed for rent | $2,195$1/sqft |
Source: Gold Trust Realty #5529794 Report a problem | ||
| 11/29/2016 | Pending sale | $350,000$102/sqft |
Source: Keller Williams - East Valley #5502859 Report a problem | ||
| 11/28/2016 | Sold | $350,000$102/sqft |
Source: ARMLS #5502859 Report a problem | ||
| 10/18/2016 | Price change | $350,000-2.5%$102/sqft |
Source: Keller Williams - East Valley #5502859 Report a problem | ||
| 10/15/2016 | Price change | $359,000-1.6%$105/sqft |
Source: Keller Williams - East Valley #5502859 Report a problem | ||
| 8/9/2016 | Price change | $364,900-2.7%$106/sqft |
Source: Realty ONE Group #5476170 Report a problem | ||
| 8/8/2016 | Listed for sale | $374,900+5.6%$109/sqft |
Source: Realty ONE Group #5476170 Report a problem | ||
| 2/23/2013 | Listing removed | $355,000$103/sqft |
Source: US Preferred Realty Inc #4876511 Report a problem | ||
| 2/6/2013 | Listed for sale | $355,000+20.7%$103/sqft |
Source: US Preferred Realty Inc #4876511 Report a problem | ||
| 12/8/2004 | Sold | $294,000$86/sqft |
Source: Public Record Report a problem | ||
Public tax history
| Year | Property taxes | Tax assessment |
|---|---|---|
| 2025 | $3,003 +3.8% | $56,730 -5.3% |
| 2024 | $2,892 -8.3% | $59,880 +83.1% |
| 2023 | $3,152 +0.7% | $32,696 -13.9% |
| 2022 | $3,129 -1.6% | $37,980 +5.4% |
| 2021 | $3,180 +7.6% | $36,050 +5.7% |
| 2020 | $2,956 +2.9% | $34,120 +7% |
| 2019 | $2,874 | $31,900 +3% |
| 2018 | $2,874 +3.3% | $30,970 +3.2% |
| 2017 | $2,781 +27.6% | $30,010 +1.3% |
| 2016 | $2,179 -3.4% | $29,620 +2.6% |
| 2015 | $2,255 | $28,860 +31.3% |
| 2014 | -- | $21,980 +14.7% |
| 2013 | -- | $19,160 -5.2% |
| 2012 | -- | $20,220 -8.5% |
| 2011 | -- | $22,100 -15.1% |
| 2010 | -- | $26,020 -19.6% |
| 2009 | -- | $32,350 -11.9% |
| 2008 | -- | $36,700 +5.6% |
| 2007 | -- | $34,750 +58.7% |
| 2006 | -- | $21,900 +191.2% |
| 2005 | -- | $7,520 |
| 2004 | -- | $7,520 |
Find assessor info on the county website
Monthly payment
Est. payment
Payment breakdown
Explore the cost of this home by adjusting the details. Changes won't be saved.Climate risks
Neighborhood: Spectrum
Nearby schools
Schools provided by the listing agent
- Elementary: Spectrum Elementary
- Middle: South Valley Jr. High
- High: Campo Verde High School
- District: Gilbert Unified District
Source: ARMLS. This data may not be complete. We recommend contacting the local school district to confirm school assignments for this home.
Similar homes
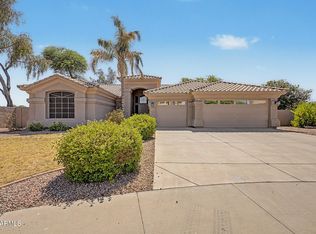
- $649,0004 bd2 ba2.3k sqft2160 S BOULDER Court, Gilbert, AZ 85295For Sale
 MLS ID #7034494, Ryan O'Sullivan, American Key Realty. ARMLS
 - $679,0005 bd3 ba2.9k sqft3683 E PHELPS Street, Gilbert, AZ 85295For Sale
 MLS ID #7074286, Mark W Daker, HomeSmart. ARMLS
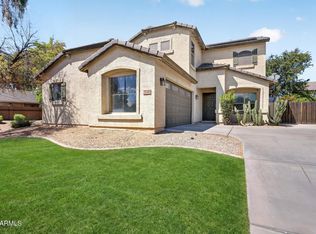
 - $579,9004 bd3 ba2.2k sqft3320 E ELGIN Street, Gilbert, AZ 85295For Sale
 MLS ID #7076050, Frank Gerola, Incyte Realty, LLC. ARMLS
 - $675,0005 bd3 ba3.2k sqft2631 E PINTO Drive, Gilbert, AZ 85296For Sale
 MLS ID #7022786, Travis Hansen, Clearview Realty, Inc.. ARMLS
