Located in the highly desirable Paseo Trails community in Chandler, this well-maintained home offers space, functionality, and a prime location near major employers like Intel, along with convenient access to shopping, dining, and freeway connections.
Step inside to find a freshly painted interior with a flexible floor plan designed for modern living. The main level features all tile flooring for easy maintenance, along with a bedroom and full bathroom downstairs, ideal for guests or multi-generational living. Upstairs, you'll find brand new carpet throughout, adding comfort to the private living spaces. The open-concept kitchen overlooks the main living area and includes a center island, pantry, ample cabinetry, and stainless steel appliances, making it perfect for both everyday living and entertaining. The spacious primary suite offers a relaxing retreat with dual sinks, a soaking tub, separate shower, and a large walk-in closet.
One of the standout features is the unique 3-car garage setup, including a detached third-car garage with convenient access from the private courtyard, offering added flexibility for storage, a workshop, or additional parking.
The backyard is designed for Arizona living, featuring an extended covered patio, a grassy area, and a private pool with a waterfall feature, creating the perfect setting to relax or entertain.
Situated within the highly rated Chandler Unified School District and close to parks, walking trails, and community amenities, this home combines comfort, convenience, and location.
For sale
Price cut: $13K (7/7)
$714,000
2580 S DRAGOON Drive, Chandler, AZ 85286
5beds
3,049sqft
:
Get pre-qualified$4,399/mo
Single Family Residence
Built in 2003
7,475 Square Feet Lot
$-- Zestimate®
$234/sqft
$100/mo HOA
What's special
Extended covered patioPrivate courtyardFreshly painted interiorSeparate showerCenter islandAmple cabinetryLarge walk-in closet
- 77 days |
- 602 |
- 16 |
Likely to sell faster than
Zillow last checked:
Listing updated:
Listed by:
Manjeet S Bhatia 480-620-2303,
HomeSmart
Source: ARMLS,MLS#: 7025229
Facts & features
Interior
Bedrooms & bathrooms
- Bedrooms: 5
- Bathrooms: 3
- Full bathrooms: 3
Heating
- Natural Gas
Cooling
- Central Air, Ceiling Fan(s)
Appliances
- Included: Built-in Microwave, Dishwasher, Disposal, Electric Cooktop
- Laundry: Inside
Features
- Pantry, Non-laminate Counter, High Speed Internet, Double Vanity, Upstairs, Eat-in Kitchen, Kitchen Island, Full Bth Master Bdrm, Separate Shwr & Tub
- Flooring: Carpet, Tile, Wood
- Windows: Solar Screens, Double Pane Windows
- Has basement: No
- Number of fireplaces: 1
- Fireplace features: Family Room, Gas
Interior area
- Total structure area: 3,049
- Total interior livable area: 3,049 sqft
Property
Parking
- Total spaces: 5
- Parking features: RV Gate, Garage Door Opener, Direct Access
- Garage spaces: 3
- Uncovered spaces: 2
Features
- Stories: 2
- Patio & porch: Covered, Patio
- Has private pool: Yes
- Pool features: Outdoor Pool
- Spa features: None
- Fencing: Block
Lot
- Size: 7,475 Square Feet
- Features: Gravel/Stone Front, Grass Back, Auto Timer H2O Front, Auto Timer H2O Back
Details
- Parcel number: 30456273
Construction
Type & style
- Home type: SingleFamily
- Architectural style: Santa Barbara/Tuscan
- Property subtype: Single Family Residence
Materials
- Stucco, Wood Frame, Painted
- Roof: Tile
Condition
- Year built: 2003
Details
- Builder name: CRESLEIGH HOMES
Utilities & green energy
- Sewer: Public Sewer
- Water: City Water
Community & HOA
Community
- Features: Biking/Walking Path
- Subdivision: PASEO TRAIL PARCELS A B AND C
HOA
- Has HOA: Yes
- Services included: Maintenance Grounds
- HOA fee: $300 quarterly
- HOA name: Paseo Trail North
- HOA phone: 480-719-4524
Location
- Region: Chandler
Financial & listing details
- Price per square foot: $234/sqft
- Tax assessed value: $585,100
- Annual tax amount: $2,935
- Date on market: 5/8/2026
- Cumulative days on market: 77 days
- Listing terms: Cash,Conventional,FHA,VA Loan
- Ownership: Fee Simple
Estimated market value
Not available
Estimated sales range
Not available
Not available
Price history
| Date | Event | Price |
|---|---|---|
| 7/7/2026 | Price change | $714,000-1.8%$234/sqft |
Source:  ARMLS #7025229 Report a problem ARMLS #7025229 Report a problem | ||
| 6/23/2026 | Price change | $726,999-1.4%$238/sqft |
Source: ARMLS #7025229 Report a problem | ||
| 6/12/2026 | Price change | $737,000-1.7%$242/sqft |
Source: ARMLS #7025229 Report a problem | ||
| 5/8/2026 | Listed for sale | $750,000+3.4%$246/sqft |
Source: ARMLS #7025229 Report a problem | ||
| 1/23/2024 | Listing removed | $725,000$238/sqft |
Source: ARMLS #6188122 Report a problem | ||
| 5/11/2022 | Listing removed | $725,000$238/sqft |
Source: ARMLS #6188122 Report a problem | ||
| 3/17/2022 | Price change | $725,000+1.3%$238/sqft |
Source: ARMLS #6188122 Report a problem | ||
| 2/22/2022 | Price change | $715,570+7.4%$235/sqft |
Source: ARMLS #6188122 Report a problem | ||
| 1/4/2022 | Listed for sale | $666,300+0.2%$219/sqft |
Source: ARMLS #6188122 Report a problem | ||
| 12/14/2021 | Listing removed | $665,000$218/sqft |
Source: ARMLS #6188122 Report a problem | ||
| 9/30/2021 | Listed for sale | $665,000+75%$218/sqft |
Source: ARMLS #6188122 Report a problem | ||
| 2/22/2019 | Sold | $380,000-3.8%$125/sqft |
Source: ARMLS #5816945 Report a problem | ||
| 1/17/2019 | Price change | $395,000-1.2%$130/sqft |
Source: MovingAZ Realty, L.L.C. #5816945 Report a problem | ||
| 10/31/2018 | Price change | $399,900-3.1%$131/sqft |
Source: MovingAZ Realty, L.L.C. #5816945 Report a problem | ||
| 10/19/2018 | Price change | $412,500-1.2%$135/sqft |
Source: MovingAZ Realty, L.L.C. #5816945 Report a problem | ||
| 10/11/2018 | Price change | $417,400-0.6%$137/sqft |
Source: MovingAZ Realty, L.L.C. #5816945 Report a problem | ||
| 9/17/2018 | Price change | $419,900-1.2%$138/sqft |
Source: MovingAZ Realty, L.L.C. #5816945 Report a problem | ||
| 9/7/2018 | Listed for sale | $424,900+21.8%$139/sqft |
Source: MovingAZ Realty, L.L.C. #5816945 Report a problem | ||
| 8/3/2009 | Listing removed | $348,880$114/sqft |
Source: Owner Report a problem | ||
| 3/2/2009 | Listed for sale | $348,880$114/sqft |
Source: Owner Report a problem | ||
Public tax history
| Year | Property taxes | Tax assessment |
|---|---|---|
| 2025 | $2,886 +1.6% | $58,510 -6.5% |
| 2024 | $2,840 -15% | $62,560 +85.3% |
| 2023 | $3,342 +1.7% | $33,754 -15.7% |
| 2022 | $3,286 -1.9% | $40,050 +8.9% |
| 2021 | $3,352 +3.6% | $36,780 +3.3% |
| 2020 | $3,235 +22.1% | $35,620 +10.8% |
| 2019 | $2,650 | $32,160 +4.4% |
| 2018 | $2,650 +7.2% | $30,810 +6.1% |
| 2017 | $2,472 +7.2% | $29,050 +5.1% |
| 2016 | $2,305 -1.9% | $27,630 +4.3% |
| 2015 | $2,351 | $26,480 +17.2% |
| 2014 | -- | $22,600 +14.3% |
| 2013 | -- | $19,780 -4.5% |
| 2012 | -- | $20,710 -8.6% |
| 2011 | -- | $22,660 -17.9% |
| 2010 | -- | $27,610 -12.2% |
| 2009 | -- | $31,460 -16.8% |
| 2008 | -- | $37,800 +10.4% |
| 2007 | -- | $34,250 +55% |
| 2006 | -- | $22,100 |
| 2005 | -- | $22,100 +431.3% |
| 2004 | -- | $4,160 |
Find assessor info on the county website
Monthly payment
Est. payment
Payment breakdown
Explore the cost of this home by adjusting the details. Changes won't be saved.Climate risks
Neighborhood: Paseo Trail North
Nearby schools
GreatSchools rating
- 8/10Haley Elementary SchoolGrades: PK-6Distance: 1.1 mi
- 10/10Perry High SchoolGrades: 8-12Distance: 2.4 mi
- 8/10Santan Junior High SchoolGrades: 7-8Distance: 2.7 mi
Schools provided by the listing agent
- Elementary: Haley Elementary
- Middle: Santan Elementary
- High: Perry High School
- District: Chandler Unified District #80
Source: ARMLS. This data may not be complete. We recommend contacting the local school district to confirm school assignments for this home.
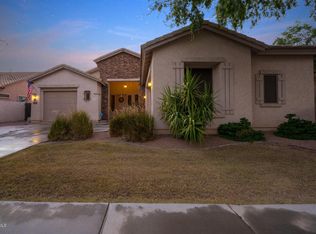
- $662,0003 bd2 ba2.2k sqft2600 S Dragoon Dr, Chandler, AZ 85286Off Market
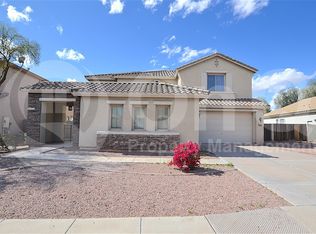
- $663,5004 bd3 ba2.8k sqft2560 S Dragoon Dr, Chandler, AZ 85286Off Market
- $556,0004 bd2 ba2k sqft2620 S Dragoon Dr, Chandler, AZ 85286Off Market
- $642,500-- bd3 ba2k sqft2550 S Dragoon Dr, Chandler, AZ 85286Off Market
- $582,100-- bd3 ba2k sqft2581 S Dragoon Dr, Chandler, AZ 85286Off Market
- $591,3004 bd2 ba2.2k sqft2601 S Dragoon Dr, Chandler, AZ 85286Off Market
- $707,6004 bd3 ba3k sqft2561 S Dragoon Dr, Chandler, AZ 85286Off Market
- $776,7005 bd4 ba3.4k sqft2540 S Dragoon Dr, Chandler, AZ 85286Off Market
A local agent can set up tours, give advice and negotiate with sellers.
Similar homes
- $725,0004 bd3 ba2.7k sqft1228 E ARROWHEAD Trail, Gilbert, AZ 85297For Sale
 MLS ID #7052095, David Clinton Hoefer, Century 21 Arizona Foothills. ARMLS
 - $759,0004 bd3 ba3.2k sqft1542 W HOMESTEAD Drive, Chandler, AZ 85286For Sale
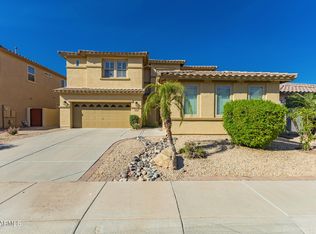 MLS ID #7000667, Naveen Kalagara, Kosh Realty. ARMLS
 - $675,0004 bd2 ba2.4k sqft1042 E LYNX Way, Chandler, AZ 85249For Sale
 MLS ID #7044409, George Laughton, EveryPlace. ARMLS
 - $798,0004 bd3 ba3.4k sqft2002 W HAWKEN Way, Chandler, AZ 85286For Sale
 MLS ID #6994961, Jenny Taylor, Gentry Real Estate. ARMLS
 - $720,0004 bd3 ba3.4k sqft2789 S BUTTE Lane, Gilbert, AZ 85295For SaleMLS ID #7036253, Jason Zhang, Gold Trust Realty. ARMLS
- $670,0004 bd3 ba2.4k sqft3514 E SAN CARLOS Place, Chandler, AZ 85249For SaleMLS ID #7047182, Marci Burgoyne, Crown Key Real Estate. ARMLS
- $649,0004 bd3 ba2.7k sqft4836 S BUTTERNUT Court, Gilbert, AZ 85298For SaleMLS ID #7043418, Adam Bailey, RETSY. ARMLS
- $650,0004 bd2 ba2.3k sqft2619 E Hazeltine Way, Chandler, AZ 85249For SaleMLS ID #7044363, Tammy Colleen Schembri, RE/MAX Fine Properties. ARMLS
- $635,0005 bd3 ba3k sqft952 E BLUE SPRUCE Lane, Gilbert, AZ 85298For SaleMLS ID #7012372, Nicole Aldaz, Real Broker. ARMLS
- $625,0005 bd2 ba2.3k sqft4216 E County Down Drive, Chandler, AZ 85249For SaleMLS ID #7033965, Kendall B Green, HomeSmart. ARMLS
- $635,0004 bd3 ba2.3k sqft1528 E LAREDO Street, Chandler, AZ 85225For SaleMLS ID #7035098, Sierra Allegretto, Russ Lyon Sotheby's International Realty. ARMLS
- $709,9005 bd4 ba2.6k sqft5377 W JUPITER Way, Chandler, AZ 85226For SaleMLS ID #6981189, Tracy Bartosch, RE/MAX Foothills. ARMLS
- $575,0004 bd2 ba2k sqft4081 S Pinnacle Place, Chandler, AZ 85249For SaleMLS ID #7046761, Aaron Couch, CPMS, Inc.. ARMLS
- $560,0004 bd3 ba2.2k sqft1873 E SAN CARLOS Place, Chandler, AZ 85249For SaleMLS ID #7010260, Katie Canar, HomeSmart. ARMLS
- $815,0005 bd3 ba2.8k sqft1300 N SYCAMORE Court, Chandler, AZ 85224For SaleMLS ID #7039569, Thanaa S Salloum, SERHANT.. ARMLS
- $647,0005 bd3 ba3.1k sqft19475 S 190TH Street, Queen Creek, AZ 85142For SaleMLS ID #7008558, Hala Shams, West USA Realty. ARMLS
- $740,0005 bd3 ba3.8k sqft2978 E RANCH Court, Gilbert, AZ 85296For SaleMLS ID #6961694, Ed Orillo, Delex Realty. ARMLS
- $475,0003 bd2 ba1.5k sqft1101 W GOLDFINCH Way, Chandler, AZ 85286For SaleMLS ID #7049717, A Leah LaPine, Paramount Property Services. ARMLS
- $630,0005 bd2 ba2.3k sqft3798 S SETON Avenue, Gilbert, AZ 85297For SaleMLS ID #6958521, Kelly Ann Wright, ProSmart Realty. ARMLS
- $619,0004 bd2 ba2k sqft2054 S Marble Street, Gilbert, AZ 85295For SaleMLS ID #7022470, Penny L. Gould, Keller Williams Realty Phoenix. ARMLS
