Refreshed with NEW CARPET and FRESH PAINT! Located in central Chandler and the highly desirable Chandler Unified Schools (walkable to Sanborn Elementary), this 4-bed, 3-bath home is move-in ready. The ideal layout features vaulted ceilings, a central great room, and formal living/dining spaces; offering the perfect balance of open living and privacy. Low maintenance yard means no weekend chores, plus a 3-car garage for extra storage. Minutes from Downtown Chandler dining, Tumbleweed Park, Loop 202, and top charter/CTA school options. A rare blend of location, space, and school access!
For sale
Price cut: $26K (10/2)
$599,000
1528 E LAREDO Street, Chandler, AZ 85225
4beds
2,321sqft
Single Family Residence
Built in 1997
7,906 Square Feet Lot
$-- Zestimate®
$258/sqft
$80/mo HOA
What's special
Low maintenance yardVaulted ceilingsCentral great room
- 136 days
- 855
- 56
Zillow last checked:
Listing updated:
Listed by:
Sierra Allegretto 503-317-7676,
Russ Lyon Sotheby's International Realty
Source: ARMLS,MLS#: 7035098
Facts & features
Interior
Bedrooms & bathrooms
- Bedrooms: 4
- Bathrooms: 3
- Full bathrooms: 3
Heating
- Forced Air
Cooling
- Central Air, Ceiling Fan(s)
Appliances
- Included: Dryer, Washer, Refrigerator, Dishwasher, Electric Range
- Laundry: Inside
Features
- Non-laminate Counter, Double Vanity, 9+ Flat Ceilings, No Interior Steps, Vaulted Ceiling(s), Kitchen Island, Pantry, Separate Shwr & Tub
- Flooring: Carpet, Tile
- Has basement: No
- Number of fireplaces: 1
- Fireplace features: Gas
Interior area
- Total structure area: 2,321
- Total interior livable area: 2,321 sqft
Property
Parking
- Total spaces: 3
- Parking features: Attached, Garage Door Opener
- Attached garage spaces: 3
Features
- Stories: 1
- Patio & porch: Covered
- Spa features: None
- Fencing: Back Yard,Block
Lot
- Size: 7,906 Square Feet
- Features: Gravel/Stone Front, Gravel/Stone Back
Details
- Parcel number: 31008322
- Special conditions: Probate Listing
Construction
Type & style
- Home type: SingleFamily
- Architectural style: Ranch
- Property subtype: Single Family Residence
Materials
- Stucco, Wood Frame, Painted
- Roof: Tile
Condition
- Year built: 1997
Details
- Builder name: Fulton Homes
Utilities & green energy
- Sewer: Public Sewer
Community & HOA
Community
- Subdivision: SUPERSTITION RANCH PARCEL 5B
HOA
- Has HOA: Yes
- Services included: Maintenance Grounds
- HOA fee: $80 monthly
- HOA name: Ashley Park
- HOA phone: 480-719-4524
Location
- Region: Chandler
Financial & listing details
- Price per square foot: $258/sqft
- Tax assessed value: $489,200
- Annual tax amount: $2,294
- Date on market: 6/7/2026
- Cumulative days on market: 136 days
- Listing terms: VA Loan,Cash,Conventional
- Ownership: Fee Simple
Estimated market value
Not available
Estimated sales range
Not available
Not available
Price history
| Date | Event | Price |
|---|---|---|
| 10/2/2026 | Price change | $599,000-4.2%$258/sqft |
Source:  ARMLS #7035098 Report a problem ARMLS #7035098 Report a problem | ||
| 9/11/2026 | Price change | $625,000-1.6%$269/sqft |
Source: ARMLS #7035098 Report a problem | ||
| 8/6/2026 | Listed for sale | $635,000$274/sqft |
Source: ARMLS #7035098 Report a problem | ||
| 7/27/2026 | Listing removed | $635,000$274/sqft |
Source: ARMLS #7035098 Report a problem | ||
| 5/30/2026 | Listed for sale | $635,000+265.4%$274/sqft |
Source: ARMLS #7035098 Report a problem | ||
| 12/19/1997 | Sold | $173,805$75/sqft |
Source: Public Record Report a problem | ||
Public tax history
| Year | Property taxes | Tax assessment |
|---|---|---|
| 2025 | $2,279 +1.4% | $48,920 -6.6% |
| 2024 | $2,248 +2.1% | $52,350 +96% |
| 2023 | $2,202 +3% | $26,706 -21.8% |
| 2022 | $2,138 -4.2% | $34,170 +4.6% |
| 2021 | $2,230 +4% | $32,680 +6.8% |
| 2020 | $2,145 +3.3% | $30,610 +7.5% |
| 2019 | $2,077 | $28,470 +6% |
| 2018 | $2,077 +7.3% | $26,870 +6.8% |
| 2017 | $1,936 +7.1% | $25,170 +4% |
| 2016 | $1,807 -2.2% | $24,210 +2.5% |
| 2015 | $1,848 | $23,620 +31.4% |
| 2014 | -- | $17,980 +14.9% |
| 2013 | -- | $15,650 -6.6% |
| 2012 | -- | $16,750 -9.6% |
| 2011 | -- | $18,530 -16.8% |
| 2010 | -- | $22,280 -15.3% |
| 2009 | -- | $26,300 -15.2% |
| 2008 | -- | $31,000 +5.1% |
| 2007 | -- | $29,500 +56.5% |
| 2006 | -- | $18,850 |
| 2005 | -- | $18,850 +14.2% |
| 2004 | -- | $16,500 |
| 2003 | -- | $16,500 +13% |
| 2002 | -- | $14,600 |
Find assessor info on the county website
Monthly payment
Est. payment
Payment breakdown
Explore the cost of this home by adjusting the details. Changes won't be saved.Climate risks
Neighborhood: Ashley Park
Nearby schools
Schools provided by the listing agent
- Elementary: Sanborn Elementary School
- Middle: Willis Junior High School
- High: Chandler High School
- District: Chandler Unified District #80
Source: ARMLS. This data may not be complete. We recommend contacting the local school district to confirm school assignments for this home.
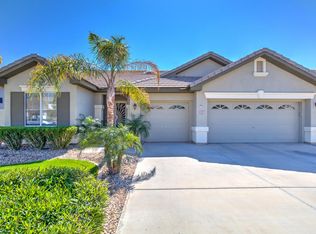

Similar homes
- $624,9004 bd2 ba2.3k sqft2160 S BOULDER Court, Gilbert, AZ 85295For Sale
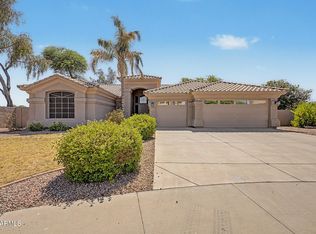 MLS ID #7034494, Ryan O'Sullivan, American Key Realty. ARMLS
 - $565,0004 bd3 ba2k sqft5737 W IVANHOE Street, Chandler, AZ 85226For Sale
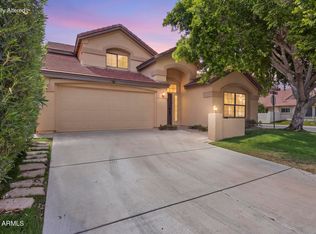 MLS ID #7088639, George Laughton, EveryPlace. ARMLS
 - $599,0003 bd3 ba2.2k sqft2501 E LOS ALAMOS Street, Gilbert, AZ 85295For Sale
 MLS ID #7078937, Kelly Saggione, Real Broker. ARMLS
 - $629,0004 bd2 ba1.9k sqft4890 W GERONIMO Street, Chandler, AZ 85226For Sale
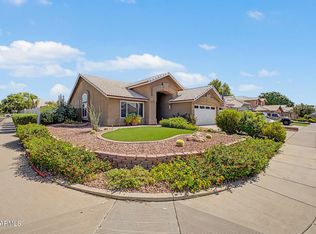 MLS ID #7058080, Kimberly Lotz, Redfin Corporation. ARMLS
