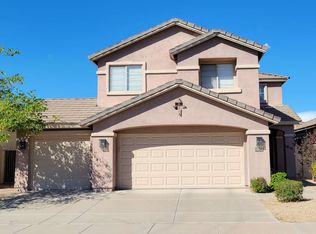
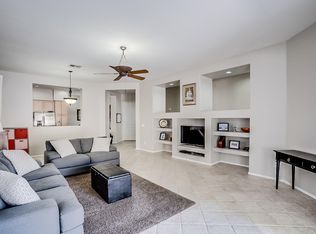
Welcome to this fantastic home in the gated Coventry Tempe Community right around the corner from the playground and beautiful park! An inviting front porch welcomes you into this delightful open floorplan that is light, bright, & airy. High ceilings, recent neutral paint, tile flooring, & recent carpet (7-2026) are some of the fine features here! Excellent floor plan w/a combined living & dining room, an inviting family room that opens to the kitchen! Built-in appliances, wood cabinetry, recessed lighting, center island, & a breakfast area make up the culinary space. A versatile den which is ideal for an office! The large double-door main bedroom has outdoor access & an ensuite w/ dual vanities, separate tub/shower, & a walk-in closet. Check out the fruit trees and private backyard!
For sale
Price cut: $15K (8/3)
$600,000
616 E KRISTA Way, Tempe, AZ 85284
3beds
1,849sqft
Single Family Residence
Built in 1998
6,055 Square Feet Lot
$-- Zestimate®
$324/sqft
$183/mo HOA
What's special
High ceilingsRecent neutral paintFruit treesCenter islandRecent carpetBreakfast areaRecessed lighting
- 83 days
- 523
- 22
Zillow last checked:
Listing updated:
Listed by:
Mo Yaw 602-430-6668,
Realty Executives Arizona Territory,
Courtney Yaw 602-614-7410,
Realty Executives Arizona Territory
Source: ARMLS,MLS#: 7055863
Facts & features
Interior
Bedrooms & bathrooms
- Bedrooms: 3
- Bathrooms: 2
- Full bathrooms: 2
Heating
- Natural Gas
Cooling
- Central Air, Ceiling Fan(s)
Appliances
- Included: Reverse Osmosis, Built-in Microwave, Dishwasher, Disposal, Electric Range, Electric Cooktop, Built-In Electric Oven
- Laundry: Inside
Features
- High Speed Internet, Double Vanity, 9+ Flat Ceilings, No Interior Steps, Kitchen Island, Pantry, Full Bth Master Bdrm, Separate Shwr & Tub, Laminate Counters
- Flooring: Carpet, Tile
- Windows: Double Pane Windows
- Has basement: No
- Has fireplace: No
Interior area
- Total structure area: 1,849
- Total interior livable area: 1,849 sqft
Property
Parking
- Total spaces: 2
- Parking features: Attached, Garage Door Opener, Direct Access, Attch'd Gar Cabinets
- Attached garage spaces: 2
Features
- Stories: 1
- Patio & porch: Covered, Patio
- Spa features: None
- Fencing: Back Yard,Block
Lot
- Size: 6,055 Square Feet
- Features: North/South Exposure, Sprinklers In Rear, Sprinklers In Front, Desert Front, Grass Back
Details
- Parcel number: 30815150
Construction
Type & style
- Home type: SingleFamily
- Architectural style: Spanish
- Property subtype: Single Family Residence
Materials
- Stucco, Wood Frame, Painted
- Roof: Tile
Condition
- Year built: 1998
Details
- Builder name: Coventry Homes
Utilities & green energy
- Sewer: Public Sewer
Community & HOA
Community
- Features: Gated, Tennis Court(s), Playground, Biking/Walking Path
- Subdivision: COVENTRY TEMPE
HOA
- Has HOA: Yes
- Services included: Maintenance Grounds
- HOA fee: $1,100 semi-annually
- HOA name: Coventry Tempe HOA
- HOA phone: 602-957-9191
Location
- Region: Tempe
Financial & listing details
- Price per square foot: $324/sqft
- Tax assessed value: $469,500
- Annual tax amount: $3,513
- Date on market: 7/18/2026
- Cumulative days on market: 84 days
- Listing terms: VA Loan,Cash,Conventional,FHA
- Ownership: Fee Simple
- Road surface type: Paved
Estimated market value
Not available
Estimated sales range
Not available
Not available
Price history
| Date | Event | Price |
|---|---|---|
| 8/3/2026 | Price change | $600,000-2.4%$324/sqft |
Source:  ARMLS #7055863 Report a problem ARMLS #7055863 Report a problem | ||
| 7/18/2026 | Listed for sale | $615,000+163.9%$333/sqft |
Source: ARMLS #7055863 Report a problem | ||
| 6/18/2003 | Sold | $233,000+28.5%$126/sqft |
Source: Public Record Report a problem | ||
| 6/26/1998 | Sold | $181,338$98/sqft |
Source: Public Record Report a problem | ||
Public tax history
| Year | Property taxes | Tax assessment |
|---|---|---|
| 2025 | $3,494 +3.2% | $46,950 -9.9% |
| 2024 | $3,385 +2.7% | $52,100 +52.8% |
| 2023 | $3,295 +4.9% | $34,098 -5.4% |
| 2022 | $3,140 -1.4% | $36,060 +3.8% |
| 2021 | $3,185 +3.3% | $34,730 +7.6% |
| 2020 | $3,084 +3.5% | $32,280 +3.9% |
| 2019 | $2,981 | $31,080 +5.6% |
| 2018 | $2,981 +4.3% | $29,420 +5.5% |
| 2017 | $2,858 +6.8% | $27,880 -1% |
| 2016 | $2,677 +4.8% | $28,170 +8.9% |
| 2015 | $2,555 | $25,870 +17.7% |
| 2014 | -- | $21,980 +9.6% |
| 2013 | -- | $20,060 -8.9% |
| 2012 | -- | $22,010 -9.5% |
| 2011 | -- | $24,330 -10.6% |
| 2010 | -- | $27,220 -11.3% |
| 2009 | -- | $30,700 -15.2% |
| 2008 | -- | $36,200 +12.9% |
| 2007 | -- | $32,050 +39% |
| 2006 | -- | $23,050 |
| 2005 | -- | $23,050 +21.3% |
| 2004 | -- | $19,000 |
| 2003 | -- | $19,000 +14.1% |
| 2002 | -- | $16,650 |
Find assessor info on the county website
Monthly payment
Est. payment
Payment breakdown
Explore the cost of this home by adjusting the details. Changes won't be saved.Climate risks
Neighborhood: 85284
Nearby schools
Schools provided by the listing agent
- Elementary: C I Waggoner School
- Middle: Kyrene Middle School
- High: Corona Del Sol High School
- District: Kyrene Elementary District
Source: ARMLS. This data may not be complete. We recommend contacting the local school district to confirm school assignments for this home.
Similar homes
- $579,0003 bd2 ba2k sqft814 E CHILTON Drive, Tempe, AZ 85283For Sale
 MLS ID #7032965, Jeremy R Manning, Realty ONE Group. ARMLS
 - $515,0004 bd3 ba2k sqft1161 W MYRNA Lane, Tempe, AZ 85284For Sale
 MLS ID #7060289, Rebekah Liperote, Redfin Corporation. ARMLS
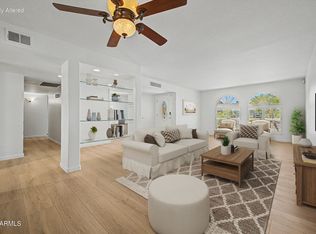
 - $550,0004 bd2 ba1.9k sqft1407 E GEMINI Drive, Tempe, AZ 85283For Sale
 MLS ID #7055340, Donald W Aldrich Jr, Keller Williams Arizona Realty. ARMLS
 - $520,0003 bd2 ba1.8k sqft812 W BELL DE MAR Drive, Tempe, AZ 85283For Sale
 MLS ID #7065194, A. Brent Conley, eXp Realty. ARMLS
