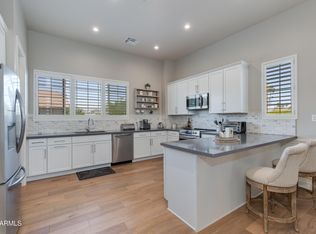
MAJOR PRICE IMPROVEMENT -- OVER $30,000! Beautifully maintained 3-bedroom, 2.5-bath home in a prime location near the Biltmore! This inviting property features 9' ceilings, 16'' tile flooring, granite kitchen countertops, updated appliances, and a tankless water heater for added efficiency. The newer Bosch HVAC system installed in 2023 provides year-round comfort and peace of mind. Enjoy a private balcony with views of Piestewa Peak. Ideally situated close to schools, upscale dining, shopping, entertainment, and convenient freeway access, this home offers the perfect blend of comfort, style, and location. A fantastic opportunity to enjoy the best of the Biltmore area lifestyle!
For sale
Price cut: $31K (9/1)
$569,000
2637 E Campbell Avenue, Phoenix, AZ 85016
3beds
2,028sqft
Single Family Residence
Built in 2000
3,524 Square Feet Lot
$-- Zestimate®
$281/sqft
$-- HOA
What's special
Granite kitchen countertopsUpdated appliances
- 154 days
- 983
- 48
Zillow last checked:
Listing updated:
Listed by:
Elizabeth Lovesy 480-619-7573,
Century 21 Arizona Foothills
Source: ARMLS,MLS#: 7031889
Facts & features
Interior
Bedrooms & bathrooms
- Bedrooms: 3
- Bathrooms: 3
- Full bathrooms: 2
- 1/2 bathrooms: 1
Heating
- Heat Pump
Cooling
- Heat Pump, Central Air, Ceiling Fan(s), Programmable Thmstat
Appliances
- Included: Dryer, Washer, Refrigerator, Built-in Microwave, Dishwasher, Electric Oven, Electric Cooktop
Features
- High Speed Internet, Granite Counters, Double Vanity, Other, Upstairs, Eat-in Kitchen, Breakfast Bar, 9+ Flat Ceilings, Kitchen Island, Pantry, Full Bth Master Bdrm
- Flooring: Carpet, Tile
- Windows: Screens
- Has basement: No
- Has fireplace: No
Interior area
- Total structure area: 2,028
- Total interior livable area: 2,028 sqft
Property
Parking
- Total spaces: 4
- Parking features: Attached, Garage Door Opener, Direct Access
- Attached garage spaces: 2
- Uncovered spaces: 2
Features
- Stories: 2
- Exterior features: Balcony
- Spa features: None
- Fencing: Back Yard,Block
- Has view: Yes
- View description: Mountain(s)
Lot
- Size: 3,524 Square Feet
- Features: North/South Exposure, Dirt Back, Gravel/Stone Front
Details
- Parcel number: 16308161
Construction
Type & style
- Home type: SingleFamily
- Architectural style: Contemporary
- Property subtype: Single Family Residence
Materials
- Stucco, Wood Frame
- Foundation: Slab
- Roof: Tile
Condition
- Year built: 2000
Utilities & green energy
- Sewer: Public Sewer
Green energy
- Water conservation: Tankless Ht Wtr Heat
Community & HOA
Community
- Features: Biking/Walking Path
- Security: Security System Owned
- Subdivision: Campbell Square
HOA
- Has HOA: No
- Services included: No Fees
Location
- Region: Phoenix
Financial & listing details
- Price per square foot: $281/sqft
- Tax assessed value: $555,300
- Annual tax amount: $2,757
- Date on market: 5/22/2026
- Cumulative days on market: 154 days
- Listing terms: VA Loan,Cash,Conventional,FHA
- Ownership: Fee Simple
- Road surface type: Paved
Estimated market value
Not available
Estimated sales range
Not available
Not available
Price history
| Date | Event | Price |
|---|---|---|
| 9/1/2026 | Price change | $569,000-5.2%$281/sqft |
Source:  ARMLS #7031889 Report a problem ARMLS #7031889 Report a problem | ||
| 8/8/2026 | Price change | $599,990-2.4%$296/sqft |
Source: ARMLS #7031889 Report a problem | ||
| 7/17/2026 | Price change | $615,000-2.4%$303/sqft |
Source: ARMLS #7031889 Report a problem | ||
| 5/22/2026 | Listed for sale | $629,990+156.1%$311/sqft |
Source: ARMLS #7031889 Report a problem | ||
| 12/17/2004 | Sold | $246,000+29.5%$121/sqft |
Source: ARMLS #2217729 Report a problem | ||
| 4/30/2001 | Sold | $189,900$94/sqft |
Source: ARMLS #1577011 Report a problem | ||
Public tax history
| Year | Property taxes | Tax assessment |
|---|---|---|
| 2025 | $2,757 +5.2% | $55,530 -9.2% |
| 2024 | $2,622 +3% | $61,160 +180.4% |
| 2023 | $2,546 +3.3% | $21,812 -47.7% |
| 2022 | $2,464 -0.4% | $41,720 +22.9% |
| 2021 | $2,474 +2.3% | $33,950 +9% |
| 2020 | $2,418 +2.7% | $31,160 +8.9% |
| 2019 | $2,354 | $28,610 -7.6% |
| 2018 | $2,354 +5.3% | $30,950 +30.9% |
| 2017 | $2,235 +11.5% | $23,650 -7.2% |
| 2016 | $2,004 +8.9% | $25,480 +36.5% |
| 2015 | $1,839 | $18,670 +32.8% |
| 2014 | -- | $14,060 -1.7% |
| 2013 | -- | $14,300 -9.4% |
| 2012 | -- | $15,780 -10.2% |
| 2011 | -- | $17,580 -28.9% |
| 2010 | -- | $24,720 -22.3% |
| 2009 | -- | $31,810 +10.3% |
| 2008 | -- | $28,850 +17.3% |
| 2007 | -- | $24,600 +22.4% |
| 2006 | -- | $20,100 |
| 2005 | -- | $20,100 +7.5% |
| 2004 | -- | $18,700 |
| 2003 | -- | $18,700 +630.5% |
| 2002 | -- | $2,560 |
Find assessor info on the county website
Monthly payment
Est. payment
Payment breakdown
Explore the cost of this home by adjusting the details. Changes won't be saved.Climate risks
Neighborhood: Camelback East
Nearby schools
Schools provided by the listing agent
- Elementary: Madison Park School
- Middle: Madison Park School
- High: Camelback High School
- District: Madison Elementary District
Source: ARMLS. This data may not be complete. We recommend contacting the local school district to confirm school assignments for this home.


Similar homes
- $549,9954 bd3 ba2.4k sqft3159 W MATTHEW Drive, Phoenix, AZ 85027For Sale
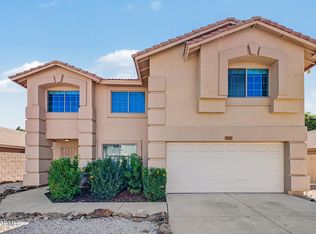 MLS ID #7089901, Stephanie Moser, Resident Realty. ARMLS
 - $499,9003 bd3 ba1.7k sqft3301 E MARCONI Avenue, Phoenix, AZ 85032For Sale
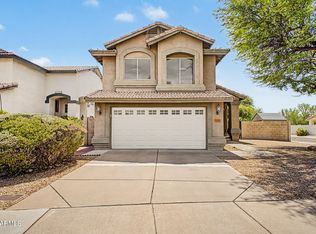 MLS ID #7072961, Ramiza Pamic, DeLex Realty. ARMLS
 - $565,0004 bd3 ba2k sqft5737 W IVANHOE Street, Chandler, AZ 85226For Sale
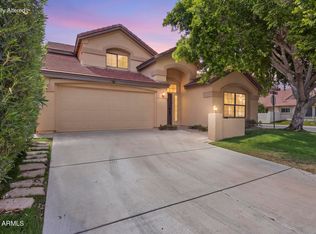 MLS ID #7088639, George Laughton, EveryPlace. ARMLS
 - $620,0004 bd3 ba1.8k sqft17202 N 40TH Place, Phoenix, AZ 85032For Sale
 MLS ID #7038135, Max Shadle, Redfin Corporation. ARMLS
