✨ Could this be the one you've been looking for? 🏡
This spacious Phoenix home nestled on a cul-de-sac! With 3 bedrooms, 2 bathrooms, and 1,888 sq ft, there's plenty of room to make this home your own.
The split floor plan gives everyone their own space, while the Arizona room with a cozy fireplace 🔥 is the perfect spot to relax.
Need extra space? You'll love the large RV gate area 🚐--perfect for your RV, toys, or additional vehicles. Plus, the 2-car garage gives you even more convenience and storage.
Waiting for New OWNERS!
Pending
Price cut: $15K (10/1)
$379,990
4222 W SOLANO Drive, Phoenix, AZ 85019
4beds
1,888sqft
Single Family Residence
Built in 1969
8,856 Square Feet Lot
$-- Zestimate®
$201/sqft
$-- HOA
What's special
Split floor planLarge rv gate areaNestled on a cul-de-sac
- 35 days
- 463
- 41
Zillow last checked:
Listing updated:
Listed by:
Leticia Ortiz-Ronces 602-741-4271,
HomeSmart
Source: ARMLS,MLS#: 7079673
Facts & features
Interior
Bedrooms & bathrooms
- Bedrooms: 4
- Bathrooms: 2
- Full bathrooms: 2
Heating
- Electric
Cooling
- Central Air
Appliances
- Included: Refrigerator, Electric Oven, Electric Cooktop
Features
- Full Bth Master Bdrm
- Flooring: Tile
- Has basement: No
- Has fireplace: No
Interior area
- Total structure area: 1,888
- Total interior livable area: 1,888 sqft
Property
Parking
- Total spaces: 2
- Parking features: Garage
- Garage spaces: 2
Features
- Stories: 1
- Spa features: None
- Fencing: Block
Lot
- Size: 8,856 Square Feet
- Features: Cul-De-Sac, Grass Front, Grass Back
Details
- Parcel number: 14508855
Construction
Type & style
- Home type: SingleFamily
- Architectural style: Contemporary
- Property subtype: Single Family Residence
Materials
- Stucco, Vinyl Siding, Painted, Block
- Foundation: Block
- Roof: Composition
Condition
- Year built: 1969
Utilities & green energy
- Electric: 220 Volts in Kitchen
- Sewer: Public Sewer
Community & HOA
Community
- Subdivision: WEST PLAZA 24
HOA
- Has HOA: No
- Services included: No Fees
Location
- Region: Phoenix
Financial & listing details
- Price per square foot: $201/sqft
- Tax assessed value: $293,500
- Annual tax amount: $1,342
- Date on market: 9/13/2026
- Cumulative days on market: 35 days
- Listing terms: VA Loan,Cash,1031 Exchange,FHA
- Ownership: Fee Simple
- Electric utility on property: Yes
Estimated market value
Not available
Estimated sales range
Not available
Not available
Price history
| Date | Event | Price |
|---|---|---|
| 10/13/2026 | Pending sale | $379,990$201/sqft |
Source:  ARMLS #7079673 Report a problem ARMLS #7079673 Report a problem | ||
| 10/1/2026 | Price change | $379,990-3.8%$201/sqft |
Source: ARMLS #7079673 Report a problem | ||
| 9/18/2026 | Price change | $394,9900%$209/sqft |
Source: ARMLS #7079673 Report a problem | ||
| 9/13/2026 | Listed for sale | $395,000+256.2%$209/sqft |
Source: ARMLS #7079673 Report a problem | ||
| 3/1/2001 | Sold | $110,900$59/sqft |
Source: ARMLS #1541837 Report a problem | ||
Public tax history
| Year | Property taxes | Tax assessment |
|---|---|---|
| 2025 | $1,342 +10.1% | $29,350 -8.4% |
| 2024 | $1,219 -0.5% | $32,030 +316.2% |
| 2023 | $1,225 +1.6% | $7,696 -61.3% |
| 2022 | $1,206 +3.1% | $19,900 +9% |
| 2021 | $1,170 -43.3% | $18,250 +5.7% |
| 2020 | $2,065 +93.5% | $17,260 +9.9% |
| 2019 | $1,067 | $15,710 +11.2% |
| 2018 | $1,067 +1.3% | $14,130 +24.3% |
| 2017 | $1,053 +23% | $11,370 +17% |
| 2016 | $857 +4.4% | $9,720 +17.7% |
| 2015 | $821 | $8,260 +47% |
| 2014 | -- | $5,620 +24.6% |
| 2013 | -- | $4,510 -18.4% |
| 2012 | -- | $5,530 -5% |
| 2011 | -- | $5,820 -30.3% |
| 2010 | -- | $8,350 -50.1% |
| 2009 | -- | $16,750 -7.7% |
| 2008 | -- | $18,150 +25.2% |
| 2007 | -- | $14,500 +37.4% |
| 2006 | -- | $10,550 |
| 2005 | -- | $10,550 +10.5% |
| 2004 | -- | $9,550 |
| 2003 | -- | $9,550 +14.4% |
| 2002 | -- | $8,350 |
Find assessor info on the county website
Monthly payment
Est. payment
Payment breakdown
Explore the cost of this home by adjusting the details. Changes won't be saved.Climate risks
Neighborhood: Alhambra
Nearby schools
Schools provided by the listing agent
- Elementary: Sevilla Elementary School-West Campus
- Middle: Sevilla Elementary School-West Campus
- High: Alhambra High School
- District: Alhambra Elementary District
Source: ARMLS. This data may not be complete. We recommend contacting the local school district to confirm school assignments for this home.
Similar homes
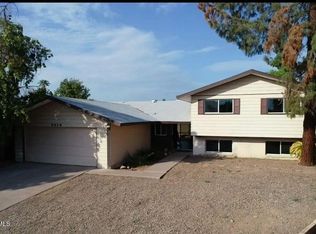
- $389,0004 bd2 ba1.9k sqft6414 N 45TH Avenue, Glendale, AZ 85301For Sale
 MLS ID #7021482, Jera M Banks, Keller Williams Realty Phoenix. ARMLS
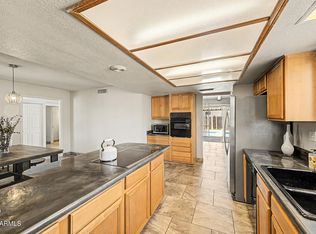
 - $374,9004 bd2 ba2.4k sqft5509 W AVALON Drive, Phoenix, AZ 85031For Sale
 MLS ID #7080697, Myrna Dallas, Fathom Realty. ARMLS
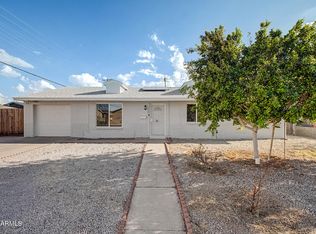
 - $399,9993 bd2 ba2k sqft3820 W MYRTLE Avenue, Phoenix, AZ 85051For Sale
 MLS ID #7051309, Lulu Zamora, Realty ONE Group. ARMLS
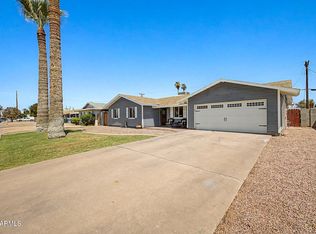
 - $390,0005 bd2 ba1.7k sqft4875 W PALM Lane, Phoenix, AZ 85035For Sale
 MLS ID #7062798, Janet Avila, eXp Realty. ARMLS
