Discover a stunning brand-new kitchen with quartz countertops and stainless steel. Both bathrooms feature new cabinetry, and a newer HVAC unit ensures comfort. The layout is bathed in natural light, and beautiful French doors lead to a backyard ready for your dream oasis, whether a pool, lush landscaping, or an entertainer's haven. A spacious bonus room offers flexibility as a second primary suite, game room, or extra living area. The home is fully repainted inside and out, including the backyard block walls and brand-new ceiling fans throughout. Conveniently located near parks, dining, shopping, and freeway access, this move-in ready gem is not to miss!
For sale
Price cut: $5K (9/1)
$389,999
4213 W SUNNYSIDE Avenue, Phoenix, AZ 85029
4beds
1,516sqft
Single Family Residence
Built in 1978
7,771 Square Feet Lot
$-- Zestimate®
$257/sqft
$-- HOA
What's special
Brand-new ceiling fans throughout
- 89 days
- 513
- 43
Likely to sell faster than
Zillow last checked:
Listing updated:
Listed by:
Geoffrey Adams 602-740-8428,
Realty ONE Group,
Veronica Peltier 480-236-7061,
Realty ONE Group
Source: ARMLS,MLS#: 7041656
Facts & features
Interior
Bedrooms & bathrooms
- Bedrooms: 4
- Bathrooms: 2
- Full bathrooms: 1
- 1/2 bathrooms: 1
Heating
- Forced Air
Cooling
- Central Air, Ceiling Fan(s)
Appliances
- Included: Refrigerator, Built-in Microwave, Dishwasher, Electric Range
- Laundry: None
Features
- Eat-in Kitchen, 3/4 Bath Master Bdrm, Separate Shwr & Tub
- Flooring: Laminate, Tile
- Windows: Double Pane Windows
- Has basement: No
- Has fireplace: No
Interior area
- Total structure area: 1,516
- Total interior livable area: 1,516 sqft
Property
Parking
- Total spaces: 2
- Parking features: RV Access/Parking, RV Gate
- Uncovered spaces: 2
Features
- Stories: 1
- Patio & porch: Covered
- Spa features: None
- Fencing: Block
Lot
- Size: 7,771 Square Feet
- Features: Dirt Front, Dirt Back
Details
- Additional structures: Shed(s)
- Parcel number: 14933598
Construction
Type & style
- Home type: SingleFamily
- Architectural style: Ranch
- Property subtype: Single Family Residence
Materials
- Stucco, Wood Siding, Block
- Roof: Composition
Condition
- Year built: 1978
Utilities & green energy
- Sewer: Public Sewer
- Water: City Water
Community & HOA
Community
- Subdivision: FAIRWOOD UNIT 7
HOA
- Has HOA: No
- Services included: No Fees
Location
- Region: Phoenix
Financial & listing details
- Price per square foot: $257/sqft
- Tax assessed value: $281,500
- Annual tax amount: $1,500
- Date on market: 6/13/2026
- Cumulative days on market: 89 days
- Listing terms: Cash,Conventional,FHA,VA Loan
- Ownership: Fee Simple
- Road surface type: Asphalt
Estimated market value
Not available
Estimated sales range
Not available
Not available
Price history
| Date | Event | Price |
|---|---|---|
| 9/1/2026 | Price change | $389,999-1.3%$257/sqft |
Source:  ARMLS #7041656 Report a problem ARMLS #7041656 Report a problem | ||
| 6/13/2026 | Listed for sale | $394,999+83.7%$261/sqft |
Source: ARMLS #7041656 Report a problem | ||
| 5/27/2019 | Sold | $215,000-1.8%$142/sqft |
Source: ARMLS #5899443 Report a problem | ||
| 5/1/2019 | Pending sale | $218,900$144/sqft |
Source: neXGen Real Estate #5899443 Report a problem | ||
| 4/10/2019 | Price change | $218,900-2.7%$144/sqft |
Source: neXGen Real Estate #5899443 Report a problem | ||
| 3/21/2019 | Listed for sale | $224,900+43.2%$148/sqft |
Source: neXGen Real Estate #5899443 Report a problem | ||
| 1/22/2019 | Sold | $157,000+84.7%$104/sqft |
Source: Public Record Report a problem | ||
| 12/21/2017 | Listed for sale | -- |
Source: Auction.com Report a problem | ||
| 3/8/2010 | Sold | $85,000+1.2%$56/sqft |
Source: ARMLS #4312390 Report a problem | ||
| 11/14/2009 | Listing removed | $84,000$55/sqft |
Source: RE/MAX Excalibur Realty #4258538 Report a problem | ||
| 10/21/2009 | Price change | $84,000-6.6%$55/sqft |
Source: RE/MAX Excalibur Realty #4258538 Report a problem | ||
| 9/19/2009 | Listed for sale | $89,900-3.9%$59/sqft |
Source: RE/MAX Excalibur Realty #4258538 Report a problem | ||
| 8/4/2009 | Sold | $93,500-15%$62/sqft |
Source: Public Record Report a problem | ||
| 5/30/2002 | Sold | $110,000+10.1%$73/sqft |
Source: Public Record Report a problem | ||
| 7/31/2000 | Sold | $99,900$66/sqft |
Source: Public Record Report a problem | ||
Public tax history
| Year | Property taxes | Tax assessment |
|---|---|---|
| 2025 | $1,475 +4% | $28,150 -9.2% |
| 2024 | $1,418 +1.9% | $31,000 +154.1% |
| 2023 | $1,391 +2% | $12,202 -35.2% |
| 2022 | $1,364 +0.2% | $18,820 +9.2% |
| 2021 | $1,361 +1.9% | $17,230 +8.5% |
| 2020 | $1,336 +2.9% | $15,880 +14.2% |
| 2019 | $1,298 | $13,900 +7.6% |
| 2018 | $1,298 +63% | $12,920 +27.9% |
| 2017 | $796 +9.8% | $10,100 +8.6% |
| 2016 | $725 -3% | $9,300 +5.7% |
| 2015 | $748 | $8,800 +47.4% |
| 2014 | -- | $5,970 +35.7% |
| 2013 | -- | $4,400 -17.8% |
| 2012 | -- | $5,350 -17.4% |
| 2011 | -- | $6,480 -24.9% |
| 2010 | -- | $8,630 -38.8% |
| 2009 | -- | $14,110 -11.8% |
| 2008 | -- | $16,000 +21.2% |
| 2007 | -- | $13,200 +46.7% |
| 2006 | -- | $9,000 |
| 2005 | -- | $9,000 +19.2% |
| 2004 | -- | $7,550 |
| 2003 | -- | $7,550 +13.5% |
| 2002 | -- | $6,650 |
Find assessor info on the county website
Monthly payment
Est. payment
Payment breakdown
Explore the cost of this home by adjusting the details. Changes won't be saved.Climate risks
Neighborhood: North Mountain
Nearby schools
Schools provided by the listing agent
- Elementary: Tumbleweed Elementary School
- Middle: Cholla Middle School
- High: Moon Valley High School
- District: Washington Elementary School District
Source: ARMLS. This data may not be complete. We recommend contacting the local school district to confirm school assignments for this home.

Similar homes
- $389,9993 bd2 ba1.7k sqft4431 W GARDEN Drive, Glendale, AZ 85304For Sale
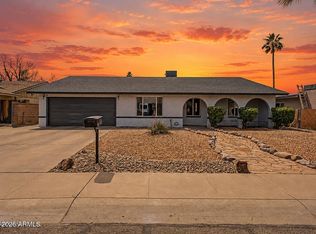 MLS ID #7021154, Derek B Tschilar, Realty ONE Group. ARMLS
 - $389,9993 bd2 ba1.5k sqft3529 W ACAPULCO Lane, Phoenix, AZ 85053For Sale
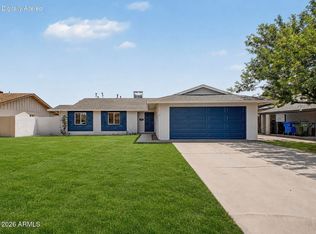 MLS ID #7072253, Wesley Parker, Real Broker. ARMLS
 - $459,9004 bd2 ba1.9k sqft4519 W Paradise Drive, Glendale, AZ 85304For Sale
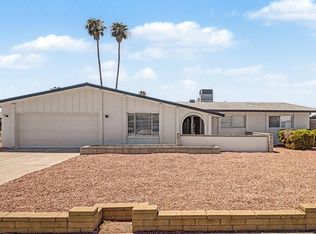 MLS ID #7060979, Rodica Bartels, Century 21 Northwest. ARMLS
 - $395,0004 bd2 ba1.6k sqft3337 W OCOTILLO Road, Phoenix, AZ 85017For Sale
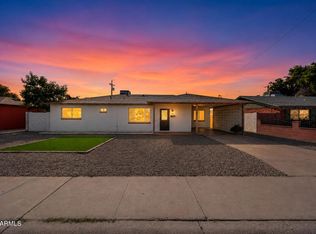 MLS ID #7071558, Maribel Pina, West USA Realty. ARMLS
