FULLY REMODELED-4 Bedroom home-1720 sqft, 2 car garage-RV Gate-No HOA. Walk into your inviting great room that flows seamlessly into the dining area w/ built in cabinetry.Natural light throughout home- new laminate flooring throughout, ceiling fans and fresh paint. Kitchen offers recessed lighting, stainless steel appliances, crisp white cabinets adorned w/ crown moulding-quartz counters. Updated tiled bathrooms. All 4 bedrooms offer ample size for a comfy night's sleep or a convenient home office. Spacious backyard offers a covered patio, storage sheds, and a 2-car detached garage. Blank slate to build your backyard desert oasis. RV metal gates lead to the backyard. Located near pickleball courts, St. Joseph's Hospital, shopping and freeways. Beautiful home just waiting for yo
For sale
Price cut: $10K (9/9)
$399,900
1917 W WHITTON Avenue, Phoenix, AZ 85015
4beds
1,720sqft
Single Family Residence
Built in 1950
8,529 Square Feet Lot
$-- Zestimate®
$233/sqft
$-- HOA
What's special
Covered patioFresh paintSpacious backyardNatural light throughout homeQuartz countersKitchen offers recessed lightingNew laminate flooring throughout
- 113 days
- 493
- 82
Zillow last checked:
Listing updated:
Listed by:
Gina Alexis Kingdeski 480-332-0143,
Gentry Real Estate,
Brian Kingdeski 480-206-8482,
Gentry Real Estate
Source: ARMLS,MLS#: 7043102
Facts & features
Interior
Bedrooms & bathrooms
- Bedrooms: 4
- Bathrooms: 2
- Full bathrooms: 2
Heating
- Electric
Cooling
- Central Air, Ceiling Fan(s)
Appliances
- Included: Built-in Microwave, Dishwasher, Disposal, Gas Range
- Laundry: Inside
Features
- Quartz Countertops, High Speed Internet, 9+ Flat Ceilings, No Interior Steps, 3/4 Bath Master Bdrm
- Flooring: Laminate
- Windows: Double Pane Windows
- Has basement: No
- Has fireplace: No
Interior area
- Total structure area: 1,720
- Total interior livable area: 1,720 sqft
Property
Parking
- Total spaces: 4
- Parking features: Detached Garage, Garage Door Opener, Storage
- Garage spaces: 2
- Uncovered spaces: 2
Features
- Stories: 1
- Patio & porch: Covered, Patio
- Exterior features: Storage
- Spa features: None
- Fencing: Back Yard,Block,Chain Link
Lot
- Size: 8,529 Square Feet
- Features: North/South Exposure, Dirt Back, Gravel/Stone Front
Details
- Additional structures: Shed(s)
- Parcel number: 11017090
Construction
Type & style
- Home type: SingleFamily
- Architectural style: Ranch
- Property subtype: Single Family Residence
Materials
- Painted, Brick
- Roof: Composition
Condition
- Year built: 1950
Utilities & green energy
- Sewer: Public Sewer
Community & HOA
Community
- Subdivision: WESTWOOD ESTATES PLAT 3
HOA
- Has HOA: No
- Services included: No Fees
Location
- Region: Phoenix
Financial & listing details
- Price per square foot: $233/sqft
- Tax assessed value: $345,600
- Annual tax amount: $1,502
- Date on market: 6/23/2026
- Cumulative days on market: 113 days
- Listing terms: VA Loan,Cash,Conventional,FHA
- Ownership: Fee Simple
Estimated market value
Not available
Estimated sales range
Not available
Not available
Price history
| Date | Event | Price |
|---|---|---|
| 9/30/2026 | Listed for sale | $399,900$233/sqft |
Source:  ARMLS #7043102 Report a problem ARMLS #7043102 Report a problem | ||
| 9/22/2026 | Pending sale | $399,900$233/sqft |
Source: ARMLS #7043102 Report a problem | ||
| 9/9/2026 | Price change | $399,900-2.4%$233/sqft |
Source: ARMLS #7043102 Report a problem | ||
| 9/8/2026 | Price change | $409,900-2.4%$238/sqft |
Source: ARMLS #7043102 Report a problem | ||
| 8/26/2026 | Price change | $419,900-4.5%$244/sqft |
Source: ARMLS #7043102 Report a problem | ||
| 8/20/2026 | Price change | $439,850-1%$256/sqft |
Source: ARMLS #7043102 Report a problem | ||
| 8/5/2026 | Price change | $444,444-1.2%$258/sqft |
Source: ARMLS #7043102 Report a problem | ||
| 7/27/2026 | Price change | $449,700-1.4%$261/sqft |
Source: ARMLS #7043102 Report a problem | ||
| 7/20/2026 | Price change | $456,000-1.5%$265/sqft |
Source: ARMLS #7043102 Report a problem | ||
| 7/18/2026 | Price change | $462,900-0.2%$269/sqft |
Source: ARMLS #7043102 Report a problem | ||
| 7/7/2026 | Price change | $463,900-1.1%$270/sqft |
Source: ARMLS #7043102 Report a problem | ||
| 6/29/2026 | Price change | $468,900-2.1%$273/sqft |
Source: ARMLS #7043102 Report a problem | ||
| 6/25/2026 | Price change | $478,900-2.1%$278/sqft |
Source: ARMLS #7043102 Report a problem | ||
| 6/21/2026 | Price change | $489,000-0.2%$284/sqft |
Source: ARMLS #7043102 Report a problem | ||
| 6/17/2026 | Listed for sale | $489,900+29.3%$285/sqft |
Source: ARMLS #7043102 Report a problem | ||
| 4/24/2026 | Listing removed | $379,000$220/sqft |
Source: ARMLS #6991862 Report a problem | ||
| 3/13/2026 | Price change | $379,000-7.6%$220/sqft |
Source: ARMLS #6991862 Report a problem | ||
| 3/2/2026 | Listed for sale | $410,000+36.7%$238/sqft |
Source: ARMLS #6991862 Report a problem | ||
| 1/13/2026 | Sold | $300,000-10.4%$174/sqft |
Source: Public Record Report a problem | ||
| 10/29/2024 | Sold | $335,000+116.1%$195/sqft |
Source: Public Record Report a problem | ||
| 7/16/2015 | Sold | $155,000$90/sqft |
Source: Agent Provided Report a problem | ||
Public tax history
| Year | Property taxes | Tax assessment |
|---|---|---|
| 2025 | $1,502 +23.1% | $34,560 -8.6% |
| 2024 | $1,221 -0.7% | $37,820 +338.8% |
| 2023 | $1,229 +1.6% | $8,618 -65.1% |
| 2022 | $1,210 +2.4% | $24,680 +20.6% |
| 2021 | $1,181 +1.2% | $20,470 -0.9% |
| 2020 | $1,167 +9.2% | $20,650 +14.5% |
| 2019 | $1,069 | $18,030 +7.9% |
| 2018 | $1,069 +1.2% | $16,710 +20.6% |
| 2017 | $1,057 +10.2% | $13,860 +17.3% |
| 2016 | $959 +1.4% | $11,820 +16.2% |
| 2015 | $946 | $10,170 +52.7% |
| 2014 | -- | $6,660 +31.9% |
| 2013 | -- | $5,050 |
| 2012 | -- | $5,050 -28.4% |
| 2011 | -- | $7,050 -31.6% |
| 2010 | -- | $10,300 -42.1% |
| 2009 | -- | $17,780 -10.2% |
| 2008 | -- | $19,800 +27.3% |
| 2007 | -- | $15,550 +34.6% |
| 2006 | -- | $11,550 |
| 2005 | -- | $11,550 +16.1% |
| 2004 | -- | $9,950 |
| 2003 | -- | $9,950 +26.8% |
| 2002 | -- | $7,850 |
Find assessor info on the county website
Monthly payment
Est. payment
Payment breakdown
Explore the cost of this home by adjusting the details. Changes won't be saved.Climate risks
Neighborhood: Encanto
Nearby schools
Schools provided by the listing agent
- Elementary: Westwood Elementary School
- High: Central High School
- District: Alhambra Elementary District
Source: ARMLS. This data may not be complete. We recommend contacting the local school district to confirm school assignments for this home.

Similar homes
- $395,0003 bd1 ba1.1k sqft3636 N 21ST Avenue, Phoenix, AZ 85015For Sale
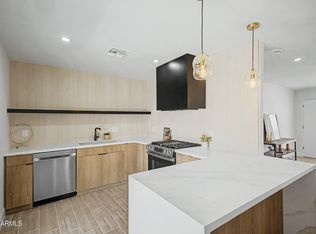 MLS ID #7063929, Joanna Chavez, Realty ONE Group. ARMLS
 - $360,0003 bd2 ba1.2k sqft2133 W COLTER Street, Phoenix, AZ 85015For Sale
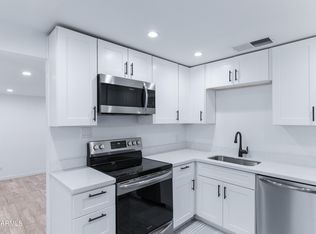 MLS ID #7032056, Tiana S Chen, Compass. ARMLS
 - $525,0004 bd2 ba1.7k sqft2238 W CATALINA Drive, Phoenix, AZ 85015For Sale
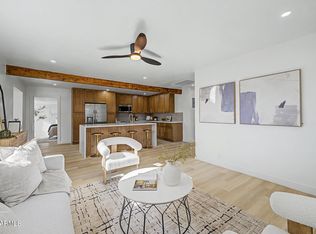 MLS ID #7091371, Joshua Walsh, Realty ONE Group. ARMLS
 - $425,0003 bd2 ba1.4k sqft2611 N 23RD Avenue, Phoenix, AZ 85009For Sale
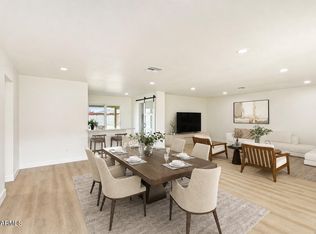 MLS ID #7029986, Jennifer Marsh, Compass. ARMLS
