One of the only homes that's been completely renovated from top to bottom. Plus there's a pool!! Recent remodel included the kitchen, bathrooms, engineered wood flooring, slider, int/ext paint, main plumbing line, and appliances. BRAND NEW ROOF & NEW SOLAR SYSTEM INSTALLED IN 2026! Newer AC (2022) and water heater (2023). Home features 3 beds, 2 baths, & 1,400sf of living space that lives larger. Good sized family room that leads to your backyard, plus a secondary sitting room. Galley kitchen featuring SS appliances, white shaker cabinets, and quartz counters. Large primary suite - connected bathroom & closet. Secondary bedrooms are all good sized and share the hall bath. Backyard that features a pool, large grass area, and shed. NO HOA! Move in ready.
For sale
Price cut: $20K (9/28)
$399,900
4702 E MCKINLEY Street, Phoenix, AZ 85008
3beds
1,405sqft
Single Family Residence
Built in 1955
7,135 Square Feet Lot
$-- Zestimate®
$285/sqft
$-- HOA
What's special
Large grass areaWhite shaker cabinetsQuartz countersSecondary sitting roomEngineered wood flooringBrand new roof
- 90 days
- 790
- 132
Zillow last checked:
Listing updated:
Listed by:
Michael J. D'Elena 602-317-4761,
RETSY
Source: ARMLS,MLS#: 7041348
Facts & features
Interior
Bedrooms & bathrooms
- Bedrooms: 3
- Bathrooms: 2
- Full bathrooms: 2
Heating
- Natural Gas
Cooling
- Central Air
Appliances
- Included: Refrigerator, Dishwasher, Disposal, Gas Range, Gas Oven
- Laundry: Inside
Features
- Quartz Countertops, High Speed Internet, Master Downstairs, No Interior Steps, 3/4 Bath Master Bdrm
- Flooring: Wood, Concrete
- Windows: Double Pane Windows
- Has basement: No
- Has fireplace: No
Interior area
- Total structure area: 1,405
- Total interior livable area: 1,405 sqft
Property
Parking
- Total spaces: 3
- Parking features: Open
- Uncovered spaces: 3
Features
- Stories: 1
- Patio & porch: Patio
- Has private pool: Yes
- Pool features: Variable Speed Pump, Play Pool
- Spa features: None
- Fencing: Block
Lot
- Size: 7,135 Square Feet
- Features: North/South Exposure, Sprinklers In Front, Gravel/Stone Front, Gravel/Stone Back, Grass Front, Grass Back
Details
- Parcel number: 12530021
Construction
Type & style
- Home type: SingleFamily
- Architectural style: Ranch
- Property subtype: Single Family Residence
Materials
- Painted, Block
- Roof: Composition
Condition
- Year built: 1955
Utilities & green energy
- Sewer: Public Sewer
Green energy
- Energy efficient items: Solar Panels
- Water conservation: Tankless Ht Wtr Heat
Community & HOA
Community
- Subdivision: DELANO ESTATES LOTS 1-78
HOA
- Has HOA: No
- Services included: No Fees
Location
- Region: Phoenix
Financial & listing details
- Price per square foot: $285/sqft
- Tax assessed value: $316,500
- Annual tax amount: $874
- Date on market: 7/21/2026
- Cumulative days on market: 90 days
- Listing terms: VA Loan,Cash,Conventional,FHA
- Ownership: Fee Simple
Estimated market value
Not available
Estimated sales range
Not available
Not available
Price history
| Date | Event | Price |
|---|---|---|
| 9/28/2026 | Price change | $399,900-4.8%$285/sqft |
Source:  ARMLS #7041348 Report a problem ARMLS #7041348 Report a problem | ||
| 9/9/2026 | Price change | $419,900-6.7%$299/sqft |
Source: ARMLS #7041348 Report a problem | ||
| 9/2/2026 | Listed for sale | $450,000$320/sqft |
Source: ARMLS #7041348 Report a problem | ||
| 7/24/2026 | Listing removed | $450,000$320/sqft |
Source: ARMLS #7041348 Report a problem | ||
| 6/12/2026 | Listed for sale | $450,000+13.9%$320/sqft |
Source: ARMLS #7041348 Report a problem | ||
| 5/7/2021 | Sold | $395,000+426.7%$281/sqft |
Source: ARMLS #6211561 Report a problem | ||
| 2/10/2009 | Sold | $75,000-24.1%$53/sqft |
Source: ARMLS #4091967 Report a problem | ||
| 10/8/2008 | Sold | $98,845-50.1%$70/sqft |
Source: Public Record Report a problem | ||
| 12/20/2006 | Sold | $198,000$141/sqft |
Source: Public Record Report a problem | ||
Public tax history
| Year | Property taxes | Tax assessment |
|---|---|---|
| 2025 | $874 +6.8% | $31,650 -7.2% |
| 2024 | $818 +0.9% | $34,100 +382% |
| 2023 | $811 +4.1% | $7,074 -66.4% |
| 2022 | $779 -1% | $21,080 +11.2% |
| 2021 | $787 +0.2% | $18,950 +6.3% |
| 2020 | $785 +6.9% | $17,820 +31.3% |
| 2019 | $735 | $13,570 +15.9% |
| 2018 | $735 +4.7% | $11,710 +15.6% |
| 2017 | $702 +8.5% | $10,130 +31% |
| 2016 | $646 +15.7% | $7,730 +19.5% |
| 2015 | $559 | $6,470 +41.9% |
| 2014 | -- | $4,560 +8.1% |
| 2013 | -- | $4,220 -14.2% |
| 2012 | -- | $4,920 +9.3% |
| 2011 | -- | $4,500 -47.7% |
| 2010 | -- | $8,600 -50.2% |
| 2009 | -- | $17,280 +7% |
| 2008 | -- | $16,150 +23.8% |
| 2007 | -- | $13,050 +26.7% |
| 2006 | -- | $10,300 |
| 2005 | -- | $10,300 +37.3% |
| 2004 | -- | $7,500 |
| 2003 | -- | $7,500 +26.1% |
| 2002 | -- | $5,950 |
Find assessor info on the county website
Monthly payment
Est. payment
Payment breakdown
Explore the cost of this home by adjusting the details. Changes won't be saved.Climate risks
Neighborhood: Camelback East
Nearby schools
Schools provided by the listing agent
- Elementary: David Crockett Elementary School
- Middle: David Crockett Elementary School
- High: Camelback High School
- District: Balsz Elementary District
Source: ARMLS. This data may not be complete. We recommend contacting the local school district to confirm school assignments for this home.

Similar homes
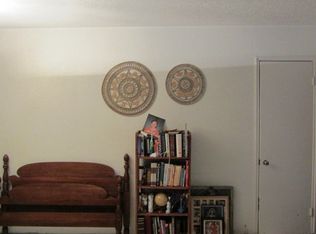
- $414,0003 bd2 ba1.2k sqft4653 E ALMERIA Road, Phoenix, AZ 85008For Sale
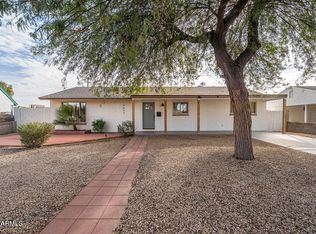 MLS ID #7037509, Christina m Ramirez, eXp Realty. ARMLS
 - $449,9993 bd2 ba1.2k sqft4902 E GRANADA Road, Phoenix, AZ 85008For Sale
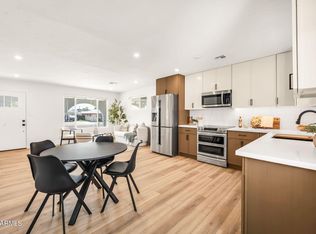 MLS ID #7066996, Steven Culebro, eXp Realty. ARMLS
 - $355,0004 bd3 ba1.5k sqft4470 E BELLEVIEW Street, Phoenix, AZ 85008For Sale
 MLS ID #7083961, Braden Cooley, The Brokery. ARMLS
 - $425,0003 bd2 ba1.4k sqft2611 N 23RD Avenue, Phoenix, AZ 85009For Sale
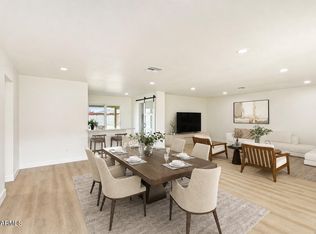 MLS ID #7029986, Jennifer Marsh, Compass. ARMLS
